Set on approximately 3.4 acres in Tawa Ridge Estates, this Vorst-built brick home pairs superior craftsmanship with room and character. Built in 1994 with the care and detail Vorst is known for, it offers 3,526 square feet above grade and another 1,080 square feet of finished basement. There are four bedrooms, three full baths and two half baths. The heart of the home is a true Vorst kitchen, with rich cabinetry, generous workspace and a gas range for the cook who takes dinner seriously. The living room centers on a gas fireplace that makes winter evenings easy to enjoy. The main-floor primary suite is a retreat of its own, with a private door from the primary bath straight out to the hot tub. Upstairs, three more bedrooms and a bonus room give everyone their own space. Geothermal heating and cooling keeps the home comfortable year-round and the utility bills reasonable for a house of this size. Propane fuels the fireplace, the range and the outdoor amenities. Step outside and the home opens up. Where a pool once stood, the sellers created a beautifully hardscaped outdoor living space with seating, an outdoor fireplace and an outdoor kitchen with two propane hookups. A wood deck adds even more room to gather. It's a backyard made for summer cookouts, cool fall nights by the fire, and everything in between. The basement flooring was replaced just before listing. Carpet in the upstairs bonus room is scheduled to be re-stretched in early November. Brick construction, wooded lot, quality throughout, room to spread out, and a desirable school district. Schedule your showing!
For sale
$950,000
5353 State Highway 12, Findlay, OH 45840
4beds
3,526sqft
Single Family Residence
Built in 1994
3.39 Acres Lot
$941,400 Zestimate®
$269/sqft
$75/mo HOA
What's special
- 7 days
- 207
- 12
Zillow last checked:
Listing updated:
Listed by:
Brian Whitta 419-701-4040,
Coldwell Banker Flag City
Source: WCAR OH,MLS#: 311935
Facts & features
Interior
Bedrooms & bathrooms
- Bedrooms: 4
- Bathrooms: 5
- Full bathrooms: 3
- 1/2 bathrooms: 2
Bedroom 1
- Level: Main
- Area: 270 Square Feet
- Dimensions: 18 x 15
Bedroom 2
- Level: Upper
- Area: 182 Square Feet
- Dimensions: 14 x 13
Bedroom 3
- Level: Upper
- Area: 192 Square Feet
- Dimensions: 16 x 12
Bedroom 4
- Level: Upper
- Area: 187 Square Feet
- Dimensions: 17 x 11
Bonus room
- Level: Upper
- Area: 300 Square Feet
- Dimensions: 20 x 15
Dining room
- Level: Main
- Area: 195 Square Feet
- Dimensions: 15 x 13
Family room
- Level: Lower
- Area: 612 Square Feet
- Dimensions: 34 x 18
Kitchen
- Level: Main
- Area: 440 Square Feet
- Dimensions: 22 x 20
Laundry
- Level: Main
- Area: 81 Square Feet
- Dimensions: 9 x 9
Living room
- Level: Main
- Area: 380 Square Feet
- Dimensions: 20 x 19
Office
- Level: Main
- Area: 130 Square Feet
- Dimensions: 13 x 10
Other
- Description: Entrance/Foyer
- Level: Main
- Area: 110 Square Feet
- Dimensions: 11 x 10
Other
- Description: Sitting Room
- Level: Main
- Area: 132 Square Feet
- Dimensions: 12 x 11
Heating
- Geothermal
Cooling
- Central Air
Appliances
- Included: Dishwasher, Disposal, Microwave, Range, Refrigerator, Water Softener Rented, Other
Features
- Cathedral Ceiling(s), Wet Bar
- Flooring: Carpet, Hardwood, Vinyl
- Basement: Poured,Partially Finished
- Has fireplace: Yes
- Fireplace features: Basement, Living Room
Interior area
- Total structure area: 3,526
- Total interior livable area: 3,526 sqft
- Finished area below ground: 1,080
Property
Parking
- Total spaces: 4
- Parking features: Garage Door Opener, Attached
- Attached garage spaces: 4
Features
- Levels: Two
- Patio & porch: Patio
- Has spa: Yes
Lot
- Size: 3.39 Acres
- Dimensions: 3.395 AC
- Features: Wooded
Details
- Parcel number: 100001010259
- Zoning description: Residential
Construction
Type & style
- Home type: SingleFamily
- Property subtype: Single Family Residence
Materials
- Brick
- Foundation: Other
Condition
- Year built: 1994
Utilities & green energy
- Sewer: Septic Tank
- Water: Well
- Utilities for property: Electricity Connected
Community & HOA
HOA
- Has HOA: Yes
- Services included: Common Area
- HOA fee: $900 annually
Location
- Region: Findlay
Financial & listing details
- Price per square foot: $269/sqft
- Annual tax amount: $9,056
- Date on market: 10/17/2026
- Date available: 10/17/2026
- Listing terms: Cash,Conventional
- Electric utility on property: Yes
Estimated market value
$941,400
$894,000 - $988,000
Not available
Price history
| Date | Event | Price |
|---|---|---|
| 10/17/2026 | Listed for sale | $950,000$269/sqft |
Source:  WCAR OH #311935 Report a problem | ||
Public tax history
Tax history is unavailable.
Monthly payment
Est. payment
Payment breakdown
Explore the cost of this home by adjusting the details. Changes won't be saved.Climate risks
Neighborhood: 45840


Similar homes
- $950,0004 bd5 ba3.5k sqft5353 State Route 12, Findlay, OH 45840For Sale
 MLS ID #10014686, Brian Whitta, Coldwell Banker Flag City. NORIS
- $1,100,0004 bd5 ba3.5k sqft7150 Shadow Ridge Rd, Findlay, OH 45840For Sale
 MLS ID #10012509, Tracy Haines-Koehler, Berkshire Hathaway HS Koehler. NORIS
- $884,9004 bd4 ba2.6k sqft9119 Pierce Dr, Findlay, OH 45840For Sale
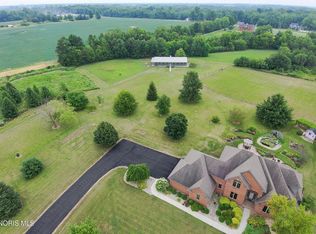 MLS ID #10011396, Ruthellen Ondrus, Key Realty. NORIS
- $479,9004 bd3 ba2.4k sqft5562 State Route 12, Findlay, OH 45840For Sale
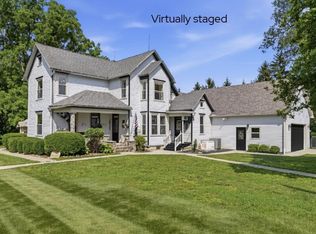 MLS ID #10008991, Anna Nicole Strunk, Howard Hanna. NORIS
- $488,0006 bd4 ba3.2k sqft10980 Stemple Rd, Ada, OH 45810For Sale
 MLS ID #311140, Kyle Bushong, Cowan, Realtors. WCAR OH
