Experience exceptional craftsmanship in this custom Gordon Fisher home located in the desirable Pheasant Run neighborhood. This property was thoughtfully designed with multiple living spaces, perfect for versatile living and entertaining. The family room features a fireplace, built-ins, and a breakfast nook, ideal for game nights and casual gatherings. A formal living room with library adds a touch of elegance, while a private office provides a quiet workspace. A fully-finished sunroom filled with natural light provides an additional living area and peaceful retreat. The kitchen boasts custom cabinetry, center island, solid-surface counters, and a large walk-in pantry. The grand formal dining room was designed to accommodate large gatherings. The spacious primary suite features a cozy fireplace, two generous walk-in closets, and an expansive bath complete with dual vanities, a separate tub and custom shower. Two additional bedrooms are strategically positioned for privacy, each boasting an en-suite bath. The partially finished basement expands the living space. Outside, enjoy time on the patio overlooking a meticulously maintained, private backyard. The oversized 2.5-car garage includes a walk-up attic, currently set up with sports netting and recreational space, offering ample storage space. This home is truly a must-see!
For sale
$829,900
336 Pheasant Run Pl, Findlay, OH 45840
3beds
4,482sqft
Single Family Residence
Built in 1996
0.53 Acres Lot
$-- Zestimate®
$185/sqft
$67/mo HOA
What's special
Private officeMultiple living spacesSpacious primary suiteBreakfast nookCenter islandSolid-surface countersTwo generous walk-in closets
- 17 days
- 572
- 25
Zillow last checked:
Listing updated:
Listed by:
Charlotte Simons 419-306-8657,
The Danberry Co
Source: NORIS,MLS#: 10014000
Facts & features
Interior
Bedrooms & bathrooms
- Bedrooms: 3
- Bathrooms: 4
- Full bathrooms: 3
- 1/2 bathrooms: 1
Bedroom 3
- Level: Main
- Dimensions: 15 x 12
Other
- Level: Main
- Dimensions: 24 x 14
Other
- Level: Main
- Dimensions: 13 x 13
Breakfast room
- Level: Main
- Dimensions: 12 x 8
Dining room
- Level: Main
- Dimensions: 24 x 14
Other
- Level: Main
- Dimensions: 15 x 11
Family room
- Level: Main
- Dimensions: 19 x 18
Game room
- Level: Lower
- Dimensions: 18 x 17
Kitchen
- Level: Main
- Dimensions: 19 x 14
Laundry
- Level: Main
- Dimensions: 10 x 10
Living room
- Description: Library with built-in shelves
- Level: Main
- Dimensions: 17 x 13
Office
- Level: Main
- Dimensions: 13 x 13
Sun room
- Level: Main
- Dimensions: 21 x 13
Heating
- Forced Air, Natural Gas
Cooling
- Central Air
Appliances
- Included: Dishwasher, Microwave, Disposal, Dryer, Gas Cooktop, Refrigerator, Washer
- Laundry: Main Level
Features
- Central Vacuum, Double Vanity, Dual Closets, Entrance Foyer, Pantry, Primary Bathroom, Separate Shower, Storage, Wide Interior Halls and Doors
- Flooring: Carpet, Tile, Hardwood
- Basement: Concrete,Partial,Partially Finished,Sump Pump
- Number of fireplaces: 2
- Fireplace features: Family Room, Gas Log, Master Bedroom
- Common walls with other units/homes: No Common Walls
Interior area
- Total structure area: 4,482
- Total interior livable area: 4,482 sqft
- Finished area below ground: 306
Video & virtual tour
Property
Parking
- Total spaces: 2.5
- Parking features: Concrete, Attached Garage, Driveway
- Garage spaces: 2.5
- Has uncovered spaces: Yes
Features
- Levels: One
- Patio & porch: Rear Patio
- Exterior features: Private Yard
Lot
- Size: 0.53 Acres
- Dimensions: 128X179
Details
- Parcel number: 590001012314
- Zoning: RES
- Other equipment: Generator
Construction
Type & style
- Home type: SingleFamily
- Architectural style: Ranch,Traditional
- Property subtype: Single Family Residence
Materials
- Brick
- Roof: Shingle
Condition
- New construction: No
- Year built: 1996
Utilities & green energy
- Sewer: Public Sewer
- Water: Public
- Utilities for property: Cable Connected, Electricity Connected, Natural Gas Connected, Sewer Connected, Water Connected
Community & HOA
Community
- Subdivision: None
HOA
- Has HOA: Yes
- Services included: Trash
- HOA fee: $800 annually
Location
- Region: Findlay
Financial & listing details
- Price per square foot: $185/sqft
- Tax assessed value: $602,810
- Annual tax amount: $6,157
- Date on market: 9/28/2026
- Listing terms: Cash,Conventional,VA Loan
- Electric utility on property: Yes
Estimated market value
Not available
Estimated sales range
Not available
Not available
Price history
| Date | Event | Price |
|---|---|---|
| 9/28/2026 | Listed for sale | $829,900+53.7%$185/sqft |
Source: NORIS #10014000 Report a problem | ||
| 5/20/2002 | Sold | $540,000$120/sqft |
Source: Agent Provided Report a problem | ||
Public tax history
| Year | Property taxes | Tax assessment |
|---|---|---|
| 2025 | $6,157 -13.8% | $210,980 |
| 2024 | $7,146 -0.5% | $210,980 |
| 2023 | $7,180 +0.1% | $210,980 |
| 2022 | $7,170 -4.1% | $210,980 +9.6% |
| 2021 | $7,479 +0% | $192,500 |
| 2020 | $7,478 +2.1% | $192,500 |
| 2019 | $7,327 -1.9% | $192,500 +6.5% |
| 2018 | $7,472 +99.9% | $180,670 |
| 2017 | $3,738 -49% | $180,670 |
| 2016 | $7,326 -25.1% | $180,670 -22.3% |
| 2015 | $9,781 +28.7% | $232,430 +27.4% |
| 2014 | $7,598 +5.9% | $182,490 +6.2% |
| 2012 | $7,172 +0.1% | $171,760 |
| 2011 | $7,167 0% | $171,760 |
| 2010 | $7,168 -6.5% | $171,760 -11.2% |
| 2009 | $7,663 +10% | $193,450 |
| 2008 | $6,964 +0.3% | $193,450 |
| 2007 | $6,941 +0.9% | $193,450 +0.9% |
| 2005 | $6,879 | $191,720 +22.8% |
| 2004 | -- | $156,180 |
Find assessor info on the county website
Monthly payment
Est. payment
Payment breakdown
Explore the cost of this home by adjusting the details. Changes won't be saved.Climate risks
Neighborhood: 45840
Nearby schools
Schools provided by the listing agent
- Elementary: Whittier
- Middle: Donnell
- High: Findlay
Source: NORIS. This data may not be complete. We recommend contacting the local school district to confirm school assignments for this home.
Similar homes
- $869,9004 bd7 ba3.6k sqft318 Pheasant Run Ln, Findlay, OH 45840For Sale
 MLS ID #10012199, Sharon Heilshorn, The Danberry Co. NORIS
 - $649,0004 bd5 ba2.7k sqft326 Pheasant Run Ln, Findlay, OH 45840For Sale
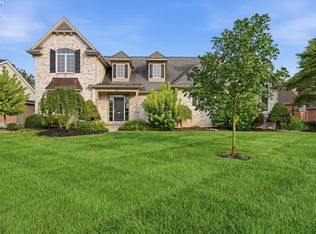 MLS ID #20263200, Kyle M. Recker, Howard Hanna - Port Clinton. Firelands MLS
 - $899,9005 bd4 ba6.3k sqft7370 Red Hawk Dr, Findlay, OH 45840For Sale
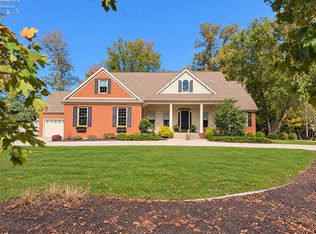 MLS ID #20264082, Cheryl Wendt, Wendt Key Team Realty. Firelands MLS
 - $629,9004 bd4 ba3.4k sqft456 Strathaven Dr, Findlay, OH 45840For Sale
 MLS ID #10009748, Brandon Johnson, Key Realty. NORIS
