Prestigious Pheasant Run sub division!! Welcoming all preapproved buyers. Beautiful brick, two story, three car garage, and view of a lovely pond. Fish in the summer and skate in winter. Grand entry with french doors to beautiful office with built ins. Tons of light throughout this charmer. Primary suite on main level boasts large walk-in shower, 2 walk-in closets - Primary bedroom also has easy entrance to patio. Bonus room upstairs for game time, built in desk for study, walk in closet for storage. There are 3 bedrooms up with private baths. Fabulous living room, formal dining room, eat in kitchen, laundry, and wine closet on main. Basement partially finished with large storage area or work room with fireplace, full bath. Kitchen is a dream kitchen, all appliances, custom made cabinets, huge marble like island, double oven, and gas stove. Home in great condition where quality prevails throughout. New central air installed in 2025. Lovely yard and beautiful patio for entertainment!
For sale
Price cut: $20K (9/1)
$869,900
318 Pheasant Run Ln, Findlay, OH 45840
4beds
3,618sqft
Single Family Residence
Built in 2001
0.39 Acres Lot
$-- Zestimate®
$240/sqft
$67/mo HOA
What's special
Huge marble like islandBeautiful brickThree car garageTons of light throughoutCustom made cabinetsTwo storyFormal dining room
- 31 days
- 575
- 29
Zillow last checked:
Listing updated:
Listed by:
Sharon Heilshorn 419-348-6260,
The Danberry Co
Source: NORIS,MLS#: 10012199
Facts & features
Interior
Bedrooms & bathrooms
- Bedrooms: 4
- Bathrooms: 7
- Full bathrooms: 6
- 1/2 bathrooms: 1
Bedroom 2
- Level: Upper
- Dimensions: 15 x 14
Bedroom 3
- Level: Upper
- Dimensions: 12 x 11
Bedroom 4
- Level: Upper
- Dimensions: 23 x 15
Other
- Level: Main
- Dimensions: 14 x 21
Bonus room
- Level: Upper
- Dimensions: 20 x 20
Dining room
- Level: Main
- Dimensions: 12 x 13
Other
- Level: Main
- Dimensions: 15 x 8
Family room
- Level: Main
- Dimensions: 13 x 15
Kitchen
- Level: Main
- Dimensions: 33 x 13
Living room
- Level: Main
- Dimensions: 20 x 15
Office
- Level: Main
- Dimensions: 12 x 10
Other
- Level: Main
- Dimensions: 6 x 6
Heating
- Forced Air
Cooling
- Ceiling Fan(s), Central Air, Exhaust Fan
Appliances
- Included: Dishwasher, Microwave, Water Heater, Disposal, Double Oven, Dryer, Exhaust Fan, Gas Cooktop, Refrigerator, Washer, Wine Refrigerator
- Laundry: Gas Dryer Hookup, Main Level, Sink, Washer Hookup
Features
- Eat-in Kitchen, Entrance Foyer, Primary Bathroom, Storage, Walk-In Closet(s)
- Flooring: Carpet, Tile, Hardwood
- Doors: Door Screen(s), French Doors
- Windows: Bay Window(s), Window Treatments
- Basement: Concrete,Sump Pump
- Number of fireplaces: 2
- Fireplace features: Basement, Living Room
- Common walls with other units/homes: No Common Walls
Interior area
- Total structure area: 3,618
- Total interior livable area: 3,618 sqft
Video & virtual tour
Property
Parking
- Total spaces: 3
- Parking features: Accessible Parking, Concrete, Off Street, Attached Garage, Basement, Driveway, Garage Door Opener
- Garage spaces: 3
- Has uncovered spaces: Yes
Features
- Patio & porch: Covered Porch
- Has view: Yes
- View description: Water
- Has water view: Yes
- Water view: Water
- Waterfront features: Pond
Lot
- Size: 0.39 Acres
- Dimensions: 120X140
- Features: Landscaped, Sprinklers In Front, Sprinklers In Rear
Details
- Parcel number: 590001012320
- Other equipment: Generator, Irrigation Equipment, DC Well Pump
Construction
Type & style
- Home type: SingleFamily
- Architectural style: Farmhouse,Traditional
- Property subtype: Single Family Residence
Materials
- Brick
- Foundation: Block
- Roof: Asphalt
Condition
- New construction: No
- Year built: 2001
Utilities & green energy
- Sewer: Public Sewer
- Water: Public
- Utilities for property: Electricity Connected, Sewer Connected, Water Connected
Community & HOA
Community
- Features: Curbs, Sidewalks, Street Lights
- Security: 24 Hour Security
- Subdivision: Pheasant Run
HOA
- Has HOA: Yes
- Services included: Trash
- HOA fee: $800 annually
Location
- Region: Findlay
Financial & listing details
- Price per square foot: $240/sqft
- Tax assessed value: $713,090
- Annual tax amount: $7,652
- Date on market: 8/19/2026
- Listing terms: Cash,Conventional,FHA,VA Loan
- Electric utility on property: Yes
- Road surface type: Asphalt
Estimated market value
Not available
Estimated sales range
Not available
Not available
Price history
| Date | Event | Price |
|---|---|---|
| 9/1/2026 | Price change | $869,900-2.2%$240/sqft |
Source: NORIS #10012199 Report a problem | ||
| 8/19/2026 | Price change | $889,900+12.7%$246/sqft |
Source: NORIS #10012199 Report a problem | ||
| 5/31/2024 | Pending sale | $789,900+1.9%$218/sqft |
Source: NORIS #6111331 Report a problem | ||
| 5/30/2024 | Sold | $775,000-1.9%$214/sqft |
Source: NORIS #6111331 Report a problem | ||
| 3/16/2024 | Contingent | $789,900$218/sqft |
Source: NORIS #6111331 Report a problem | ||
| 2/16/2024 | Listed for sale | $789,900+29.5%$218/sqft |
Source: NORIS #6111331 Report a problem | ||
| 12/7/2018 | Sold | $610,000+6.1%$169/sqft |
Source: NORIS #138410 Report a problem | ||
| 10/7/2016 | Listing removed | $574,900$159/sqft |
Source: Rooney & Assoc. Real Estate #131810 Report a problem | ||
| 5/19/2016 | Price change | $574,900-2.5%$159/sqft |
Source: Rooney & Associates Real Estate Report a problem | ||
| 2/8/2016 | Listed for sale | $589,900+2.1%$163/sqft |
Source: Rooney & Associates Real Estate Report a problem | ||
| 3/1/2001 | Sold | $577,976+1268.7%$160/sqft |
Source: Public Record Report a problem | ||
| 11/18/1999 | Sold | $42,228$12/sqft |
Source: Public Record Report a problem | ||
Public tax history
| Year | Property taxes | Tax assessment |
|---|---|---|
| 2025 | $7,652 -13.7% | $249,580 |
| 2024 | $8,866 +2.3% | $249,580 +2.5% |
| 2023 | $8,663 +0.4% | $243,490 |
| 2022 | $8,633 +5.8% | $243,490 +21.4% |
| 2021 | $8,162 +0% | $200,530 |
| 2020 | $8,161 +2.1% | $200,530 |
| 2019 | $7,996 +17.1% | $200,530 +27.7% |
| 2018 | $6,826 0% | $157,060 |
| 2017 | $6,829 +2% | $157,060 |
| 2016 | $6,694 +2.6% | $157,060 +5.2% |
| 2015 | $6,525 0% | $149,230 |
| 2014 | $6,526 +5.6% | $149,230 +6.2% |
| 2012 | $6,181 +0.1% | $140,470 |
| 2011 | $6,176 0% | $140,470 |
| 2010 | $6,177 +0.3% | $140,470 -5.4% |
| 2009 | $6,158 +10% | $148,430 |
| 2008 | $5,597 +0.3% | $148,430 |
| 2007 | $5,578 +5.7% | $148,430 +0.9% |
| 2005 | $5,279 | $147,120 |
Find assessor info on the county website
Monthly payment
Est. payment
Payment breakdown
Explore the cost of this home by adjusting the details. Changes won't be saved.Climate risks
Neighborhood: 45840
Nearby schools
Schools provided by the listing agent
- Elementary: Whittier
- Middle: Donnell
- High: Findlay
Source: NORIS. This data may not be complete. We recommend contacting the local school district to confirm school assignments for this home.
Similar homes
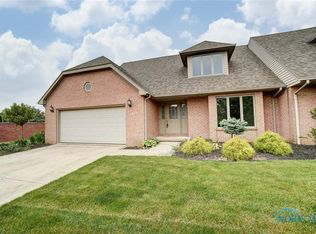
- $695,0004 bd5 ba2.7k sqft326 Pheasant Run Ln, Findlay, OH 45840For Sale
 MLS ID #20263200, Kyle M. Recker, Howard Hanna - Port Clinton. Firelands MLS
 - $925,0004 bd4 ba2.6k sqft9119 Pierce Dr, Findlay, OH 45840For Sale
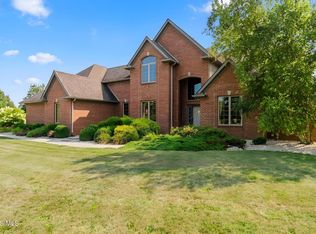 MLS ID #10011396, Ruthellen Ondrus, Key Realty. NORIS
 - $639,9004 bd4 ba3.4k sqft456 Strathaven Dr, Findlay, OH 45840For Sale
 MLS ID #10009748, Brandon Johnson, Key Realty. NORIS
 - $450,0004 bd5 ba3.5k sqft820 Bitterbrush Ln, Findlay, OH 45840For Sale
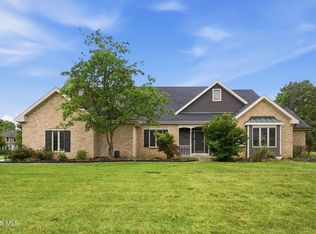 MLS ID #10012114, Chelsea Steinman, Key Realty. NORIS
