Beautifully situated in the desirable Liberty-Benton School District, this inviting home offers a spacious open-concept layout highlighted by cathedral ceilings and plenty of natural light. The main level features 3 bedrooms, including a primary suite with a private bath. The finished basement provides additional living and entertaining space, along with a 4th bedroom and convenient half bath. Step outside to enjoy the fantastic outdoor living area, complete with a private pool surrounded by privacy and safety fencing, creating the perfect setting for relaxing and entertaining. A wonderful opportunity to enjoy comfortable living both inside and out! *List of improvements included in documents.* When scheduling please give 24 hour notice.
For sale
$489,900
1752 Tiki St, Findlay, OH 45840
3beds
1,912sqft
Single Family Residence
Built in 2013
0.34 Acres Lot
$478,800 Zestimate®
$256/sqft
$-- HOA
What's special
Cathedral ceilingsPlenty of natural lightPrivate poolSpacious open-concept layout
- 11 days
- 644
- 41
Likely to sell faster than
Zillow last checked:
Listing updated:
Listed by:
Scott A Keller 419-722-3341,
Key Realty, LTD
Source: NORIS,MLS#: 10015808
Facts & features
Interior
Bedrooms & bathrooms
- Bedrooms: 3
- Bathrooms: 3
- Full bathrooms: 2
- 1/2 bathrooms: 1
Bedroom 2
- Level: Main
- Dimensions: 13 x 11
Bedroom 3
- Level: Main
- Dimensions: 11 x 11
Other
- Level: Main
- Dimensions: 15 x 14
Dining room
- Level: Main
- Dimensions: 14 x 12
Kitchen
- Level: Main
- Dimensions: 14 x 12
Heating
- Forced Air
Cooling
- Central Air
Appliances
- Included: Dishwasher, Microwave, Electric Oven, Electric Range
- Laundry: Main Level
Features
- Cathedral Ceiling(s), Open Floorplan, Primary Bathroom
- Flooring: Carpet, Hardwood
- Basement: Finished
- Number of fireplaces: 1
- Fireplace features: Living Room
- Common walls with other units/homes: No Common Walls
Interior area
- Total structure area: 1,912
- Total interior livable area: 1,912 sqft
- Finished area below ground: 858
Video & virtual tour
Property
Parking
- Total spaces: 3
- Parking features: Attached Garage, Driveway
- Garage spaces: 3
- Has uncovered spaces: Yes
Features
- Levels: One
- Patio & porch: Side Patio
- Has private pool: Yes
- Pool features: In Ground
- Fencing: Privacy
Lot
- Size: 0.34 Acres
- Dimensions: 100X150
- Features: Corner Lot
Details
- Parcel number: 280001022496
Construction
Type & style
- Home type: SingleFamily
- Property subtype: Single Family Residence
Materials
- Stone, Vinyl Siding
- Foundation: Combination
- Roof: Shingle
Condition
- New construction: No
- Year built: 2013
Utilities & green energy
- Sewer: Public Sewer
- Water: Public
- Utilities for property: Electricity Connected, Natural Gas Connected, Sewer Connected, Water Connected
Community & HOA
Community
- Subdivision: None
HOA
- Has HOA: No
Location
- Region: Findlay
Financial & listing details
- Price per square foot: $256/sqft
- Tax assessed value: $345,040
- Annual tax amount: $4,288
- Date on market: 11/11/2026
- Listing terms: Cash,Conventional,FHA,VA Loan
- Electric utility on property: Yes
Estimated market value
$478,800
$455,000 - $503,000
$2,683/mo
Price history
| Date | Event | Price |
|---|---|---|
| 11/11/2026 | Listed for sale | $489,900+76.5%$256/sqft |
Source: NORIS #10015808 Report a problem | ||
| 12/19/2018 | Listing removed | $277,500$145/sqft |
Source: ERA Geyer Noakes Realty Group #138037 Report a problem | ||
| 12/6/2018 | Pending sale | $277,500$145/sqft |
Source: ERA Geyer Noakes Realty Group #138037 Report a problem | ||
| 11/1/2018 | Price change | $277,500-4%$145/sqft |
Source: ERA Geyer Noakes Realty Group #138037 Report a problem | ||
| 10/18/2018 | Price change | $289,000-2%$151/sqft |
Source: ERA Geyer Noakes Realty Group #138037 Report a problem | ||
| 10/9/2018 | Listed for sale | $295,000+28.3%$154/sqft |
Source: Era Geyer-Noakes Realty Group #138037 Report a problem | ||
| 9/27/2013 | Sold | $230,000$120/sqft |
Source: NORIS #124822 Report a problem | ||
Public tax history
| Year | Property taxes | Tax assessment |
|---|---|---|
| 2025 | $4,288 +8.2% | $120,770 +13.3% |
| 2024 | $3,963 +2.4% | $106,550 |
| 2023 | $3,870 +2.2% | $106,550 +1.1% |
| 2022 | $3,786 +6.9% | $105,350 +21.1% |
| 2021 | $3,541 -0.8% | $86,980 |
| 2020 | $3,571 +4.2% | $86,980 |
| 2019 | $3,427 +21.2% | $86,980 +10.1% |
| 2018 | $2,827 +94.4% | $79,000 |
| 2017 | $1,454 -48.5% | $79,000 |
| 2016 | $2,822 +2.4% | $79,000 +4.9% |
| 2015 | $2,757 -0.9% | $75,300 |
| 2014 | $2,782 +556.1% | $75,300 +607.7% |
| 2012 | $424 -0.4% | $10,640 |
| 2011 | $426 +42.5% | $10,640 +42.8% |
| 2010 | $299 +10.9% | $7,450 +10.4% |
| 2009 | $270 | $6,750 |
Find assessor info on the county website
Monthly payment
Est. payment
Payment breakdown
Explore the cost of this home by adjusting the details. Changes won't be saved.Climate risks
Neighborhood: 45840
Nearby schools
Schools provided by the listing agent
- Elementary: Liberty - Benton
- Middle: Liberty - Benton
- High: Liberty - Benton
Source: NORIS. This data may not be complete. We recommend contacting the local school district to confirm school assignments for this home.


Similar homes
- $389,5004 bd3 ba2.2k sqft910 Country Creek Dr, Findlay, OH 45840For Sale
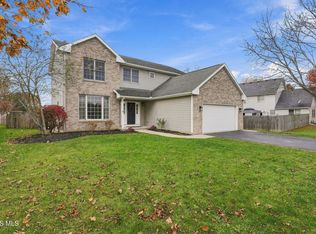 MLS ID #10016049, Michelle Borgia, Berkshire Hathaway HS Koehler. NORIS
- $359,9004 bd3 ba1.9k sqft1216 Heather Dr, Findlay, OH 45840For Sale By Owner
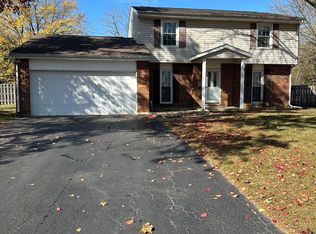
- $474,5003 bd3 ba2k sqft9237 Hiegel Dr, Findlay, OH 45840New Construction
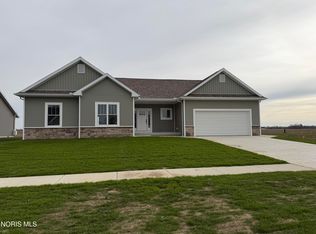 MLS ID #10012435, Jennifer Foos, The Danberry Co. NORIS
- $390,0004 bd3 ba2.1k sqft238 Thimbleberry Dr, Findlay, OH 45840For Sale
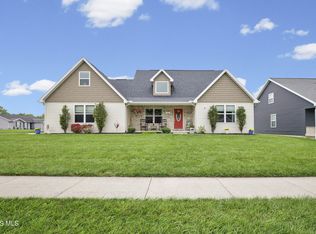 MLS ID #10014782, George Norway, The Danberry Co. NORIS
