Must see gorgeous home!!! Located in desirable Cimarron Canyon subdivision on a 9312 sq Ft lot. This home offers a beautiful floor plan with 4 bedrooms, 3 baths, gorgeous gourmet kitchen and beautiful family room. Gourmet Kitchen includes huge island with granite counter tops, pantry, lots of cabinets, dining room and appliances including oven, cooktop, microwave, vent hood and refrigerator. Family room has wood beam accents and stunning sliding glass doors leading to the backyard. Primary suite includes two walk-in closets, stunning shower, double sinks and granite counter tops. Beautiful backyard with extended patio area, lots of grass, no back neighbors, desert views. and lots of room to add a pool. Additional amenities include tile roof, 2 car garage, blinds, large fully landscaped yard, wood beams, multi slide and stack glass door, and so much more. This home has all the modern amenities in a great neighborhood with multiple parks and walking trails. Close to schools and great shopping area
Under contract
$499,000
7373 Cimarron Gap Dr, El Paso, TX 79911
4beds
2,172sqft
:
Get pre-qualified$3,686/mo
Single Family Residence
Built in 2020
9,147 Square Feet Lot
$494,800 Zestimate®
$230/sqft
$21/mo HOA
What's special
Beautiful floor planLarge fully landscaped yardDining roomLots of cabinetsBeautiful family roomDesert viewsLots of grass
- 59 days |
- 131 |
- 3 |
Likely to sell faster than
Zillow last checked:
Listing updated:
Listed by:
Lori D Bang 0601146 915-892-7121,
Coldwell Banker Heritage R E
Source: GEPAR,MLS#: 945937
Facts & features
Interior
Bedrooms & bathrooms
- Bedrooms: 4
- Bathrooms: 3
- Full bathrooms: 3
Heating
- Central, Forced Air
Cooling
- Refrigerated, Ceiling Fan(s), Central Air
Appliances
- Included: Built-In Gas Oven, Dishwasher, Disposal, Fan Hood, Gas Cooktop, Microwave, Refrigerator
- Laundry: Electric Dryer Hookup, Washer Hookup
Features
- Eat-in Kitchen, Double Vanity, Built-in Features, Ceiling Fan(s), Kitchen Island, Master Downstairs, Pantry, Walk-In Closet(s)
- Flooring: Tile, Carpet
- Windows: Blinds
- Has fireplace: No
Interior area
- Total structure area: 2,172
- Total interior livable area: 2,172 sqft
Video & virtual tour
Property
Parking
- Total spaces: 2
- Parking features: Garage - Attached
- Attached garage spaces: 2
Features
- Exterior features: Walled Backyard
- Pool features: None
- Fencing: Back Yard
Lot
- Size: 9,147 Square Feet
- Features: Views
Details
- Parcel number: C53999901200500
- Zoning: R1
- Special conditions: None
Construction
Type & style
- Home type: SingleFamily
- Architectural style: 1 Story
- Property subtype: Single Family Residence
Materials
- Stucco
- Roof: Flat,Tile
Condition
- Year built: 2020
Details
- Builder name: Hakes Brothers
Utilities & green energy
- Water: City
Community & HOA
Community
- Subdivision: Cimarron Canyon
HOA
- Has HOA: Yes
- Amenities included: Other
- Services included: Common Area, Streets
- HOA fee: $250 annually
- HOA name: Canyon Gate
Location
- Region: El Paso
Financial & listing details
- Price per square foot: $230/sqft
- Tax assessed value: $520,583
- Annual tax amount: $11,394
- Date on market: 6/16/2026
- Cumulative days on market: 257 days
- Listing terms: Cash,Conventional,FHA,VA Loan
Estimated market value
$494,800
$470,000 - $520,000
$3,011/mo
Price history
| Date | Event | Price |
|---|---|---|
| 7/15/2026 | Contingent | $499,000$230/sqft |
Source:  GEPAR #945937 Report a problem GEPAR #945937 Report a problem | ||
| 6/16/2026 | Listed for sale | $499,000$230/sqft |
Source: GEPAR #945937 Report a problem | ||
| 6/16/2026 | Listing removed | $499,000$230/sqft |
Source: GEPAR #934431 Report a problem | ||
| 5/24/2026 | Price change | $499,000-2%$230/sqft |
Source: GEPAR #934431 Report a problem | ||
| 4/5/2026 | Price change | $509,000-2.1%$234/sqft |
Source: GEPAR #934431 Report a problem | ||
| 3/24/2026 | Listed for sale | $520,000$239/sqft |
Source: GEPAR #934431 Report a problem | ||
| 3/16/2026 | Contingent | $520,000$239/sqft |
Source: GEPAR #934431 Report a problem | ||
| 12/2/2025 | Listed for sale | $520,000+7.2%$239/sqft |
Source: GEPAR #934431 Report a problem | ||
| 2/3/2025 | Listing removed | $485,000$223/sqft |
Source: GEPAR #914420 Report a problem | ||
| 1/4/2025 | Listed for sale | $485,000+36.8%$223/sqft |
Source: GEPAR #914420 Report a problem | ||
| 10/5/2020 | Sold | -- |
Source: GEPAR #827584 Report a problem | ||
| 5/20/2020 | Listed for sale | $354,580$163/sqft |
Source: Keller Williams Realty #827584 Report a problem | ||
Public tax history
| Year | Property taxes | Tax assessment |
|---|---|---|
| 2025 | -- | $481,285 +458.9% |
| 2024 | $10,469 +6% | $86,110 -78.4% |
| 2023 | $9,872 -2.1% | $397,756 +10% |
| 2022 | $10,079 +1.2% | $361,596 +8.6% |
| 2021 | $9,958 +2199.6% | $332,907 +2355.4% |
| 2020 | $433 -1.2% | $13,558 |
| 2019 | $438 | $13,558 |
Find assessor info on the county website
Monthly payment
Est. payment
Payment breakdown
Explore the cost of this home by adjusting the details. Changes won't be saved.Climate risks
Neighborhood: Northwest
Nearby schools
GreatSchools rating
- 9/10Congressman Silvestre & Carolina SchoolGrades: PK-5Distance: 1.5 mi
- 5/10Jose J Alderete Middle SchoolGrades: 6-8Distance: 1.9 mi
- 4/10Canutillo High SchoolGrades: 9-12Distance: 1.2 mi
Schools provided by the listing agent
- Elementary: Sylvestre Reyes
- Middle: Alderete
- High: Canutillo
Source: GEPAR. This data may not be complete. We recommend contacting the local school district to confirm school assignments for this home.
- $501,4003 bd3 ba2.1k sqft7369 Cimarron Gap Dr, El Paso, TX 79911Off Market
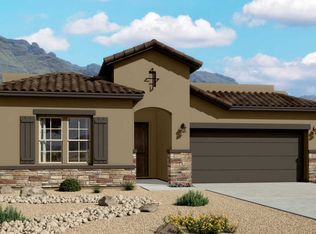
- $604,4004 bd3 ba2.3k sqft7377 Cimarron Gap Dr, El Paso, TX 79911Off Market

- $520,2004 bd3 ba2.3k sqft7365 Cimarron Gap Dr, El Paso, TX 79911Off Market
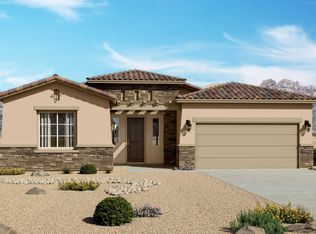
- $537,9004 bd3 ba2.3k sqft7381 Cimarron Gap Dr, El Paso, TX 79911Off Market
- $--4 bd3 ba2.1k sqft7361 Cimarron Gap Dr, El Paso, TX 79911Sold
- $534,5004 bd2 ba2.3k sqft7385 Cimarron Gap Dr, El Paso, TX 79911Off Market
- $--4 bd3 ba2k sqft7450 Cimarron Gap Dr, El Paso, TX 79911Sold
- $731,0004 bd3 ba3.1k sqft7357 Cimarron Gap Dr, El Paso, TX 79911Off Market
A local agent can set up tours, give advice and negotiate with sellers.
Similar homes
- $499,0004 bd3 ba2.2k sqft7431 Sidewinder Bend Dr, El Paso, TX 79911For Sale

 MLS ID #942317, Sergio A Mendoza, Home Pros Real Estate Group. GEPAR
 - $450,0004 bd3 ba2.6k sqft7408 Camino Del Sol, El Paso, TX 79911For Sale
 MLS ID #948891, B. Veronica Delgado, Home Pros Real Estate Group. GEPAR
 - $457,4004 bd3 ba2.4k sqft1664 Lark Bunting Ln, El Paso, TX 79911For Sale
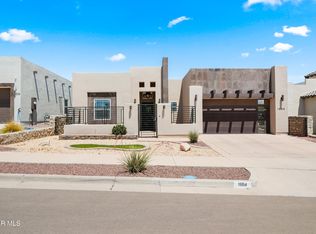 MLS ID #946088, Isacc C Lightbourn, ClearView Realty. GEPAR
 - $477,0004 bd3 ba2.6k sqft2348 Kolt Ct, El Paso, TX 79911For Sale
 MLS ID #947247, Shy Rodriguez, New Beginnings Realty-1964. GEPAR
 - $449,9504 bd2 ba1.8k sqft1803 Cimarron Park Pl, El Paso, TX 79911For SaleMLS ID #948514, David Contreras, ClearView Realty. GEPAR
- $450,0004 bd3 ba2.6k sqft7333 Black Sage Dr, El Paso, TX 79911For SaleMLS ID #946613, Susan Flores, Keller Williams Realty. GEPAR
- $660,0004 bd4 ba2.3k sqft7406 Wooden Nickel Dr, El Paso, TX 79911For SaleMLS ID #948481, Paul Glenn Smith, Home Pros Real Estate Group. GEPAR
- $569,9504 bd3 ba2.2k sqft7285 Cimarron Gap Dr, El Paso, TX 79911For SaleMLS ID #946006, Carlos Rene Fraire, Home Pros Real Estate Group. GEPAR
- $489,9505 bd4 ba2.7k sqft2331 Enchanted Eagle Ln, El Paso, TX 79911For SaleMLS ID #943842, Martha E Martinez, Keller Williams Realty. GEPAR
- $420,0004 bd3 ba2.1k sqft2195 Enchanted Crest Dr, El Paso, TX 79911For SaleMLS ID #944911, Paulina Longenbaugh, Cornerstone Realty. GEPAR
- $487,0004 bd3 ba2.4k sqft1077 Speranza Ct, El Paso, TX 79932For SaleMLS ID #948702, Elizabeth N. Reza, Home Pros Real Estate Group. GEPAR
- $450,0006 bd3 ba2.8k sqft7809 Enchanted Cir, El Paso, TX 79911For SaleMLS ID #941477, Humberto Alcazar Jr, Realty One Group Mendez Burk. GEPAR
- $377,0005 bd3 ba2.5k sqft2201 Willie Mier St, El Paso, TX 79911For SaleMLS ID #947016, Marysol Ortiz, Home Pros Real Estate Group. GEPAR
- $479,0005 bd3 ba2.6k sqft5969 Los Pueblos Dr, El Paso, TX 79912For SaleMLS ID #948322, John David Pena, Home Pros Real Estate Group. GEPAR
- $469,7004 bd3 ba2.2k sqft5972 Cartagena Cir, El Paso, TX 79932For SaleMLS ID #944533, Pamela Gonzalez Pulido, ClearView Realty. GEPAR
- $375,0003 bd3 ba2.2k sqft7833 Enchanted Trail Dr, El Paso, TX 79911For SaleMLS ID #946384, Alijah Ortiz, The Real Estate Agency. GEPAR
- $527,7004 bd3 ba2.3k sqft980 Pecos River Dr, El Paso, TX 79932For SaleMLS ID #935761, Rafael Rosas, El Paso Homes Realty. GEPAR
- $439,8994 bd3 ba2.3k sqft7540 Enchanted Ridge Dr, El Paso, TX 79911For SaleMLS ID #942799, Yanel Sanchez Williams, El Paso TEAM RESULTS, PLLC. GEPAR
- from $632,9903 bd3 ba3k sqftLincoln Plan, Cimarron Canyon, El Paso, TX 79911New ConstructionHakes Brothers
- $700,0004 bd3 ba2.8k sqft7317 Sidewinder Bend Dr, El Paso, TX 79911For SaleMLS ID #929481, Lisa Wise, Sandy Messer And Associates. GEPAR
