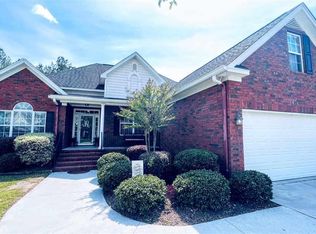
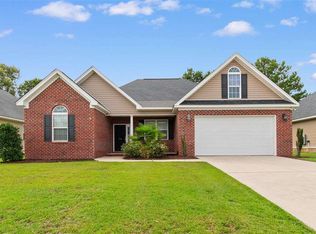
$306,9004 bd2 ba2.1k sqft730 Saint George Rd, Florence, SC 29505Off MarketSaveNo image available for this property
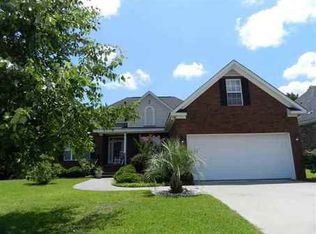
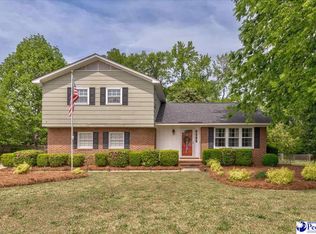
$322,1003 bd3 ba2k sqft746 Saint George Rd, Florence, SC 29505Off MarketSaveNo image available for this property
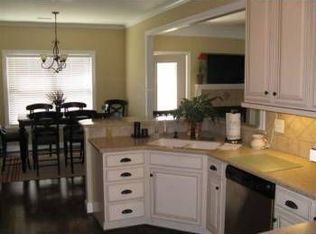
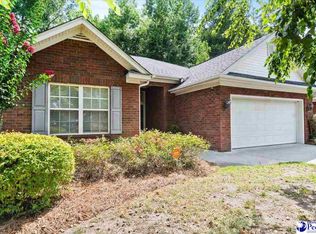
$288,8003 bd2 ba185 sqft739 Saint George Rd, Florence, SC 29505Off MarketSaveNo image available for this property
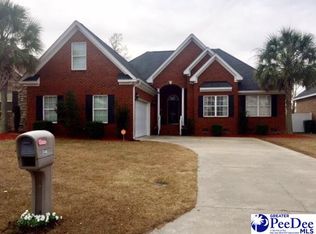
$289,0003 bd3 ba2k sqft743 W Saint George Dr, Florence, SC 29505SoldSaveNo image available for this property
$282,0003 bd2 ba1.6k sqft1935 Horlbeck St, Florence, SC 29505For SaleSaveMLS ID #2603035, William McMillan, C/b Mcmillan And Assoc.. Pee Dee Realtor Association
$279,9003 bd3 ba1.8k sqft2531 Kingston Dr, Florence, SC 29505For SaleSaveMLS ID #2604006, Natalie Taflinger, Exp Realty Llc. Pee Dee Realtor Association
$259,9003 bd2 ba1.6k sqft2273 Inverness Dr, Florence, SC 29505For SaleSaveMLS ID #2602852, Sharon Jack, Re/max Professionals. Pee Dee Realtor Association
$284,9003 bd2 ba1.6k sqft2513 Meridian St, Florence, SC 29505For SaleSaveMLS ID #2603752, Jackson C Stephens, Greystone Properties, Llc. Pee Dee Realtor Association
$269,0004 bd3 ba1.6k sqft3590 Breckridge Cir, Florence, SC 29505For SaleSaveNo image available for this propertyMLS ID #2604083, Brett H. Butler, Palmetto Group. Pee Dee Realtor Association
$269,0003 bd2 ba1.5k sqft1367 Chandler Cir, Florence, SC 29505For SaleSaveNo image available for this propertyMLS ID #2602645, Brandy L Eaddy, Assist 2 Sell, Buyers & Seller. Pee Dee Realtor Association
$299,0003 bd3 ba2.1k sqft2556 Kingston Dr, Florence, SC 29505For SaleSaveNo image available for this propertyMLS ID #2602535, Katherine T Graham, Real Broker, Llc. Pee Dee Realtor Association
$315,0003 bd2 ba1.9k sqft1526 Hunter St, Florence, SC 29505For SaleSaveNo image available for this propertyMLS ID #2603602, Jean Leatherman, Era Leatherman Realty, Inc.. Pee Dee Realtor Association
$259,0003 bd3 ba1.7k sqft2273 Richmond Hills Dr, Florence, SC 29505For SaleSaveNo image available for this propertyMLS ID #2603648, Forrest Stanley, Palmetto Group. Pee Dee Realtor Association
$250,0003 bd2 ba1.8k sqft2004 Cypress Rd, Florence, SC 29505For SaleSaveNo image available for this propertyMLS ID #2603638, Abigail Howard, Real Broker, Llc. Pee Dee Realtor Association
$265,0003 bd2 ba1.5k sqft1582 Valparaiso Dr, Florence, SC 29501For SaleSaveNo image available for this propertyMLS ID #2604043, William G Adkins, Real Broker, Llc. Pee Dee Realtor Association
$310,0005 bd4 ba2.6k sqft1374 Chandler Cir, Florence, SC 29505For SaleSaveNo image available for this propertyMLS ID #2602437, Alexis Fleming, Re/max Professionals. Pee Dee Realtor Association
$359,9003 bd3 ba2k sqft2701 Carriage Ln, Florence, SC 29505For SaleSaveNo image available for this propertyMLS ID #2603779, Tom Snyder, Era Leatherman Realty, Inc.. Pee Dee Realtor Association
$359,9003 bd3 ba2.3k sqft2439 S Hallmark Dr, Florence, SC 29505For SaleSaveNo image available for this propertyMLS ID #2602631, Natalie Taflinger, Exp Realty Llc. Pee Dee Realtor Association
$269,9004 bd2 ba1.7k sqft2345 Chadwick Dr, Florence, SC 29501For SaleSaveNo image available for this propertyMLS ID #2603287, Fran Allen, Welcome Home Realty. Pee Dee Realtor Association
$209,9003 bd2 ba1.2k sqft2728 Winterbrook Dr, Florence, SC 29505For SaleSaveNo image available for this propertyMLS ID #2603467, Pamela T Sherrill, Pam T Sherrill & Company. Pee Dee Realtor Association
$329,9004 bd3 ba2.7k sqft2330 S Hallmark Dr, Florence, SC 29505For SaleSaveNo image available for this propertyMLS ID #2602854, Natalie Taflinger, Exp Realty Llc. Pee Dee Realtor Association
$259,5003 bd2 ba1.5k sqft4215 Live Oak Cir, Florence, SC 29501For SaleSaveNo image available for this propertyMLS ID #2604115, Katherine Vastano, Exp Realty Llc. Pee Dee Realtor Association
$276,9003 bd2 ba2k sqft4725 S Irby St, Florence, SC 29541For SaleSaveNo image available for this propertyMLS ID #2603075, Keith Daily, Drayton Realty Group. Pee Dee Realtor Association
$225,0003 bd2 ba1.4k sqft2031 S Converse Dr, Florence, SC 29505For SaleSaveNo image available for this propertyMLS ID #2603607, Heather Willis, Rexdirect, Llc. Pee Dee Realtor Association