Price improvement on this beautiful home updated inside and out. Perfectly sized one level living offering 3 bedrooms and plenty of space, closets, and storage. The freshly painted interior features vaulted ceilings with a skylight for a bright, open feel. The large, fenced backyard offers great outdoor living with a stained deck, gazebo, metal awning, tiki bar/storage, and fire pit patio. Interior updates within the past few years include a remodeled kitchen with quartz countertops, soft-close cabinetry, and stainless steel appliances, a remodeled bathroom showcasing granite countertops and subway tile, and new laminate vinyl plank flooring. Exterior updates within the past few years include a new roof, siding, windows, gutters, insulation, front door, and skylight. Additional improvements include a new washer/dryer (2023), new WiFi-controlled Rheem water heater (2023), new well pump (2024), and new RainSoft water treatment system (2022). The home is located in the White Sands community with an easy commute to DC, PAX River, and Joint Base Andrews. The White Sands community offers several perks such as a community center, playground, restaurant, and marina. This home is move-in ready and conveniently located near shopping, dining, and local amenities. Schedule your showing today!
Under contract
Price cut: $5K (7/6)
$324,900
738 White Sands Dr, Lusby, MD 20657
3beds
960sqft
:
Get pre-qualified$2,189/mo
Single Family Residence
Built in 1989
9,583 Square Feet Lot
$322,500 Zestimate®
$338/sqft
$15/mo HOA
What's special
One level livingStained deckMetal awningFire pit patioFreshly painted interiorStainless steel appliancesLarge fenced backyard
- 74 days |
- 399 |
- 13 |
Zillow last checked:
Listing updated:
Listed by:
Erin Roccapriore 240-229-6180,
JPAR Real Estate Professionals 3016844895
Source: Bright MLS,MLS#: MDCA2027030
Facts & features
Interior
Bedrooms & bathrooms
- Bedrooms: 3
- Bathrooms: 1
- Full bathrooms: 1
- Main level bathrooms: 1
- Main level bedrooms: 3
Basement
- Area: 0
Heating
- Heat Pump, Electric
Cooling
- Central Air, Electric
Appliances
- Included: Electric Water Heater
Features
- Has basement: No
- Has fireplace: No
Interior area
- Total structure area: 960
- Total interior livable area: 960 sqft
- Finished area above ground: 960
- Finished area below ground: 0
Video & virtual tour
Property
Parking
- Total spaces: 4
- Parking features: Driveway
- Uncovered spaces: 4
Accessibility
- Accessibility features: None
Features
- Levels: One
- Stories: 1
- Pool features: None
- Waterfront features: River
Lot
- Size: 9,583 Square Feet
Details
- Additional structures: Above Grade, Below Grade
- Parcel number: 0501056964
- Zoning: R
- Special conditions: Standard
Construction
Type & style
- Home type: SingleFamily
- Architectural style: Ranch/Rambler
- Property subtype: Single Family Residence
Materials
- Frame
- Foundation: Crawl Space
Condition
- New construction: No
- Year built: 1989
Utilities & green energy
- Sewer: Septic Exists
- Water: Well
Community & HOA
Community
- Subdivision: White Sands
HOA
- Has HOA: Yes
- HOA fee: $180 annually
Location
- Region: Lusby
Financial & listing details
- Price per square foot: $338/sqft
- Tax assessed value: $230,000
- Annual tax amount: $2,654
- Date on market: 5/14/2026
- Listing agreement: Exclusive Agency
- Ownership: Fee Simple
Estimated market value
$322,500
$306,000 - $339,000
$1,818/mo
Price history
| Date | Event | Price |
|---|---|---|
| 7/19/2026 | Contingent | $324,900$338/sqft |
Source:  Bright MLS #MDCA2027030 Report a problem Bright MLS #MDCA2027030 Report a problem | ||
| 7/6/2026 | Price change | $324,900-1.5%$338/sqft |
Source: Bright MLS #MDCA2027030 Report a problem | ||
| 5/14/2026 | Listed for sale | $329,900+42.2%$344/sqft |
Source: Bright MLS #MDCA2027030 Report a problem | ||
| 12/10/2023 | Listing removed | -- |
Source: Bright MLS #MDCA2002018 Report a problem | ||
| 3/1/2022 | Sold | $232,000$242/sqft |
Source: Public Record Report a problem | ||
| 12/9/2021 | Sold | $232,000+0.9%$242/sqft |
Source: Bright MLS #MDCA2002018 Report a problem | ||
| 10/18/2021 | Pending sale | $229,897$239/sqft |
Source: Bright MLS #MDCA2002018 Report a problem | ||
| 10/15/2021 | Listed for sale | $229,897$239/sqft |
Source: Bright MLS #MDCA2002018 Report a problem | ||
| 10/8/2021 | Pending sale | $229,897+52.2%$239/sqft |
Source: Bright MLS #MDCA2002018 Report a problem | ||
| 6/26/2012 | Sold | $151,000-13.7%$157/sqft |
Source: Public Record Report a problem | ||
| 1/12/2012 | Listing removed | $174,990$182/sqft |
Source: O'Brien Realty #CA7689092 Report a problem | ||
| 9/13/2011 | Listed for sale | $174,990-2.5%$182/sqft |
Source: O'Brien Realty #CA7689092 Report a problem | ||
| 8/12/2008 | Sold | $179,465-2.2%$187/sqft |
Source: Public Record Report a problem | ||
| 5/14/2008 | Listing removed | $183,500$191/sqft |
Source: eWebEngine #ca6683406 Report a problem | ||
| 3/7/2008 | Listed for sale | $183,500+108.5%$191/sqft |
Source: eWebEngine #ca6683406 Report a problem | ||
| 5/25/1994 | Sold | $88,000$92/sqft |
Source: Public Record Report a problem | ||
Public tax history
| Year | Property taxes | Tax assessment |
|---|---|---|
| 2025 | $2,244 +11.8% | $208,000 +11.8% |
| 2024 | $2,007 +17.8% | $186,000 +13.4% |
| 2023 | $1,704 +2.8% | $164,000 |
| 2022 | $1,658 +2.8% | $164,000 +5.7% |
| 2021 | $1,613 +2.4% | $155,200 +2.9% |
| 2020 | $1,574 +3.4% | $150,800 |
| 2019 | $1,522 +4.1% | $150,800 +8.1% |
| 2018 | $1,463 +2.8% | $139,467 +4.2% |
| 2017 | $1,424 -25.6% | $133,800 |
| 2016 | $1,914 | $133,800 |
| 2015 | $1,914 | $133,800 -10.9% |
| 2014 | $1,914 | $150,100 |
| 2013 | -- | $150,100 |
| 2012 | -- | $150,100 -14.9% |
| 2011 | -- | $176,400 |
| 2010 | -- | $176,400 |
| 2009 | -- | $176,400 -2.8% |
| 2008 | -- | $181,410 +18.9% |
| 2007 | -- | $152,540 +23.3% |
| 2006 | -- | $123,670 +30.5% |
| 2005 | -- | $94,800 +4.7% |
| 2004 | -- | $90,536 +4.9% |
| 2003 | -- | $86,273 +5.2% |
| 2002 | -- | $82,010 |
| 2001 | -- | $82,010 |
Find assessor info on the county website
Monthly payment
Est. payment
Payment breakdown
Explore the cost of this home by adjusting the details. Changes won't be saved.Climate risks
Neighborhood: 20657
Nearby schools
GreatSchools rating
- 5/10St Leonard Elementary SchoolGrades: PK-5Distance: 3 mi
- 3/10Southern Middle SchoolGrades: 6-8Distance: 2.1 mi
- 6/10Calvert High SchoolGrades: 9-12Distance: 10.7 mi
Schools provided by the listing agent
- District: Calvert County Public Schools
Source: Bright MLS. This data may not be complete. We recommend contacting the local school district to confirm school assignments for this home.
- $306,300-- bd2 ba1k sqft744 White Sands Dr, Lusby, MD 20657Off Market
- $286,0004 bd2 ba1.4k sqft8303 Circle Dr, Lusby, MD 20657Sold

- $339,9003 bd3 ba1.4k sqft8305 Circle Dr, Lusby, MD 20657Sold

- $318,2003 bd3 ba1.5k sqft732 White Sands Dr, Lusby, MD 20657Off Market
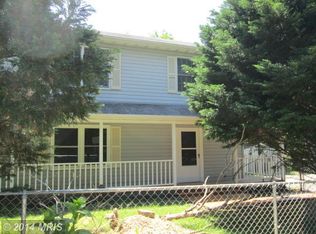
- $308,1003 bd2 ba858 sqft750 White Sands Dr, Lusby, MD 20657Off Market
- $309,0003 bd3 ba1.7k sqft8317 Circle Dr, Lusby, MD 20657Sold
- $345,3003 bd2 ba1.5k sqft8311 Circle Dr, Lusby, MD 20657Off Market
- $296,9003 bd2 ba820 sqft8355 Circle Dr, Lusby, MD 20657Off Market
A local agent can set up tours, give advice and negotiate with sellers.
Similar homes
- $290,7003 bd2 ba1k sqft8315 Evergreen Dr, Lusby, MD 20657Auction

 MLS ID #MDCA2029596, Sherry Price, RealHome Services and Solutions, Inc.. Bright MLS
 - $329,9003 bd1 ba1.2k sqft495 Short Ct, Lusby, MD 20657For Sale
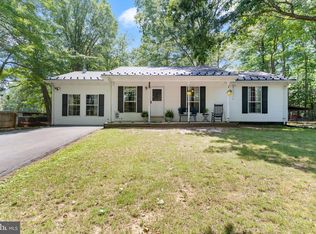 MLS ID #MDCA2029188, Melanie Montague, EXP Realty, LLC. Bright MLS
 - $309,9003 bd1 ba1k sqft724 Spruce Dr, Lusby, MD 20657For Sale
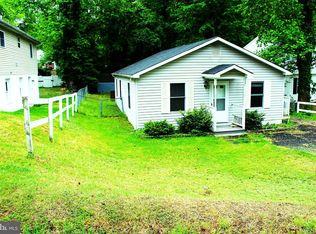 MLS ID #MDCA2024372, Mary Kiessling, Home Towne Real Estate. Bright MLS
 - $297,5003 bd2 ba960 sqft650 Field Rd, Lusby, MD 20657For Sale
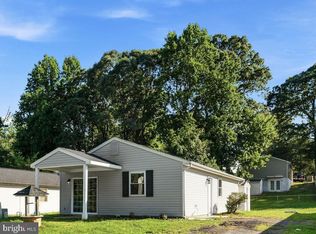 MLS ID #MDCA2029238, Mark Frisco Jr., CENTURY 21 New Millennium. Bright MLS
 - $280,0003 bd2 ba960 sqft406 Laurel Dr, Lusby, MD 20657For SaleMLS ID #MDCA2027360, Keaira Brooks, Samson Properties. Bright MLS
- $--3 bd2 ba1.1k sqft8325 Circle Dr, Lusby, MD 20657AuctionServiceLink Auction
- $279,9003 bd2 ba1k sqft345 Laurel Dr, Lusby, MD 20657For SaleMLS ID #MDCA2028920, Lydia Cook, Real Broker, LLC. Bright MLS
- $279,0003 bd2 ba1k sqft709 Spruce Dr, Lusby, MD 20657For SaleMLS ID #MDCA2027022, Seema Mokhtari, Fairfax Realty of Tysons. Bright MLS
- $330,0003 bd2 ba1.1k sqft1430 Plateau Rd, Saint Leonard, MD 20685For SaleMLS ID #MDCA2029220, Harriet Hawkins, IGOLDENONE REALTY AND CONCIERGE LLC. Bright MLS
- $344,9003 bd2 ba1.3k sqft1111 Redeye Rd, Lusby, MD 20657For SaleMLS ID #MDCA2028110, William Sammons, Home Towne Real Estate. Bright MLS
- $310,0003 bd2 ba1.1k sqft991 Crystal Rock Rd, Lusby, MD 20657For SaleMLS ID #MDCA2026978, Christina Fischer, RE/MAX One. Bright MLS
- $315,0003 bd2 ba1k sqft910 Golden West Way, Lusby, MD 20657For SaleMLS ID #MDCA2027848, Tina Rabe-Matcke, EXP Realty, LLC. Bright MLS
- $--3 bd2 ba1.1k sqft11545 Wildcat Ct, Lusby, MD 20657AuctionAuction.com 2
- $310,0003 bd2 ba1k sqft12444 Hisperia Rd, Lusby, MD 20657For SaleMLS ID #MDCA2029082, Sarah Swann, Baldus Real Estate, Inc.. Bright MLS
- $395,0003 bd3 ba1.3k sqft12687 Cheyenne Trl, Lusby, MD 20657For SaleMLS ID #MDCA2029586, Tracy Trammel, Metro City Realty. Bright MLS
- $345,0003 bd2 ba1.1k sqft12846 Homestead Ln, Lusby, MD 20657For SaleMLS ID #MDCA2027726, Aaron Oelrich, OE Realty. Bright MLS
- $335,0003 bd2 ba1k sqft12431 El Segunda Ln, Lusby, MD 20657For SaleMLS ID #MDCA2027808, Michael Hunter, Real Broker, LLC. Bright MLS
- $370,0003 bd2 ba1.3k sqft491 Redwood Ln, Lusby, MD 20657For SaleMLS ID #MDCA2027168, Julie Fuller, EXP Realty, LLC. Bright MLS
- $285,0003 bd2 ba988 sqft11267 Alamo Ct, Lusby, MD 20657For SaleMLS ID #MDCA2027492, Michelle Shackelford, Samson Properties. Bright MLS
- $369,0003 bd2 ba1.2k sqft673 Running Fox Rd, Lusby, MD 20657For SaleMLS ID #MDCA2029010, Jan Kleponis, O'Brien Realty ERA Powered. Bright MLS
