Fall in love on Bonnie Brae. Built in 2022, this 5-bedroom, 4-bath home offers a rare 3,313 sq ft in the Adair Park historic district - a newer home wrapped in old-neighborhood charm, elevated with $25K+ in documented owner upgrades and years of genuine TLC. Inside, oak hardwood floors run throughout, soaring ceilings lift the main level, and natural light pours into every room. All four bathrooms have been freshly upgraded with floor-to-ceiling designer tile and new custom vanities, and the kitchen - anchored by quartz countertops - now shines with a new designer backsplash and vent hood. Four bedrooms and two full baths live on the main level. The entire upper level is the owner’s retreat: a sprawling primary suite, a private living room area, a massive spa-style owner’s bath, an oversized walk-in closet, a second full bath and an upstairs laundry. An electric fireplace warms the living room, three mounted TVs stay with the home, the security system transfers, and gutter guards were installed with the gutters. A 2-car garage with electric charger, and a driveway with room for 4-6 cars complete the picture. Outside, 4.5 years of loving care shows everywhere. Start the morning in the swinging hammock bed on the front deck; end the day on the back deck or around the fire pit. Hydrangeas and an abundance of rosemary are planted around the front and back, joined by an olive tree, a pear tree, blueberries and a peach tree that has given 500+ peaches in each of the last two summers - all on a quiet street with a pocket park at the top of the block, a larger park directly behind and another a short walk away. The location is the quiet superpower: the Beltline Westside Trail entrance and Murphy Crossing are an 8–10-minute walk, Auxiliary Coffee and Create ATL 5-7 min walk The MET is 5-7 minutes on foot, and Lee + White and One West End are a 5-minute drive - with Oakland Exchange minutes away and development rising all around. Downtown, Mercedes-Benz Stadium and State Farm Arena are 5-10 minutes by car; Hartsfield-Jackson is about 15; I-75/85 and I-20 are moments from your door. See the attached area attractions and distances sheet. Welcome to your next home, Bonnie Brae.
Active
$849,000
739 Bonnie Brae Ave SW, Atlanta, GA 30310
5beds
3,313sqft
Single Family Residence, Residential
Built in 2022
7,313 Square Feet Lot
$834,800 Zestimate®
$256/sqft
$-- HOA
What's special
Back deckOversized walk-in closetFire pitUpstairs laundry
- 6 days
- 226
- 22
Likely to sell faster than
Zillow last checked:
Listing updated:
Listed by:
Frantz Charles,
Maron Realty, LLC 404-260-0850,
Jason Odums,
Maron Realty, LLC
Source: FMLS GA,MLS#: 7853621
Facts & features
Interior
Bedrooms & bathrooms
- Bedrooms: 5
- Bathrooms: 4
- Full bathrooms: 4
- Main level bathrooms: 2
- Main level bedrooms: 4
Rooms
- Room types: Dining Room, Living Room
Primary bedroom
- Features: Oversized Master
- Level: Oversized Master
Bedroom
- Features: Oversized Master
Primary bathroom
- Features: Bidet, Double Shower, Soaking Tub, Vaulted Ceiling(s)
Dining room
- Features: Open Concept
Kitchen
- Features: Cabinets White, Kitchen Island
Heating
- Central
Cooling
- Central Air
Appliances
- Included: Dishwasher, Gas Oven, Gas Range, Refrigerator, Self Cleaning Oven, Trash Compactor
- Laundry: Upper Level
Features
- High Ceilings, High Ceilings 10 ft Main, Recessed Lighting, Walk-In Closet(s)
- Flooring: Hardwood
- Windows: Insulated Windows
- Basement: None
- Number of fireplaces: 1
- Fireplace features: Electric
- Common walls with other units/homes: No Common Walls
Interior area
- Total structure area: 3,313
- Total interior livable area: 3,313 sqft
Video & virtual tour
Property
Parking
- Total spaces: 6
- Parking features: Detached, Driveway, Garage, Garage Door Opener, Garage Faces Side, Level Driveway, On Street
- Garage spaces: 2
- Has uncovered spaces: Yes
Accessibility
- Accessibility features: None
Features
- Levels: Two
- Stories: 2
- Patio & porch: Front Porch, Rear Porch
- Exterior features: Private Yard, Rain Gutters
- Pool features: None
- Spa features: None
- Fencing: Fenced,Wood
- Has view: Yes
- View description: Neighborhood
- Waterfront features: None
- Body of water: None
Lot
- Size: 7,313 Square Feet
- Features: Back Yard, Private
Details
- Additional structures: None
- Parcel number: 14 010700090244
- Other equipment: None
- Horse amenities: None
Construction
Type & style
- Home type: SingleFamily
- Architectural style: Contemporary
- Property subtype: Single Family Residence, Residential
Materials
- Frame, Wood Siding
- Foundation: None
- Roof: Shingle
Condition
- Updated/Remodeled
- New construction: No
- Year built: 2022
Utilities & green energy
- Electric: 220 Volts
- Sewer: Public Sewer
- Water: Public
- Utilities for property: Electricity Available, Natural Gas Available, Sewer Available, Water Available
Green energy
- Energy efficient items: Appliances
- Energy generation: None
Community & HOA
Community
- Features: Near Beltline, Near Public Transport, Near Schools, Near Shopping, Near Trails/Greenway, Park, Pickleball, Playground, Restaurant, Sidewalks
- Security: Carbon Monoxide Detector(s), Secured Garage/Parking, Security Gate, Security Service, Security System Owned, Smoke Detector(s)
- Subdivision: Adair Park
HOA
- Has HOA: No
Location
- Region: Atlanta
Financial & listing details
- Price per square foot: $256/sqft
- Tax assessed value: $778,000
- Annual tax amount: $10,545
- Date on market: 10/16/2026
- Cumulative days on market: 5 days
- Electric utility on property: Yes
- Road surface type: Concrete
Estimated market value
$834,800
$793,000 - $877,000
$3,706/mo
Price history
| Date | Event | Price |
|---|---|---|
| 10/17/2026 | Listed for sale | $849,000+21.3%$256/sqft |
Source:  FMLS GA #7853621 Report a problem | ||
| 3/15/2022 | Sold | $700,000+2241.1%$211/sqft |
Source: Public Record Report a problem | ||
| 1/26/2007 | Sold | $29,900-85%$9/sqft |
Source: Public Record Report a problem | ||
| 6/6/2006 | Sold | $199,080-23.4%$60/sqft |
Source: Public Record Report a problem | ||
| 4/26/2005 | Sold | $260,000$78/sqft |
Source: Public Record Report a problem | ||
Public tax history
| Year | Property taxes | Tax assessment |
|---|---|---|
| 2025 | $10,545 +9.6% | $311,200 +13.8% |
| 2024 | $9,621 +40% | $273,520 |
| 2023 | $6,874 -25.4% | $273,520 +20.1% |
| 2022 | $9,216 +194.4% | $227,720 +196.5% |
| 2021 | $3,130 +15.3% | $76,800 +17.1% |
| 2020 | $2,714 +526.5% | $65,560 +152.5% |
| 2019 | $433 | $25,960 +207.6% |
| 2018 | $433 | $8,440 +54% |
| 2017 | $433 +416.9% | $5,480 |
| 2016 | $84 -73.3% | $5,480 |
| 2015 | $314 +26.3% | $5,480 |
| 2014 | $248 +80.5% | $5,480 +75.6% |
| 2013 | $138 -26.9% | $3,120 -26.4% |
| 2012 | $188 0% | $4,240 +14% |
| 2011 | $188 -41.7% | $3,720 -49.2% |
| 2010 | $323 -0.8% | $7,320 |
| 2009 | $326 -67% | $7,320 -64.8% |
| 2008 | $988 +350.9% | $20,800 |
| 2007 | $219 -73.2% | $20,800 -51.6% |
| 2005 | $817 -3.2% | $42,960 +3.1% |
| 2004 | $844 +31.8% | $41,680 +14.5% |
| 2003 | $640 +45.6% | $36,400 +14.9% |
| 2002 | $440 +171.4% | $31,680 +36.6% |
| 2001 | $162 | $23,200 |
Find assessor info on the county website
Monthly payment
Est. payment
Payment breakdown
Explore the cost of this home by adjusting the details. Changes won't be saved.Climate risks
Neighborhood: Adair Park
Nearby schools
Schools provided by the listing agent
- Elementary: Charles L. Gideons
- Middle: Sylvan Hills
- High: Carver - Muscogee
Source: FMLS GA. This data may not be complete. We recommend contacting the local school district to confirm school assignments for this home.


Similar homes
- $799,0005 bd4 ba2.6k sqft1167 Indale Pl SW, Atlanta, GA 30310Active

 MLS ID #10876993, Tameika W Jordan, Transition Realty, Inc.. GAMLS
- $689,0006 bd4 ba3.8k sqft906 Metropolitan Pkwy SW, Atlanta, GA 30310Active
 MLS ID #10876201, Demeeka Cobb, eXp Realty. GAMLS
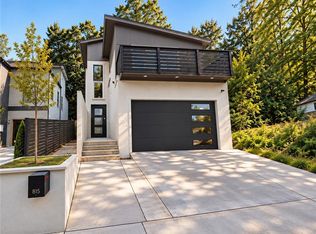
- $690,0005 bd4 ba3.4k sqft815 Welch St SW, Atlanta, GA 30310For Sale
 MLS ID #7857344, RICK GIRGIS, Investors Capital Realty, LLC. FMLS GA
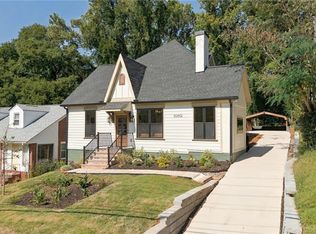
- $669,0004 bd4 ba2.5k sqft1669 Beecher St SW, Atlanta, GA 30310For Sale
 MLS ID #7855187, Jose Mendoza, My Way Realty, LLC. FMLS GA
- $800,0007 bd5 ba4.6k sqft916 Metropolitan Pkwy SW, Atlanta, GA 30310ActiveMLS ID #20083351, Saundra Hunter, Perry Hunter Realty, LLC. GAMLS
- $850,0005 bd3 ba2.7k sqft771 Woodson St SE, Atlanta, GA 30315For SaleMLS ID #7845384, Austin R Landers, Dorsey Alston Realtors. FMLS GA
- $605,0005 bd4 ba3.1k sqft771 Pinehurst Ter SW, Atlanta, GA 30310For SaleMLS ID #7849878, Luis Bastidas, HomeSmart. FMLS GA
- $635,0005 bd3 ba3.5k sqft369 Hopkins St SW, Atlanta, GA 30310ActiveMLS ID #10850627, Dorothy L Brown, InHouse Realty Services. GAMLS
- $724,9005 bd3 ba2.4k sqft796 Beechwood Ave SW, Atlanta, GA 30310ActiveMLS ID #10844043, Beth Nix, Atlanta Communities. GAMLS
- $695,0004 bd4 ba2.6k sqft1637 Emerald Ave SW, Atlanta, GA 30310For SaleMLS ID #7847728, Casey Payne Stiles, Southern Classic Realtors. FMLS GA
- $695,0004 bd4 ba2.6k sqft1637 Emerald Ave, Atlanta, GA 30310ActiveMLS ID #10858304, Casey Stiles, Southern Classic Realtors. GAMLS
- $650,0005 bd4 ba3.2k sqft320 Wellington St SW, Atlanta, GA 30310For SaleMLS ID #7824296, Sara Bryant, Atlanta Fine Homes Sotheby's International. FMLS GA
- $495,0004 bd2 ba1.7k sqft652 Hugh St SW, Atlanta, GA 30310ActiveMLS ID #10870719, Matt Holt, Excalibur Homes, LLC. GAMLS
- $850,0008 bd6 ba4.2k sqft907 Hank Aaron Dr SW, Atlanta, GA 30315ActiveMLS ID #10797979, Teshuwah Price, Homesmart Realty Partners. GAMLS
- $949,0004 bd4 ba3.1k sqft137 Atlanta Ave SE, Atlanta, GA 30315ActiveMLS ID #10855652, Jessica Craven, Knapp Realty. GAMLS
- $499,0004 bd3 ba2.4k sqft833 Humphries St, Atlanta, GA 30310ActiveMLS ID #10834388, Michael A Nolan, eXp Realty. GAMLS
- $603,0004 bd4 ba2.7k sqft548 Fletcher St SW, Atlanta, GA 30310ActiveMLS ID #10799276, Mechelle Bowser, Virtual Properties Realty.com. GAMLS
- $524,9993 bd2 ba2.8k sqft1033 Oak St SW, Atlanta, GA 30310For SaleMLS ID #7853316, KENNETH R HARRIS, Ken Harris and Associates Realty. FMLS GA
- $599,0005 bd4 ba2.7k sqft770 Waters Dr SW, Atlanta, GA 30310ActiveMLS ID #10848080, Justin Landis, Bolst. GAMLS
