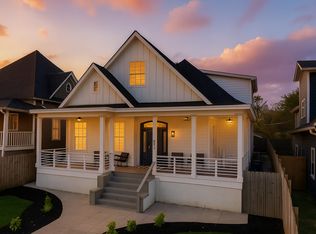
Unlock the potential of this expansive 8-bedroom, 6-bathroom estate offering approximately 4,276 square feet of living space in a prime Atlanta location near Center Parc Stadium and downtown. This impressive property presents a rare opportunity for investors, developers, or buyers looking to renovate and customize a truly one-of-a-kind residence. Featuring a grand floor plan with oversized living areas, spacious bedrooms, multiple entertaining spaces, and the scale to create a spectacular luxury home, this estate is ready for a complete transformation. The property requires a full renovation and is being sold as-is. It offers exceptional bones, generous square footage, and endless possibilities to restore it to its original grandeur or redesign it to today's luxury standards.
Active
$850,000
907 Hank Aaron Dr SW, Atlanta, GA 30315
8beds
4,276sqft
Single Family Residence
Built in 1902
10,018 Square Feet Lot
$840,400 Zestimate®
$199/sqft
$-- HOA
What's special
Spacious bedroomsMultiple entertaining spaces
- 112 days
- 155
- 2
Zillow last checked:
Listing updated:
Listed by:
Teshuwah Price 404-980-8744,
Homesmart Realty Partners
Source: GAMLS,MLS#: 10797979
Facts & features
Interior
Bedrooms & bathrooms
- Bedrooms: 8
- Bathrooms: 6
- Full bathrooms: 6
- Main level bathrooms: 3
- Main level bedrooms: 3
Rooms
- Room types: Bonus Room
Dining room
- Features: Dining Rm/Living Rm Combo, Separate Room
Kitchen
- Features: Breakfast Area, Country Kitchen
Heating
- None
Cooling
- None
Appliances
- Included: None
- Laundry: In Hall, Laundry Closet
Features
- High Ceilings, In-Law Floorplan, Master On Main Level, Separate Shower, Soaking Tub
- Flooring: Sustainable, Tile
- Windows: Storm Window(s)
- Basement: Crawl Space
- Number of fireplaces: 2
- Fireplace features: Family Room, Other
- Common walls with other units/homes: No Common Walls
Interior area
- Total structure area: 4,276
- Total interior livable area: 4,276 sqft
- Finished area above ground: 4,276
- Finished area below ground: 0
Property
Parking
- Total spaces: 6
- Parking features: Carport, Detached
- Has carport: Yes
Features
- Levels: Two
- Stories: 2
- Fencing: Back Yard,Fenced,Privacy,Wood
- Body of water: None
Lot
- Size: 10,018 Square Feet
- Features: Corner Lot, Level
Details
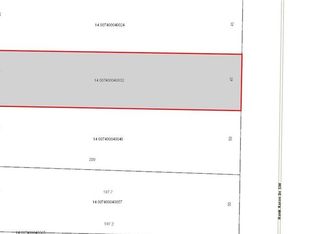
- Parcel number: 14 007400040040
- Special conditions: As Is,No Disclosure
Construction
Type & style
- Home type: SingleFamily
- Architectural style: Contemporary,Traditional,Victorian
- Property subtype: Single Family Residence
Materials
- Brick, Stone
- Foundation: Slab
- Roof: Other
Condition
- Fixer
- New construction: No
- Year built: 1902
Utilities & green energy
- Sewer: Public Sewer
- Water: Public
- Utilities for property: Electricity Available, Natural Gas Available, Sewer Available, Water Available
Community & HOA
Community
- Features: None
- Subdivision: Woolley
HOA
- Has HOA: No
- Services included: None
Location
- Region: Atlanta
Financial & listing details
- Price per square foot: $199/sqft
- Tax assessed value: $225,000
- Annual tax amount: $3,682
- Date on market: 7/2/2026
- Cumulative days on market: 113 days
- Listing agreement: Exclusive Agency
- Electric utility on property: Yes
Estimated market value
$840,400
$798,000 - $882,000
$3,597/mo
Price history
| Date | Event | Price |
|---|---|---|
| 7/2/2026 | Listed for sale | $850,000+19.3%$199/sqft |
Source:  GAMLS #10797979 Report a problem GAMLS #10797979 Report a problem | ||
| 8/11/2025 | Sold | $712,696-40.6%$167/sqft |
Source: Public Record Report a problem | ||
| 1/17/2025 | Listed for sale | $1,200,000+152.6%$281/sqft |
Source: GAMLS #10441874 Report a problem | ||
| 4/24/2023 | Sold | $475,000+69.6%$111/sqft |
Source: Public Record Report a problem | ||
| 8/12/2022 | Sold | $280,000-6.7%$65/sqft |
Source:  FMLS GA #7055755 Report a problem FMLS GA #7055755 Report a problem | ||
| 7/17/2022 | Pending sale | $300,000$70/sqft |
Source: FMLS GA #7055755 Report a problem | ||
| 7/17/2022 | Contingent | $300,000$70/sqft |
Source: FMLS GA #7055755 Report a problem | ||
| 7/7/2022 | Price change | $300,000-14.3%$70/sqft |
Source: GAMLS #20045131 Report a problem | ||
| 6/13/2022 | Price change | $350,000-12.5%$82/sqft |
Source: FMLS GA #7055755 Report a problem | ||
| 5/27/2022 | Listed for sale | $400,000$94/sqft |
Source: FMLS GA #7055755 Report a problem | ||
Public tax history
| Year | Property taxes | Tax assessment |
|---|---|---|
| 2025 | $3,682 +14.5% | $90,000 -2.6% |
| 2024 | $3,215 -6.1% | $92,400 -14% |
| 2023 | $3,426 +8183.5% | $107,400 +223.9% |
| 2022 | $41 | $33,160 -55.4% |
| 2021 | $41 -98.3% | $74,360 +22.9% |
| 2020 | $2,506 +551% | $60,520 -14.8% |
| 2019 | $385 | $71,040 +117.4% |
| 2018 | $385 | $32,680 +48.5% |
| 2017 | $385 -73% | $22,000 |
| 2016 | $1,426 +287.5% | $22,000 |
| 2015 | $368 | $22,000 |
| 2014 | $368 +1294.3% | $22,000 |
| 2013 | $26 -12.6% | $22,000 -12.6% |
| 2012 | $30 | $25,160 -38.4% |
| 2011 | -- | $40,840 |
| 2010 | $51 | $40,840 -25.3% |
| 2009 | -- | $54,680 |
| 2008 | -- | $54,680 |
| 2007 | -- | $54,680 |
Find assessor info on the county website
Monthly payment
Est. payment
Payment breakdown
Explore the cost of this home by adjusting the details. Changes won't be saved.Climate risks
Neighborhood: Peoplestown
Similar homes
- $850,0005 bd3 ba2.7k sqft771 Woodson St SE, Atlanta, GA 30315For Sale

 MLS ID #7845384, Austin R Landers, Dorsey Alston Realtors. FMLS GA
 - $824,9008 bd3 ba2.8k sqft1058 Atlantic Dr NW, Atlanta, GA 30318Active
 MLS ID #10856144, Kristina Nguyen, Virtual Properties Realty.com. GAMLS
 - $900,0007 bd5 ba3.2k sqft252 Patterson Ave SE, Atlanta, GA 30316For Sale
 MLS ID #7847757, James YEH, TruPorch Homes. FMLS GA
 - $825,0005 bd3 ba3.4k sqft1388 Carolyn Dr NE, Atlanta, GA 30329Active Under Contract
 MLS ID #10856347, Hannah Fleshel, Keller Williams Realty PeachtreeRoad. GAMLS
 - $699,0009 bd6 ba3.6k sqft1891 Tremont Dr NW, Atlanta, GA 30314ActiveMLS ID #10818043, Shaletha Colbert, HomeSmart. GAMLS
- $605,0005 bd4 ba3.1k sqft771 Pinehurst Ter SW, Atlanta, GA 30310For SaleMLS ID #7849878, Luis Bastidas, HomeSmart. FMLS GA
- $549,0008 bd3 ba3.3k sqft1069 Martin Luther King Jr Dr SW, Atlanta, GA 30314ActiveMLS ID #10866460, Karita Yli-Piipari, NorthGroup Real Estate Inc. GAMLS
- $499,0005 bd4 ba3.4k sqft801 Relic Rdg, Hampton, GA 30228ActiveMLS ID #10856915, Janis M Johnson, BHGRE Metro Brokers. GAMLS
- $795,0008 bd8 ba4.4k sqft1366 Bernard St NW, Atlanta, GA 30314For SaleMLS ID #7838627, Lawrence Chen, AMR Property Management. FMLS GA
- $905,0005 bd4 ba3.6k sqft274 Rockyford Rd NE, Atlanta, GA 30317ActiveMLS ID #10720699, Lee Fuller, Atlanta Communities. GAMLS
- $799,9005 bd5 ba3.3k sqft271 Haas Ave SE, Atlanta, GA 30316ActiveMLS ID #10814469, Torrence Ford, Real Broker, LLC. GAMLS
- $750,0006 bd4 ba3.2k sqft2199 Collins Dr NW, Atlanta, GA 30318ActiveMLS ID #10871136, Olaniyi Adewole, eXp Realty. GAMLS
- $795,9006 bd5 ba3.9k sqft1697 Eastside Parc St, Atlanta, GA 30316New ConstructionMLS ID #7747209, ROCKEY FIELDS, Compass. FMLS GA
- $900,0005 bd4 ba3k sqft1708 Childerlee Ln NE, Atlanta, GA 30329For SaleMLS ID #7837741, Michael Webb, Compass. FMLS GA
- $875,0005 bd4 ba4k sqft1711 Summit Glen Ln, Atlanta, GA 30329For SaleMLS ID #7785791, COLLIS CLOVIE, Cross Creek Realty. FMLS GA
- $639,0005 bd4 ba3k sqft1744 Reindeer Dr NE, Atlanta, GA 30329For SaleMLS ID #7857755, SHIRA COHEN, Atlanta Fine Homes Sotheby's International. FMLS GA
- $899,9005 bd4 ba2.1k sqft2376 Melinda Dr NE, Atlanta, GA 30345ActiveMLS ID #10850466, Monica Aristizabal, Virtual Properties Realty.com. GAMLS
- $1,000,0006 bd5 ba3k sqft1010 Burton Dr NE, Atlanta, GA 30329For SaleMLS ID #7847767, James YEH, TruPorch Homes. FMLS GA
- $469,0007 bd5 ba2.7k sqft829 Beckwith St SW, Atlanta, GA 30314Active Under ContractMLS ID #10826012, Cecil Hill, Pro Realty LLC. GAMLS
- $1,250,0005 bd4 ba3.3k sqft1040 Gilbert St SE, Atlanta, GA 30316ActiveMLS ID #10876994, Tristain O'Donnell, Engel & Völkers Atlanta. GAMLS
