Experience refined riverfront living in this meticulously maintained two-bedroom, two-and-a-half-bath condominium with sweeping, unobstructed views of the Hudson River. Designed with both elegance and functionality in mind, this exceptional residence blends high-end finishes with thoughtful craftsmanship throughout.
The open-concept main living space is anchored by a stone-clad facade wall with built in fireplace and enhanced by integrated surround sound, creating the perfect atmosphere for both relaxing and entertaining. The chef’s kitchen is a true showpiece, outfitted with premium Wolf appliances, wolf induction cooktop, a Cove dishwasher, Sub-Zero refrigerator and freezer, and beautifully crafted custom cabinetry that extends seamlessly into both bedrooms for a cohesive, upscale feel.
2 sets of large Andersen sliding triple-paned glass doors span the entire lower level and flood the home with natural light and frame breathtaking river views. Upstairs, a private balcony offers a tranquil retreat to enjoy morning coffee or evening sunsets overlooking the water.
Each of the three bathrooms is finished with luxurious tumbled marble, delivering a spa-like experience. Architectural details such as the airy loose light spindle staircase add a modern, sophisticated touch. A air recovery ventilator purification system with newly replaced UV ensures energy efficiency, cleaner indoor air with year-round comfort. Newly replaced along ductwork and ensures clean indoor air quality.
Residents enjoy access to a suite of luxury amenities, including a pool, clubhouse, workout room, playground, basketball court, and tennis courts, completing the lifestyle this remarkable home offers.
A rare opportunity to own a beautifully appointed river-view residence that perfectly balances comfort, design, and location.
* New garage door opener installed 2026 for added connivence.
For sale
$599,000
739 Hewitt Lane, New Windsor, NY 12553
2beds
1,768sqft
Condominium, Residential
Built in 1986
-- sqft lot
$-- Zestimate®
$339/sqft
$427/mo HOA
What's special
Premium wolf appliancesTwo-bedroom two-and-a-half-bath condominiumHigh-end finishesCove dishwasherBreathtaking river viewsThoughtful craftsmanship throughoutWolf induction cooktop
- 85 days |
- 1,808 |
- 98 |
Zillow last checked:
Listing updated:
Listed by:
Tactical Realty LLC 845-218-5000,
Eve Carnevalla Muhlfeld 845-234-0054
Source: OneKey® MLS as distributed by MLS GRID,MLS#: 989150
Facts & features
Interior
Bedrooms & bathrooms
- Bedrooms: 2
- Bathrooms: 3
- Full bathrooms: 2
- 1/2 bathrooms: 1
Bedroom 1
- Description: Large Closet. Custom built in furniture.
- Level: Second
Bedroom 2
- Description: Large walk-in closet. See floor plans. Custom built in furniture.
- Level: Second
Bathroom 1
- Level: First
Bathroom 2
- Level: Second
Bathroom 3
- Level: Second
Heating
- Baseboard
Cooling
- Air Purification System, Central Air
Appliances
- Included: Cooktop, Dishwasher, Dryer, Exhaust Fan, Microwave, Oven, Range, Refrigerator, Washer
- Laundry: Washer/Dryer Hookup, Laundry Room
Features
- Ceiling Fan(s), Chandelier, Natural Woodwork, Open Floorplan, Open Kitchen, Sound System, Wired for Sound
- Flooring: Combination, Hardwood, Other, Tile
- Windows: Insulated Windows, Oversized Windows, Skylight(s), Wall of Windows
- Attic: Scuttle
- Number of fireplaces: 1
- Fireplace features: Electric, Family Room, Living Room
- Common walls with other units/homes: Center,2+ Common Walls
Interior area
- Total structure area: 1,768
- Total interior livable area: 1,768 sqft
Property
Parking
- Total spaces: 1
- Parking features: Driveway, Garage
- Garage spaces: 1
- Has uncovered spaces: Yes
Features
- Levels: Two
- Patio & porch: Deck
- Exterior features: Balcony, Courtyard, Playground, Tennis Court(s)
- Pool features: Community, Outdoor Pool
- Has view: Yes
- View description: River, Water
- Has water view: Yes
- Water view: River,Water
- Waterfront features: River Front, Waterfront
Lot
- Size: 436 Square Feet
- Features: Near Golf Course, Near Public Transit, Near School, Near Shops, Views
Details
- Parcel number: 3348000810000002002.0000011
- Special conditions: None
Construction
Type & style
- Home type: Condo
- Property subtype: Condominium, Residential
- Attached to another structure: Yes
Materials
- Vinyl Siding
Condition
- Year built: 1986
Utilities & green energy
- Sewer: Public Sewer
- Water: Public
- Utilities for property: Cable Available, Electricity Connected, Sewer Connected, Trash Collection Public
Community & HOA
Community
- Features: Clubhouse, Curbs, Fitness Center, Playground, Pool, Tennis Court(s)
- Subdivision: Plum Point II
HOA
- Has HOA: Yes
- Amenities included: Basketball Court, Clubhouse, Fitness Center, Landscaping, Lounge, Maintenance Grounds, Playground, Pool, Snow Removal, Tennis Court(s)
- Services included: Common Area Maintenance, Maintenance Structure, Maintenance Grounds, Pool Service, Snow Removal
- HOA fee: $427 monthly
- HOA name: Plum Point on Hudsor Homeowners
Location
- Region: New Windsor
Financial & listing details
- Price per square foot: $339/sqft
- Tax assessed value: $25,200
- Annual tax amount: $5,404
- Date on market: 5/3/2026
- Cumulative days on market: 86 days
- Listing agreement: Exclusive Right To Sell
- Electric utility on property: Yes
Estimated market value
Not available
Estimated sales range
Not available
Not available
Price history
| Date | Event | Price |
|---|---|---|
| 5/3/2026 | Listed for sale | $599,000$339/sqft |
Source:  OneKey® MLS as distributed by MLS GRID #989150 Report a problem OneKey® MLS as distributed by MLS GRID #989150 Report a problem | ||
Public tax history
| Year | Property taxes | Tax assessment |
|---|---|---|
| 2025 | -- | $25,200 |
| 2024 | -- | $25,200 |
| 2023 | -- | $25,200 |
| 2022 | -- | $25,200 |
| 2021 | -- | $25,200 |
| 2020 | -- | $25,200 |
| 2019 | -- | $25,200 |
| 2018 | -- | $25,200 |
| 2017 | $4,794 | $25,200 |
| 2016 | -- | $25,200 |
| 2015 | -- | $25,200 |
| 2014 | -- | $25,200 |
| 2013 | -- | $25,200 |
| 2012 | -- | $25,200 -12.2% |
| 2011 | -- | $28,700 |
| 2010 | -- | $28,700 |
| 2009 | -- | $28,700 |
| 2007 | -- | $28,700 |
| 2006 | -- | $28,700 |
| 2005 | -- | $28,700 |
| 2004 | -- | $28,700 |
| 2002 | -- | $28,700 |
| 2001 | -- | $28,700 |
| 2000 | -- | $28,700 |
Find assessor info on the county website
Monthly payment
Climate risks
Neighborhood: 12553
Nearby schools
GreatSchools rating
- 8/10New Windsor SchoolGrades: K-5Distance: 0.7 mi
- 2/10South Middle SchoolGrades: 6-8Distance: 1.6 mi
- 3/10Newburgh Free Academy Main CampusGrades: 9-12Distance: 2.8 mi
Schools provided by the listing agent
- Elementary: New Windsor School
- Middle: South Middle School
- High: Newburgh Free Academy
Source: OneKey® MLS as distributed by MLS GRID. This data may not be complete. We recommend contacting the local school district to confirm school assignments for this home.
- $416,1002 bd2 ba1.7k sqft735 Hewitt Ln, New Windsor, NY 12553Off Market
- $500,0002 bd3 ba1.7k sqft737 Hewitt Ln, New Windsor, NY 12553Sold

- $439,1003 bd2 ba2k sqft741 Hewitt Ln, New Windsor, NY 12553Off Market
- $479,6003 bd2 ba2k sqft727 Hewitt Ln, New Windsor, NY 12553Off Market
- $450,2002 bd3 ba1.7k sqft729 Hewitt Ln, New Windsor, NY 12553Off Market
- $382,7003 bd2 ba1.7k sqft731 Hewitt Ln, New Windsor, NY 12553Off Market
- $482,6002 bd2 ba1.7k sqft733 Hewitt Ln, New Windsor, NY 12553Off Market
- $438,7003 bd2 ba2k sqft743 Hewitt Ln, New Windsor, NY 12553Off Market
A local agent can set up tours, give advice and negotiate with sellers.
Similar homes
- $450,0003 bd4 ba2k sqft400 Plover Court, New Windsor, NY 12553For Sale
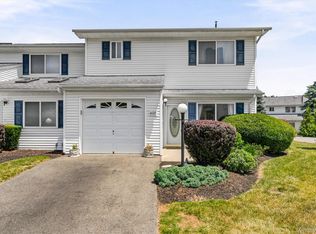
 MLS ID #1022395, John R Olivero, Listing by: Keller Williams Realty. OneKey® MLS as distributed by MLS GRID
 - $525,0004 bd3 ba2k sqft15 Guernsey Drive, New Windsor, NY 12553For Sale
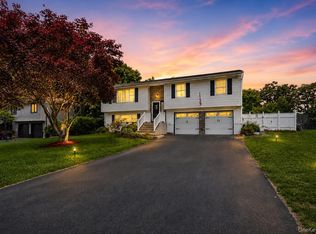 MLS ID #1014088, Brent R. VanAken, Listing by: Keller Williams Village Sq Rlt. OneKey® MLS as distributed by MLS GRID
 - $565,0003 bd2 ba2k sqft92 Boulevard, Cornwall On Hudson, NY 12520For Sale
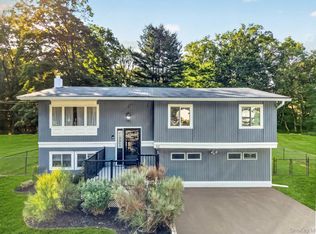 MLS ID #1019837, Jade Oliverio, Listing by: Howard Hanna Rand Realty. OneKey® MLS as distributed by MLS GRID
 - $525,0004 bd2 ba2.2k sqft101 Brewer Road, Newburgh, NY 12550For Sale
 MLS ID #1007942, Virginia Corbett, Listing by: eXp Realty. OneKey® MLS as distributed by MLS GRID
 - $625,0002 bd3 ba1.7k sqft341 Furnace Dock Road #11, Cortlandt Manor, NY 10567For SaleMLS ID #957112, Annemarie Credentino, Listing by: BHHS River Towns Real Estate. OneKey® MLS as distributed by MLS GRID
- $575,0003 bd2 ba1.9k sqft318 Beattie Road, Washingtonville, NY 10992For SaleMLS ID #1013519, Janet A Rendle, Listing by: Weichert Realtors. OneKey® MLS as distributed by MLS GRID
- $435,0002 bd2 ba1.4k sqft2 Park Place #B1D, Newburgh, NY 12550For SaleMLS ID #995403, Lyra Blumenthal, Listing by: RE/MAX Benchmark Realty Group. OneKey® MLS as distributed by MLS GRID
- $469,0003 bd3 ba1.7k sqft6 Bainbridge Place #902, Newburgh, NY 12550For SaleMLS ID #1016663, Andrea C. Mahoney, Listing by: Smitchger Realty. OneKey® MLS as distributed by MLS GRID
- $649,0002 bd2 ba1.5k sqft427 Trump Park #427A, Shrub Oak, NY 10588For SaleMLS ID #1023798, Nancy Kennedy, Listing by: Houlihan Lawrence Inc.. OneKey® MLS as distributed by MLS GRID
- $475,0003 bd3 ba1.8k sqft29 Banbury Way #1105, Newburgh, NY 12550For SaleMLS ID #997196, David Mires, Listing by: Smitchger Realty. OneKey® MLS as distributed by MLS GRID
- $599,0003 bd3 ba2k sqft324 Garrison Woods Lane, Wallkill, NY 12589For SaleMLS ID #1015396, Robert T. Washburn, Listing by: RE/MAX Ace Realty. OneKey® MLS as distributed by MLS GRID
- $399,0002 bd3 ba1.8k sqft47 Westbrook Road #47, Newburgh, NY 12550For SaleMLS ID #984672, Vivienne I. Cerrati, Listing by: Howard Hanna Rand Realty. OneKey® MLS as distributed by MLS GRID
- $599,9004 bd3 ba2.2k sqft43 Nathan Hale Drive, Stormville, NY 12582For SaleMLS ID #1021059, Michael A. Martell, Listing by: eXp Realty. OneKey® MLS as distributed by MLS GRID
- $599,0003 bd3 ba1.8k sqft29 Olympus Road, Highland Mills, NY 10930For SaleMLS ID #1005423, Maurice Duarte, Listing by: Howard Hanna Rand Realty. OneKey® MLS as distributed by MLS GRID
- $599,9004 bd4 ba2.3k sqft27 Walton Terrace, Monroe, NY 10950For SaleMLS ID #1028003, Frank Muccari, Listing by: Cronin & Company Real Estate. OneKey® MLS as distributed by MLS GRID
- $569,0003 bd3 ba1.9k sqft36 Sands Point Road, Washingtonville, NY 10992For SaleMLS ID #936275, Julie Pip Klein, Listing by: BHG Real Estate Green Team. OneKey® MLS as distributed by MLS GRID
- $725,0003 bd3 ba2.5k sqft24 Mountain Road, Cornwall On Hudson, NY 12520For SaleMLS ID #973071, Christina Biagini, Listing by: Weichert Realtors. OneKey® MLS as distributed by MLS GRID
- $538,5002 bd2 ba1.4k sqft734 Regency Drive, Fishkill, NY 12524For SaleMLS ID #990156, Anthony DeGelormo, Listing by: Century 21 Alliance Rlty Group. OneKey® MLS as distributed by MLS GRID
- $449,9953 bd3 ba2.2k sqft179 Isis Drive #3F, Newburgh, NY 12550For SaleMLS ID #1019223, Jason J. Madison, Listing by: eXp Realty. OneKey® MLS as distributed by MLS GRID
- $599,9002 bd2 ba2.1k sqft11 Crafts Road, Carmel, NY 10512For SaleMLS ID #980745, Grace Vinciguerra, Listing by: RE/MAX Classic Realty. OneKey® MLS as distributed by MLS GRID
