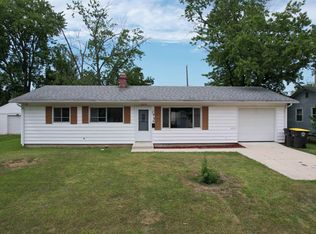
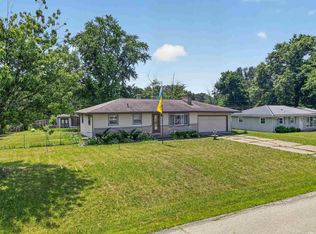
SHOWINGS START SUNDAY, JUNE 28. Wonderfully maintained home in Meadowbrook. Just a short 10 minute drive to the highway or downtown. This beautiful home includes many additions that need to be seen to be appreciated! Inside, you will see a well laid out living room leading into the open concept, eat in kitchen. The family room has vaulted, beamed ceiling, rustic exposed brick and a fireplace perfect for getting cozy on cold winter evenings and large windows provide an abundance of natural daylight. The large attached 2 car garage has plenty of space for cars, a workshop AND storage. The fenced in back yard - including covered porch and fire pit - is the perfect setting for spending cool summer evenings with loved ones, or hosting special life events. You will have more time to enjoy this home because the home features recently updated vinyl siding, windows, HVAC, water heater, some updated plumbing, microwave, dishwasher and stove.
Pending
$195,000
739 Houston Dr, New Haven, IN 46774
3beds
1,280sqft
:
Get pre-qualified$1,254/mo
Single Family Residence
Built in 1957
10,018 Square Feet Lot
$192,800 Zestimate®
$--/sqft
$-- HOA
What's special
- 29 days |
- 820 |
- 64 |
Likely to sell faster than
Zillow last checked:
Listing updated:
Listed by:
Sam Snyder Cell:260-466-2595,
eXp Realty, LLC
Source: IRMLS,MLS#: 202625544
Facts & features
Interior
Bedrooms & bathrooms
- Bedrooms: 3
- Bathrooms: 1
- Full bathrooms: 1
- Main level bedrooms: 3
Bedroom 1
- Level: Main
Bedroom 2
- Level: Main
Family room
- Level: Main
- Area: 322
- Dimensions: 23 x 14
Kitchen
- Level: Main
- Area: 130
- Dimensions: 13 x 10
Living room
- Level: Main
- Area: 240
- Dimensions: 20 x 12
Heating
- Natural Gas, Forced Air
Cooling
- Central Air
Appliances
- Included: Disposal, Dishwasher, Microwave, Refrigerator, Gas Range
- Laundry: Gas Dryer Hookup
Features
- Ceiling Fan(s), Beamed Ceilings, Laminate Counters, Countertops-Solid Surf, Eat-in Kitchen
- Has basement: No
- Number of fireplaces: 1
- Fireplace features: Family Room
Interior area
- Total structure area: 1,280
- Total interior livable area: 1,280 sqft
- Finished area above ground: 1,280
- Finished area below ground: 0
Video & virtual tour
Property
Parking
- Total spaces: 2
- Parking features: Attached, Garage Door Opener
- Attached garage spaces: 2
Features
- Levels: One
- Stories: 1
- Patio & porch: Covered, Screened
- Exterior features: Fire Pit
- Fencing: Chain Link,Pet Fence
Lot
- Size: 10,018 Square Feet
- Dimensions: 75X135
- Features: Level, Few Trees
Details
- Parcel number: 021310480010.000041
Construction
Type & style
- Home type: SingleFamily
- Property subtype: Single Family Residence
Materials
- Vinyl Siding
- Foundation: Slab
Condition
- New construction: No
- Year built: 1957
Utilities & green energy
- Sewer: City
- Water: City
Community & HOA
Community
- Subdivision: Meadow Brook / Meadowbrook
Location
- Region: New Haven
Financial & listing details
- Tax assessed value: $188,600
- Annual tax amount: $1,702
- Date on market: 6/27/2026
Estimated market value
$192,800
$183,000 - $202,000
$1,473/mo
Price history
| Date | Event | Price |
|---|---|---|
| 7/15/2026 | Pending sale | $195,000 |
Source:  IRMLS #202625544 Report a problem IRMLS #202625544 Report a problem | ||
| 6/28/2026 | Listed for sale | $195,000+18.2% |
Source: IRMLS #202625544 Report a problem | ||
| 12/9/2023 | Listing removed | -- |
Source: Owner Report a problem | ||
| 9/10/2023 | Pending sale | $165,000$129/sqft |
Source: Owner Report a problem | ||
| 9/8/2023 | Price change | $165,000+37.5%$129/sqft |
Source: Owner Report a problem | ||
| 12/20/2021 | Pending sale | $120,000 |
Source: IRMLS #202151514 Report a problem | ||
| 12/19/2021 | Listed for sale | $120,000 |
Source: IRMLS #202151514 Report a problem | ||
Public tax history
| Year | Property taxes | Tax assessment |
|---|---|---|
| 2025 | $1,763 +42.5% | $188,600 +7% |
| 2024 | $1,237 +5.5% | $176,300 +27.2% |
| 2023 | $1,173 +29.1% | $138,600 +8.5% |
| 2022 | $908 +22.9% | $127,800 +21.7% |
| 2021 | $739 +18.2% | $105,000 +9.7% |
| 2020 | $625 +11.6% | $95,700 +10.1% |
| 2019 | $560 +15.3% | $86,900 +6.6% |
| 2018 | $486 +21.2% | $81,500 +7.1% |
| 2017 | $401 +14.2% | $76,100 +14.8% |
| 2016 | $351 -13% | $66,300 -4.7% |
| 2014 | $404 +3.7% | $69,600 +3.9% |
| 2013 | $389 +15.3% | $67,000 +11.1% |
| 2011 | $338 | $60,300 +3.1% |
| 2010 | -- | $58,500 -23.3% |
| 2007 | -- | $76,300 +52.9% |
| 2005 | -- | $49,900 |
| 2004 | -- | $49,900 +97.2% |
| 2001 | -- | $25,300 +199.8% |
| 1999 | -- | $8,440 |
Find assessor info on the county website
Monthly payment
Est. payment
Payment breakdown
Explore the cost of this home by adjusting the details. Changes won't be saved.Climate risks
Neighborhood: 46774
Nearby schools
GreatSchools rating
- 5/10New Haven Intermediate SchoolGrades: 3-6Distance: 0.4 mi
- 3/10New Haven High SchoolGrades: 7-12Distance: 1.5 mi
- NANew Haven Primary SchoolGrades: PK-2Distance: 1.8 mi
Schools provided by the listing agent
- Elementary: New Haven
- Middle: New Haven
- High: New Haven
- District: East Allen County
Source: IRMLS. This data may not be complete. We recommend contacting the local school district to confirm school assignments for this home.
- $177,6003 bd1 ba1.1k sqft741 Houston Dr, New Haven, IN 46774Off Market
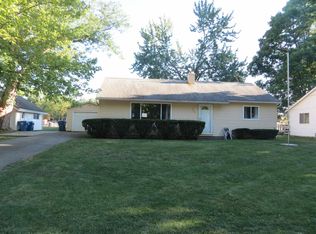
- $181,4003 bd1 ba1k sqft733 Houston Dr, New Haven, IN 46774Off Market
- $181,6003 bd1 ba1.3k sqft809 Houston Dr, New Haven, IN 46774Off Market
- $127,7003 bd1 ba1k sqft1162 Brookwood Dr, New Haven, IN 46774Off Market
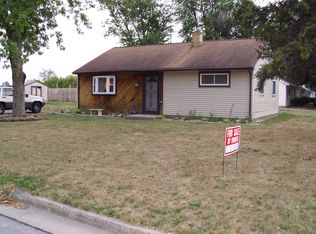
- $165,0003 bd1 ba1k sqft736 Houston Dr, New Haven, IN 46774Off Market
- $175,8003 bd1 ba1.2k sqft825 Houston Dr, New Haven, IN 46774Off Market
- $194,0003 bd1 ba1.3k sqft742 Houston Dr, New Haven, IN 46774Off Market
- $176,5003 bd2 ba1k sqft722 Houston Dr, New Haven, IN 46774Off Market
A local agent can set up tours, give advice and negotiate with sellers.
Similar homes
- $214,9003 bd2 ba1.3k sqft1825 Richfield Dr, New Haven, IN 46774For Sale
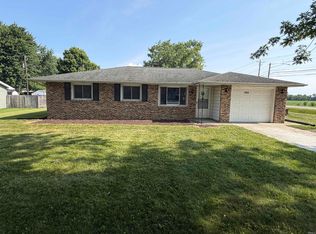 MLS ID #202627724, Glenn Abels, Abels Real Estate. IRMLS
 - $150,0002 bd1 ba872 sqft154 Court St, New Haven, IN 46774For Sale
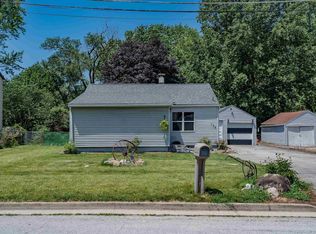 MLS ID #202626483, Emily Harris, Regan & Ferguson Group. IRMLS
 - $184,9003 bd1 ba1k sqft229 Corwin Ln, Fort Wayne, IN 46816For Sale
 MLS ID #202630069, Haris Hrelja, CENTURY 21 Bradley Realty, Inc. IRMLS
 - $200,0003 bd1 ba1.4k sqft5336 Ann Hackley Rd, Fort Wayne, IN 46835For Sale
 MLS ID #202627763, Brian L Kuhns, Coldwell Banker Real Estate Gr. IRMLS
 - $184,4003 bd2 ba1k sqft5810 Rothman Rd, Fort Wayne, IN 46835For SaleMLS ID #202628657, Honey Fender, Perfect Location Realty. IRMLS
- $195,0003 bd1 ba1.2k sqft6913 Woodtrail Ct, Fort Wayne, IN 46835For SaleMLS ID #202627432, Kathy Hutchins, CENTURY 21 Bradley Realty, Inc. IRMLS
- $215,0003 bd1 ba1.2k sqft7549 Brookward Pass, Fort Wayne, IN 46835For SaleMLS ID #202627496, Gemma McClendon, CENTURY 21 Bradley Realty, Inc. IRMLS
- $199,0003 bd2 ba1.3k sqft3315 Middle St, Fort Wayne, IN 46802For SaleMLS ID #202626716, Samantha Mason, CENTURY 21 Bradley Realty, Inc. IRMLS
- $189,9003 bd2 ba1.3k sqft424 W Packard Ave, Fort Wayne, IN 46807For SaleMLS ID #202625100, Tristen Davis, Coldwell Banker Real Estate Gr. IRMLS
- $168,5002 bd1 ba1k sqft4709 Lafayette Esplanade St, Fort Wayne, IN 46806For SaleMLS ID #202629392, Sue Teasdale, Coldwell Banker Real Estate Gr. IRMLS
- $175,0003 bd2 ba1.6k sqft4741 Reed Rd, Fort Wayne, IN 46835AuctionMLS ID #202625789, Timothy S McCulloch, Scheerer McCulloch Real Estate. IRMLS
- $198,0003 bd2 ba1.4k sqft522 E Masterson Ave, Fort Wayne, IN 46803For SaleMLS ID #202619663, Christopher O'Connell, F.C. Tucker Fort Wayne. IRMLS
- $185,0004 bd2 ba1.6k sqft5515 Plaza Dr, Fort Wayne, IN 46806For SaleMLS ID #202613815, Ahtway Freeda, Allure Realty LLC. IRMLS
- $269,0004 bd3 ba1.6k sqft4369 Fenwick Dr, New Haven, IN 46774For SaleMLS ID #202622272, Christopher O'Connell, F.C. Tucker Fort Wayne. IRMLS
- $174,9003 bd1 ba1.4k sqft7315 Capri Dr, Fort Wayne, IN 46819For SaleMLS ID #202625808, Angela R Palm, Uptown Realty Group. IRMLS
- $255,0003 bd2 ba1.4k sqft9023 Trier Rd, Fort Wayne, IN 46815For SaleMLS ID #202629001, Cindy Bluhm, Mike Thomas Assoc., Inc. IRMLS
- $193,4003 bd1 ba1.4k sqft4025 Tacoma Ave, Fort Wayne, IN 46807For SaleMLS ID #202615862, Bryce Aguirre, Headwaters Realty Advisors LLC. IRMLS
- $180,0003 bd1 ba1.5k sqft2907 Shawnee Dr, Fort Wayne, IN 46807For SaleMLS ID #202625051, Heather A Sanders, eXp Realty, LLC. IRMLS
- $156,9003 bd2 ba1.5k sqft707 W Creighton Ave, Fort Wayne, IN 46807For SaleMLS ID #202629594, Lucas Deck, Weichert Realtors - Hoosier Heartland. IRMLS
- $185,0004 bd2 ba1.7k sqft3812 Lillie St, Fort Wayne, IN 46806For SaleMLS ID #202602647, Ahtway Freeda, Allure Realty LLC. IRMLS
