Amazing unobstructed water views and beautiful mountain views await from this updated 2-bedroom, 2-bath home! The light-filled interior features updated flooring throughout and a refreshed kitchen with new cabinets, countertops, and lighting. The primary bedroom offers convenient built-ins and a private bath with updated tile flooring, vanity, and backsplash. The second bath has also been updated with a new soak tub, sink, and toilet. An office/utility room provides access to the covered back deck—perfect for enjoying the views year-round. Upstairs, the second bedroom features new carpeting and lighting. Stay comfortable year-round with a ductless heat pump. Attached 2-car carport plus a detached garage provides plenty of parking and storage. Located next to a city park and close to schools, shopping, and downtown. A wonderful opportunity to enjoy views, updates, and convenience in one great location!
Pending inspection
Listed by: Windermere R.E. Port Angeles • Jennifer Felton • 360-460-9513
Price cut: $20K (9/10)
$379,000
739 W Fourth Street, Port Angeles, WA 98363
2beds
1,280sqft
Single Family Residence
Built in 1928
6,991 Square Feet Lot
$371,400 Zestimate®
$296/sqft
$-- HOA
What's special
Unobstructed water viewsBeautiful mountain viewsUpdated flooring throughoutLight-filled interior
- --
- on Zillow
- 794
- views
- 52
- saves
Likely to sell faster than
Zillow last checked:
Listing updated:
Listed by:
Jennifer Felton 360-460-9513 jenfelton@olypen.com,
Windermere R.E. Port Angeles
Source: NWMLS as distributed by MLS GRID,MLS#: 2569966
Facts & features
Interior
Bedrooms & bathrooms
- Bedrooms: 2
- Bathrooms: 2
- 3/4 bathrooms: 2
- Main level bathrooms: 2
- Main level bedrooms: 1
Primary bedroom
- Level: Main
Bedroom
- Level: Second
Bathroom three quarter
- Level: Main
Bathroom three quarter
- Level: Main
Dining room
- Level: Main
Entry hall
- Level: Main
Kitchen without eating space
- Level: Main
Living room
- Level: Main
Utility room
- Level: Main
Heating
- Baseboard, Ductless, Electric
Cooling
- Ductless
Appliances
- Included: Dishwasher, Dryer, Microwave, Refrigerator, Stove(s)/Range(s), Washer, Dishwasher(s), Dryer(s), Microwave(s), Refrigerator(s), Washer(s), Water Heater: Electric, Water Heater Location: Crawl Space
Features
- Bath Off Primary, Dining Room
- Flooring: Laminate, Carpet
- Windows: Dbl Pane/Storm Window
- Basement: None
- Has fireplace: No
Interior area
- Total structure area: 1,280
- Total interior livable area: 1,280 sqft
Video & virtual tour
Property
Parking
- Total spaces: 2
- Parking features: Attached Carport, Detached Garage, Off Street
- Has garage: Yes
- Has carport: Yes
- Covered spaces: 2
Features
- Levels: One and One Half
- Stories: 1
- Entry location: Main
- Patio & porch: Bath Off Primary, Dbl Pane/Storm Window, Dining Room, Water Heater
- Has view: Yes
- View description: Mountain(s), Strait
- Has water view: Yes
- Water view: Strait
Lot
- Size: 6,991 Square Feet
- Dimensions: 50 x 140
- Features: Adjacent to Public Land, Curbs, Dead End Street, Paved, Deck, Fenced-Partially
- Topography: Level
Details
- Parcel number: 0630000098200000
- Zoning: Residential
- Zoning description: Jurisdiction: City
- Special conditions: Standard
Construction
Type & style
- Home type: SingleFamily
- Architectural style: Traditional,1 1/2 Story
- Property subtype: Single Family Residence
Materials
- Wood Siding
- Foundation: Concrete Ribbon
- Roof: Composition
Condition
- Updated/Remodeled
- Year built: 1928
- Major remodel year: 1928
Utilities & green energy
- Electric: Company: City of Port Angeles
- Sewer: Sewer Connected, Company: City of Port Angeles
- Water: Public, Company: City of Port Angeles
- Utilities for property: Astound
Community & HOA
Community
- Subdivision: Port Angeles
Location
- Region: Port Angeles
Financial & listing details
- Price per square foot: $296/sqft
- Tax assessed value: $389,338
- Annual tax amount: $3,730
- Date on market: 8/19/2026
- Listing terms: Conventional,FHA,USDA Loan,VA Loan
- Inclusions: Dishwasher(s), Dryer(s), Microwave(s), Refrigerator(s), Stove(s)/Range(s), Washer(s)
Estimated market value
$371,400
$353,000 - $390,000
$1,937/mo
Price history
| Date | Event | Price |
|---|---|---|
| 9/21/2026 | Pending sale | $379,000$296/sqft |
Source: Olympic Listing Service #401116 Report a problem | ||
| 9/10/2026 | Price change | $379,000-5%$296/sqft |
Source: Olympic Listing Service #401116 Report a problem | ||
| 8/26/2026 | Price change | $399,000-7%$312/sqft |
Source: Olympic Listing Service #401116 Report a problem | ||
| 8/19/2026 | Listed for sale | $429,000+11.4%$335/sqft |
Source: Olympic Listing Service #401116 Report a problem | ||
| 11/18/2021 | Sold | $385,000-1%$301/sqft |
Source:  NWMLS as distributed by MLS GRID #1855239 Report a problem NWMLS as distributed by MLS GRID #1855239 Report a problem | ||
| 10/31/2021 | Pending sale | $389,000$304/sqft |
Source: Olympic Listing Service #351966 Report a problem | ||
| 10/27/2021 | Listed for sale | $389,000+110.3%$304/sqft |
Source: Olympic Listing Service #351966 Report a problem | ||
| 6/13/2014 | Sold | $185,000$145/sqft |
Source: Public Record Report a problem | ||
Public tax history
| Year | Property taxes | Tax assessment |
|---|---|---|
| 2025 | $3,730 +11.4% | $389,338 +13.1% |
| 2024 | $3,347 +8.9% | $344,190 +5% |
| 2023 | $3,072 | $327,740 +3.9% |
| 2022 | -- | $315,420 +31.2% |
| 2021 | $2,827 +2.6% | $240,439 +11.1% |
| 2020 | $2,755 | $216,437 +6.9% |
| 2019 | -- | $202,540 +6.6% |
| 2018 | $2,020 | $190,022 +23.6% |
| 2017 | -- | $153,699 -0.6% |
| 2016 | $1,812 | $154,695 +6% |
| 2015 | $1,812 | $145,928 +4.1% |
| 2013 | $1,812 | $140,120 -9.1% |
| 2012 | $1,812 | $154,194 |
| 2010 | -- | -- |
Find assessor info on the county website
Monthly payment
Est. payment
Payment breakdown
Explore the cost of this home by adjusting the details. Changes won't be saved.Climate risks
Neighborhood: Harbor View
Nearby schools
Schools provided by the listing agent
- Middle: Stevens Mid
- High: Port Angeles High
Source: NWMLS as distributed by MLS GRID. This data may not be complete. We recommend contacting the local school district to confirm school assignments for this home.
Similar homes
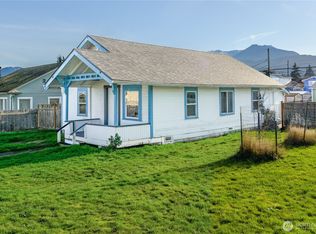
- $400,0003 bd2 ba1.2k sqft1809 W 10th Street, Port Angeles, WA 98363Active
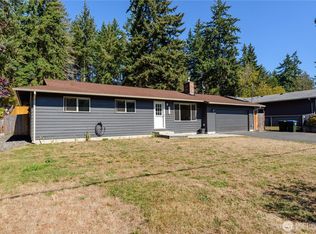 MLS ID #2583516, Angela Matthews. NWMLS as distributed by MLS GRID
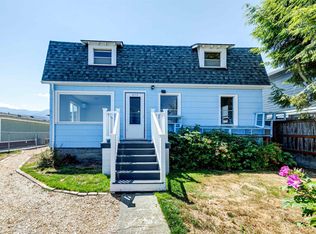
 - $385,0003 bd2 ba1.4k sqft823 W 15th Street, Port Angeles, WA 98363Active
 MLS ID #2567494, Brian Bradley. NWMLS as distributed by MLS GRID
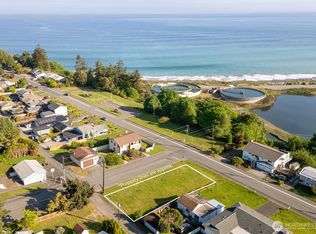
 - $350,0003 bd2 ba1k sqft1323 S I Street, Port Angeles, WA 98363Active
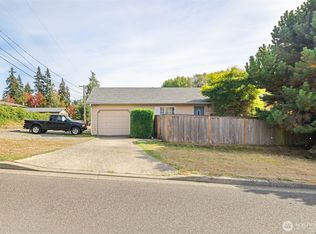 MLS ID #2589653, David James. NWMLS as distributed by MLS GRID
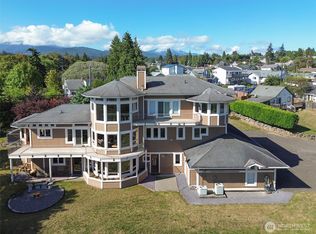
 - $429,0003 bd2 ba1.6k sqft915 W 11th St, Port Angeles, WA 98363Active
 MLS ID #2546947, Erika Word. NWMLS as distributed by MLS GRID
