Located in Nixon, Texas, this updated 3-bedroom, 2-bath home with a dedicated office offers over 2,100 square feet of comfortable living space. The home features covered front and back porches, providing great outdoor space to relax or entertain. The kitchen showcases custom Amish-built cabinetry, granite countertops, and a large farmhouse-style sink. Numerous custom updates throughout the home add both character and functionality. The spacious primary suite includes a large bedroom, oversized bathroom, and generous closet space. The laundry room includes an additional sink, making it ideal for use as a mudroom area. Outside, the property is fully fenced with a separate front pasture fenced off for animals. Three sheds provide excellent versatility—one equipped with electricity and A/C, ideal for a workshop or hobby space, and two additional sheds for storage. A covered carport offers additional parking and workspace options. With no known restrictions and plenty of usable outdoor space, this property offers flexibility for animals, projects, or simply enjoying country living.
Active
$385,000
7393 N State Highway 80, Nixon, TX 78140
3beds
2,135sqft
Single Family Residence
Built in 2009
2.51 Acres Lot
$-- Zestimate®
$180/sqft
$-- HOA
What's special
Dedicated officeGranite countertopsLarge farmhouse-style sinkGenerous closet spaceCustom amish-built cabinetrySpacious primary suite
- 171 days
- 264
- 20
Zillow last checked:
Listing updated:
Listed by:
Maemie Williams (512) 787-3433,
Land Unlimited (512) 729-7139
Source: Unlock MLS,MLS#: 4080906
Facts & features
Interior
Bedrooms & bathrooms
- Bedrooms: 3
- Bathrooms: 2
- Full bathrooms: 2
- Main level bedrooms: 3
Heating
- Central
Cooling
- Central Air
Appliances
- Included: See Remarks
Features
- Granite Counters, Double Vanity, Kitchen Island, Storage
- Flooring: See Remarks
- Windows: See Remarks
Interior area
- Total interior livable area: 2,135 sqft
Property
Parking
- Total spaces: 2
- Parking features: Asphalt, Carport, Electric Gate
- Garage spaces: 2
Accessibility
- Accessibility features: See Remarks
Features
- Levels: One
- Stories: 1
- Patio & porch: Covered, Front Porch, Porch, Rear Porch
- Exterior features: Lighting, Private Yard
- Pool features: None
- Fencing: Fenced
- Has view: Yes
- View description: Pasture
- Waterfront features: None
Lot
- Size: 2.51 Acres
- Features: Back Yard, Cleared, Front Yard
Details
- Additional structures: Barn(s), Garage(s), Outbuilding, Shed(s), Storage, Workshop
- Parcel number: 145803000100000000000
- Special conditions: Standard
- Horses can be raised: Yes
Construction
Type & style
- Home type: SingleFamily
- Property subtype: Single Family Residence
Materials
- Foundation: Slab
- Roof: Metal
Condition
- Resale
- New construction: No
- Year built: 2009
Utilities & green energy
- Sewer: Septic Tank
- Water: Public
- Utilities for property: Electricity Available, Electricity Connected, Water Connected
Community & HOA
Community
- Features: None
- Subdivision: n/a
HOA
- Has HOA: No
Location
- Region: Nixon
Financial & listing details
- Price per square foot: $180/sqft
- Annual tax amount: $2,735
- Date on market: 3/21/2026
- Listing terms: Cash,Conventional,FHA,Texas Vet,USDA Loan,VA Loan
- Electric utility on property: Yes
Estimated market value
Not available
Estimated sales range
Not available
Not available
Price history
| Date | Event | Price |
|---|---|---|
| 3/21/2026 | Listed for sale | $385,000-9.4%$180/sqft |
Source:  Unlock MLS #4080906 Report a problem Unlock MLS #4080906 Report a problem | ||
| 1/24/2026 | Listing removed | $425,000$199/sqft |
Source:  Central Texas MLS #599745 Report a problem Central Texas MLS #599745 Report a problem | ||
| 12/11/2025 | Listed for sale | $425,000$199/sqft |
Source: Central Texas MLS #599745 Report a problem | ||
Public tax history
Tax history is unavailable.
Monthly payment
Est. payment
Payment breakdown
Explore the cost of this home by adjusting the details. Changes won't be saved.Climate risks
Neighborhood: 78140
Nearby schools
Schools provided by the listing agent
- Elementary: Nixon-Smiley
- Middle: Nixon-Smiley
- High: Nixon-Smiley
- District: Nixon-Smiley Cons ISD
Source: Unlock MLS. This data may not be complete. We recommend contacting the local school district to confirm school assignments for this home.
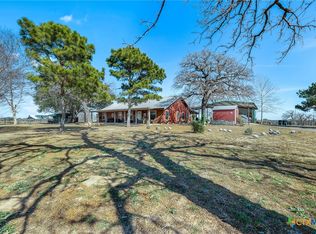
Similar homes
- $369,0004 bd2 ba2.2k sqft152 Castle Breeze, Seguin, TX 78155For Sale
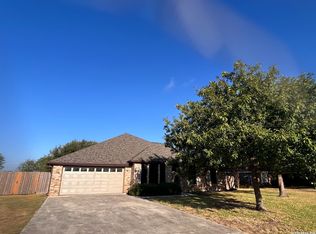
 MLS ID #2015052, John Prell TREC #493630, Creekview Realty. LERA MLS
 - $400,0003 bd3 ba1.6k sqft163 Buckeye, Seguin, TX 78155For Sale
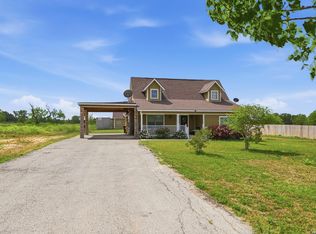 MLS ID #1954823, Jeff Smith TREC #430382, San Antonio Elite Realty. LERA MLS
 - $315,0004 bd2 ba2.1k sqft111 LONGHORN RD, Stockdale, TX 78160For Sale
 MLS ID #1995750, Yasmina Slaughter TREC #699983, Option One Real Estate. LERA MLS
 - $325,0003 bd2 ba1.2k sqft23030 S State Highway 123, Seguin, TX 78155For Sale
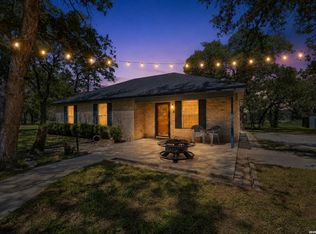 MLS ID #1995182, Isabel Rodriguez TREC #718912, Resi Realty, LLC. LERA MLS
 - $400,0003 bd3 ba2k sqft140 Mackie Ln, Seguin, TX 78155Active
 MLS ID #618293, Rebecca Wiley, W.C. Miller Properties. Central Texas MLS
 - $349,9003 bd1 ba1.1k sqft4054 Fm 466, Seguin, TX 78155ActiveMLS ID #623968, Carol Teeple, A Cut Above Realty, LLC. Central Texas MLS
- $390,0003 bd2 ba1.4k sqft2020 Good Luck Rd, Seguin, TX 78155For SaleMLS ID #2004421, Robert Fedewa TREC #650858, Real Broker, LLC. LERA MLS
- $345,0003 bd2 ba2.2k sqft307 Us Highway 87, Stockdale, TX 78160For SaleMLS ID #1922752, Charlin Akin TREC #718894, C Akin 4 Realty LLC. LERA MLS
- $210,0004 bd2 ba2.4k sqft500 N texas, Nixon, TX 78140For SaleMLS ID #1947149, Irma Martinez TREC #819786, CENTURY 21 Integra. LERA MLS
- $349,0003 bd2 ba2k sqft213 Bluebonnet Ridge, La Vernia, TX 78121For SaleMLS ID #1954953, Christopher Watters TREC #567369, Watters International Realty. LERA MLS
- $379,0003 bd3 ba2.2k sqft145 Castlewood Dr, Seguin, TX 78155ActiveMLS ID #618354, Diane Barnard, Barnard Realty Group, LLC. Central Texas MLS
- $575,0004 bd2 ba2.6k sqft695 FOX TROTTER RD, Seguin, TX 78155For SaleMLS ID #2014997, Joel Leos TREC #570952, Keller Williams Heritage. LERA MLS
- $349,0003 bd2 ba1.7k sqft175 Creekwood Dr, Gonzales, TX 78629ActiveMLS ID #612112, Melissa McBride, RE/MAX GO - Seguin. Central Texas MLS
- $442,5003 bd2 ba1.9k sqft501 Turkey Tree Trl, Seguin, TX 78155Active
 MLS ID #5318401, Julie Carreon, Sunny Lane Realty. Unlock MLS
 - $475,0004 bd2 ba2.7k sqft8606 State Highway 123 N, Stockdale, TX 78160ActiveMLS ID #616265, Melissa McBride, RE/MAX GO - Seguin. Central Texas MLS
- $515,0003 bd2 ba2.2k sqft1754 County Road 467, Stockdale, TX 78160For SaleMLS ID #2008869, Lissangela Zapata TREC #668186, Realty Executives Of S.A.. LERA MLS
- $445,0003 bd2 ba2.8k sqft307 E Main, Stockdale, TX 78160For SaleMLS ID #1938773, Charlin Akin TREC #718894, C Akin 4 Realty LLC. LERA MLS
- $445,0003 bd2 ba2.4k sqft105 Tomahawk Trl, Seguin, TX 78155ActiveMLS ID #594645, Vanessa Martinez, Keller Williams Heritage. Central Texas MLS
- $379,9003 bd3 ba2.1k sqft1720 Nordberg, Seguin, TX 78155ActiveMLS ID #619063, Duley Dawson, Dawson & Associates. Central Texas MLS
