Welcome home to this beautifully maintained 3-bedroom, 2-bath home located in the desirable Briarcliff Subdivision within the award-winning Davison School District! Situated on a spacious 0.34-acre lot, this move-in-ready home offers exceptional curb appeal, numerous updates, and a fantastic location just minutes from shopping, dining, and convenient expressway access. Inside, you'll find an updated kitchen featuring granite countertops, refreshed cabinetry, beautiful hardwood floors, newer carpeting, and neutral paint throughout, creating a warm and inviting space that's ready for your personal style. Relax in the comfort of two cozy gas fireplaces and enjoy the efficiency of the high-efficiency furnace. The partially finished basement provides additional living space perfect for a family room, recreation area, home office, or fitness area. A new washing machine is included for added convenience. Step outside to your private backyard oasis featuring a spacious deck overlooking the heated above-ground pool with newer equipment—perfect for entertaining or enjoying summer days at home. The oversized three-car garage and two storage sheds provide plenty of room for vehicles, tools, and outdoor equipment. Major updates include a new roof (2024) and partial new siding (2024), giving buyers added peace of mind. Nestled in one of Davison's most established and well-maintained neighborhoods, this home combines modern updates, outstanding outdoor living, and an unbeatable location close to shopping, restaurants, parks, and expressways. This is a wonderful opportunity to own a home that's truly move-in ready. Schedule your private showing today!
Pending
$289,900
7393 New Hampshire Dr, Davison, MI 48423
3beds
2,230sqft
:
Get pre-qualified$2,142/mo
Single Family Residence
Built in 1975
0.34 Acres Lot
$-- Zestimate®
$130/sqft
$-- HOA
What's special
- 15 days |
- 49 |
- 3 |
Zillow last checked:
Listing updated:
Listed by:
Joshua Holbrook 810-600-2060,
The Brokaw Group 810-600-2060
Source: Realcomp II,MLS#: 20261052587
Facts & features
Interior
Bedrooms & bathrooms
- Bedrooms: 3
- Bathrooms: 2
- Full bathrooms: 2
Primary bedroom
- Level: Second
- Area: 192
- Dimensions: 12 X 16
Bedroom
- Level: Second
- Area: 99
- Dimensions: 9 X 11
Bedroom
- Level: Second
- Area: 132
- Dimensions: 11 X 12
Other
- Level: Entry
- Length: 6
Other
- Level: Entry
Dining room
- Level: Entry
- Area: 130
- Dimensions: 13 X 10
Kitchen
- Level: Entry
- Area: 120
- Dimensions: 10 X 12
Living room
- Level: Entry
- Area: 400
- Dimensions: 16 X 25
Heating
- Forced Air, Natural Gas
Appliances
- Included: Dishwasher, Dryer, Free Standing Electric Range, Free Standing Refrigerator, Microwave, Washer
Features
- Basement: Finished
- Has fireplace: Yes
- Fireplace features: Basement, Family Room
Interior area
- Total interior livable area: 2,230 sqft
- Finished area above ground: 1,654
- Finished area below ground: 576
Property
Parking
- Total spaces: 3
- Parking features: Three Car Garage, Attached, Electricityin Garage, Garage Door Opener
- Garage spaces: 3
Features
- Levels: Two
- Stories: 2
- Entry location: GroundLevel
- Pool features: Above Ground
Lot
- Size: 0.34 Acres
- Dimensions: 184 x 27 x 131 x 123
Details
- Parcel number: 0506576028
- Special conditions: Short Sale No,Standard
Construction
Type & style
- Home type: SingleFamily
- Architectural style: Colonial
- Property subtype: Single Family Residence
Materials
- Brick, Vinyl Siding
- Foundation: Basement, Crawl Space, Poured, Sump Pump
Condition
- New construction: No
- Year built: 1975
Utilities & green energy
- Sewer: Public Sewer
- Water: Public
Community & HOA
Community
- Subdivision: BRIARCLIFFE
HOA
- Has HOA: No
Location
- Region: Davison
Financial & listing details
- Price per square foot: $130/sqft
- Tax assessed value: $119,286
- Annual tax amount: $4,508
- Date on market: 7/17/2026
- Cumulative days on market: 16 days
- Listing agreement: Exclusive Right To Sell
- Listing terms: Cash,Conventional,FHA,Usda Loan,Va Loan
Estimated market value
Not available
Estimated sales range
Not available
$2,263/mo
Price history
| Date | Event | Price |
|---|---|---|
| 8/3/2026 | Pending sale | $289,900$130/sqft |
Source:  Realcomp II #20261052587 Report a problem Realcomp II #20261052587 Report a problem | ||
| 7/17/2026 | Listed for sale | $289,900+16%$130/sqft |
Source: Realcomp II #20261052587 Report a problem | ||
| 5/17/2023 | Sold | $250,000+4.2%$112/sqft |
Source: Realcomp II #20230026930 Report a problem | ||
| 4/26/2023 | Pending sale | $239,900$108/sqft |
Source: Realcomp II #20230026930 Report a problem | ||
| 4/15/2023 | Listed for sale | $239,900+26.9%$108/sqft |
Source: Realcomp II #20230026930 Report a problem | ||
| 11/27/2019 | Sold | $189,000-0.5%$85/sqft |
Source:  MiRealSource #31398505 Report a problem MiRealSource #31398505 Report a problem | ||
| 10/28/2019 | Pending sale | $189,900$85/sqft |
Source: Prime Real Estate Group #31398505 Report a problem | ||
| 10/23/2019 | Listed for sale | $189,900+15.8%$85/sqft |
Source: Prime Real Estate Group #31398505 Report a problem | ||
| 6/20/2017 | Sold | $164,000-3.5%$74/sqft |
Source: Public Record Report a problem | ||
| 4/13/2017 | Pending sale | $169,900$76/sqft |
Source: American Associates Inc. #30065896 Report a problem | ||
| 4/8/2017 | Listed for sale | $169,900+11%$76/sqft |
Source: American Associates Inc #217027124 Report a problem | ||
| 6/4/2008 | Sold | $153,000$69/sqft |
Source: Public Record Report a problem | ||
Public tax history
| Year | Property taxes | Tax assessment |
|---|---|---|
| 2025 | $4,416 +15.5% | $128,100 +10.7% |
| 2024 | $3,824 | $115,700 +11.5% |
| 2023 | -- | $103,800 +9.4% |
| 2022 | -- | $94,900 +5.4% |
| 2021 | -- | $90,000 +0.4% |
| 2020 | -- | $89,600 +4.1% |
| 2019 | -- | $86,100 +31.7% |
| 2018 | $2,410 | $65,400 |
| 2017 | -- | $65,400 +6.2% |
| 2016 | -- | $61,600 +8.1% |
| 2015 | -- | $57,000 +15.4% |
| 2012 | -- | $49,400 -4.8% |
| 2011 | -- | $51,900 -13.8% |
| 2010 | -- | $60,200 -13.5% |
| 2008 | $1,344 | $69,600 -4.8% |
| 2006 | -- | $73,100 +5.2% |
| 2005 | -- | $69,500 +3.1% |
| 2004 | -- | $67,400 -1.7% |
| 2003 | -- | $68,600 +6.5% |
| 2002 | -- | $64,400 +4.7% |
| 2001 | -- | $61,500 +16.5% |
| 2000 | -- | $52,800 |
Find assessor info on the county website
Monthly payment
Est. payment
Payment breakdown
Explore the cost of this home by adjusting the details. Changes won't be saved.Climate risks
Neighborhood: 48423
Nearby schools
GreatSchools rating
- 9/10Hill Elementary SchoolGrades: K-4Distance: 1.8 mi
- 7/10Davison Middle SchoolGrades: 7-8Distance: 2.2 mi
- 8/10Davison High SchoolGrades: 9-12Distance: 3.1 mi
- $--3 bd2 ba1.6k sqft7393 W New Hampshire Dr, Davison, MI 48423Off Market
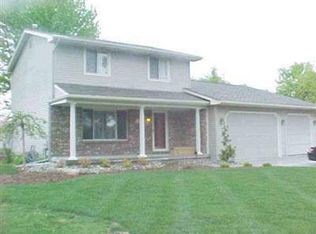
- $278,300-- bd2 ba1.7k sqft7409 New Hampshire Dr, Davison, MI 48423Off Market
- $287,800-- bd3 ba1.2k sqft7377 New Hampshire Dr, Davison, MI 48423Off Market
- $268,100-- bd1 ba1.6k sqft7377 Cornwell Dr, Davison, MI 48423Off Market
- $248,9003 bd2 ba1.5k sqft7376 Cornwell Dr, Davison, MI 48423Off Market
- $249,900-- bd1 ba1.6k sqft7419 New Hampshire Dr, Davison, MI 48423Off Market
- $245,0004 bd2 ba1.8k sqft7412 New Hampshire Dr, Davison, MI 48423Sold
- $235,400-- bd3 ba1.6k sqft7384 New Hampshire Dr, Davison, MI 48423Off Market
A local agent can set up tours, give advice and negotiate with sellers.
Similar homes
- $299,0003 bd2 ba2.3k sqft8404 Bellechasse Ct, Davison, MI 48423For Sale
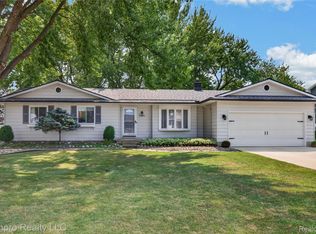
 MLS ID #20261061439, Kimberly Kreiner, Michpro Realty LLC. Realcomp II
 - $275,0004 bd3 ba2k sqft2249 Belle Meade Dr, Davison, MI 48423For Sale
 MLS ID #20261050466, Gayle Coulter, Coulter Real Estate. Realcomp II
 - $250,0003 bd2 ba1.1k sqft10499 E Potter Rd, Davison, MI 48423For Sale
 MLS ID #20261062754, Heather Kelsey-Zumbrunnen, Full Circle Real Estate Group LLC. Realcomp II
 - $349,9004 bd2 ba2.3k sqft1475 N Irish Rd, Davison, MI 48423For Sale
 MLS ID #20261057455, Meagan Enright, Oak and Stone Real Estate. Realcomp II
 - $329,9003 bd3 ba2.3k sqft5096 N Irish Rd, Davison, MI 48423For SaleMLS ID #20261060205, Kristine McCarty, Keller Williams First. Realcomp II
- $--3 bd1 ba1.1k sqft2385 S Vassar Rd, Davison, MI 48423AuctionXome
- $309,9003 bd2 ba3.2k sqft4372 N Gale Rd, Davison, MI 48423For Sale
 MLS ID #50209958, Sue A Bully, REMAX Town & Country. MiRealSource
 - $217,9003 bd2 ba1.7k sqft10431 Davison Rd, Davison, MI 48423For SaleMLS ID #20261043977, Bethany A Brokaw, The Brokaw Group. Realcomp II
- $249,9994 bd2 ba1.6k sqft7099 Lebanon Trl, Davison, MI 48423For SaleMLS ID #20261059069, Bradley LaBrie, Keller Williams First. Realcomp II
- $--2 bd2 ba1.8k sqft2097 Briar Ln, Burton, MI 48509AuctionAuction.com 2
- $--4 bd2 ba1.1k sqft710 Natalia Dr, Davison, MI 48423AuctionAuction.com 2
- $309,8994 bd3 ba2k sqft520 N Lapeer St, Davison, MI 48423For SaleMLS ID #20261057882, Angela Odden, Prime Real Estate & Associates. Realcomp II
- $379,9003 bd3 ba2k sqft2311 Baltimore Ln, Davison, MI 48423New ConstructionMLS ID #20261063779, Scott Fader, Joseph Walter Realty, LLC. Realcomp II
- $--3 bd2 ba1.5k sqft4162 N Belsay Rd, Flint, MI 48506AuctionAuction.com 2
- $359,9004 bd4 ba2.3k sqft7504 Wicklow North Dr, Davison, MI 48423For SaleMLS ID #50216373, Shannon Jones, ERA Prime Real Estate Group. MiRealSource
- $299,0003 bd3 ba2.4k sqft2035 Golfcrest Dr, Davison, MI 48423For SaleMLS ID #50217107, Ryan M Eashoo, REMAX Edge. MiRealSource
- $389,9004 bd3 ba2k sqft7342 River Rock Dr, Davison, MI 48423For SaleMLS ID #20261061566, Paul Raymond, RE/MAX Select. Realcomp II
- $299,0004 bd3 ba2.3k sqft2411 Briar Creek Ln, Burton, MI 48509For SaleMLS ID #20261015934, Chad Willmore, Tall Oaks Realty. Realcomp II
- $--3 bd3 ba1.2k sqft1137 Jenna Dr, Davison, MI 48423AuctionAuction.com 2
- $250,0003 bd2 ba1.8k sqft4394 Apache Dr, Burton, MI 48509For SaleMLS ID #20261058699, Gina S Yiannatji, Century 21 Metro Brokers. Realcomp II
