Under contract-accepting backup offers. Virtually Staged. Looking for affordable Florida living with NO HOA? This 3-bedroom, 2-bath home in Spring Hill sits on .21 acres and features brand-new luxury vinyl plank flooring throughout the entire home, plus a *2022 ROOF & 2022 HVAC*. The split floor plan offers a little extra privacy, with the primary suite on one side of the home and two additional bedrooms on the other. The location is hard to beat, with Target, Publix, Home Depot and restaurants all less than a mile away. Weeki Wachee Springs State Park is just 6 minutes away, making it easy to enjoy everything the Florida lifestyle has to offer. Tampa International Airport is also less than an hour away. Whether you're a first-time homebuyer, looking for a Florida getaway, or searching for an investment property, this home is definitely worth seeing. Schedule your showing today!
Accepting backups
$265,000
7399 TANAWANDA TRAIL, SPRING HILL, FL 34606
3beds
1,200sqft
Single Family Residence
Built in 2004
9,204 Square Feet Lot
$-- Zestimate®
$221/sqft
$-- HOA
What's special
- 32 days
- 399
- 26
Likely to sell faster than
Zillow last checked:
Listing updated:
Listed by:
Tiffany Williams 813-245-0905,
REAL BROKER, LLC 855-450-0442
Source: Stellar MLS,MLS#: TB8553055 Originating MLS: Orlando Regional
Facts & features
Interior
Bedrooms & bathrooms
- Bedrooms: 3
- Bathrooms: 2
- Full bathrooms: 2
Rooms
- Room types: Family Room
Primary bedroom
- Features: Walk-In Closet(s)
- Level: First
Bedroom 2
- Features: Built-in Closet
- Level: First
Bedroom 3
- Features: Built-in Closet
- Level: First
Primary bathroom
- Level: First
Dining room
- Level: First
Kitchen
- Level: First
Living room
- Level: First
Heating
- Central
Cooling
- Central Air
Appliances
- Included: Dishwasher, Dryer, Microwave, Range, Refrigerator, Washer
- Laundry: In Garage
Features
- Ceiling Fan(s), Eating Space In Kitchen, High Ceilings, Kitchen/Family Room Combo, Living Room/Dining Room Combo, Open Floorplan, Primary Bedroom Main Floor, Split Bedroom, Thermostat, Vaulted Ceiling(s), Walk-In Closet(s)
- Flooring: Luxury Vinyl
- Doors: Sliding Doors
- Has fireplace: No
Interior area
- Total structure area: 1,620
- Total interior livable area: 1,200 sqft
Video & virtual tour
Property
Parking
- Total spaces: 2
- Parking features: Garage - Attached
- Attached garage spaces: 2
Features
- Levels: One
- Stories: 1
- Exterior features: Private Entrance, Private Mailbox, Private Yard
Lot
- Size: 9,204 Square Feet
- Residential vegetation: Trees/Landscaped
Details
- Parcel number: R1522317423000002320
- Zoning: R1B
- Special conditions: None
Construction
Type & style
- Home type: SingleFamily
- Property subtype: Single Family Residence
Materials
- Block
- Foundation: Slab
- Roof: Shingle
Condition
- Completed
- New construction: No
- Year built: 2004
Utilities & green energy
- Sewer: Septic Tank
- Water: Public
- Utilities for property: BB/HS Internet Available, Cable Connected, Electricity Connected, Water Connected
Community & HOA
Community
- Pet fee: $0 monthly
- Subdivision: WEEKI WACHEE WOODLANDS
HOA
- Has HOA: No
Location
- Region: Spring Hill
Financial & listing details
- Price per square foot: $221/sqft
- Tax assessed value: $193,986
- Annual tax amount: $1,137
- Date on market: 10/15/2026
- Cumulative days on market: 32 days
- Listing terms: Cash,Conventional,FHA,VA Loan
- Ownership: Fee Simple
- Total actual rent: 0
- Electric utility on property: Yes
- Road surface type: Gravel
Estimated market value
Not available
Estimated sales range
Not available
Not available
Price history
| Date | Event | Price |
|---|---|---|
| 10/16/2026 | Listed for sale | $265,000$221/sqft |
Source:  Stellar MLS #TB8553055 Report a problem | ||
Public tax history
| Year | Property taxes | Tax assessment |
|---|---|---|
| 2025 | $1,137 +1.2% | $75,353 +2.9% |
| 2024 | $1,124 +5.7% | $73,229 +3% |
| 2023 | $1,063 +0.6% | $71,096 +3% |
| 2022 | $1,057 +0% | $69,025 +3% |
| 2021 | $1,056 +6.4% | $67,015 +1.4% |
| 2020 | $993 | $66,090 +2.3% |
| 2019 | -- | $64,604 +1.9% |
| 2018 | $462 -37.9% | $63,399 +2.1% |
| 2017 | $743 | $62,095 +2.1% |
| 2016 | $743 +2.1% | $60,818 +0.7% |
| 2015 | $728 +1.8% | $60,395 +0.8% |
| 2014 | $715 +55.2% | $59,916 +1.5% |
| 2013 | $461 -5.7% | $59,031 +0.5% |
| 2012 | $489 -11.2% | $58,749 -13.2% |
| 2011 | $550 | $67,646 -8% |
| 2010 | -- | $73,545 -16.8% |
| 2009 | $824 -34.7% | $88,440 -21.7% |
| 2008 | $1,261 -22.7% | $112,944 +2.7% |
| 2006 | $1,632 | $109,989 +31.3% |
| 2005 | -- | $83,768 +1554.8% |
| 2004 | $106 | $5,062 |
Find assessor info on the county website
Monthly payment
Est. payment
Payment breakdown
Explore the cost of this home by adjusting the details. Changes won't be saved.Climate risks
Neighborhood: 34606
Nearby schools
Schools provided by the listing agent
- Elementary: Deltona Elementary
- Middle: Fox Chapel Middle School
- High: Central High School
Source: Stellar MLS. This data may not be complete. We recommend contacting the local school district to confirm school assignments for this home.


Similar homes
- $304,9003 bd2 ba1.6k sqft8009 PAGODA DRIVE, SPRING HILL, FL 34606For Sale

 MLS ID #O6426842, Robert Salmons, ENTERA REALTY LLC. Stellar MLS
- $247,0002 bd2 ba1.2k sqft6810 PLUMLEAF COURT, SPRING HILL, FL 34606For Sale
 MLS ID #G5117763, Carolina Valenzuela, OLYMPUS EXECUTIVE REALTY INC. Stellar MLS
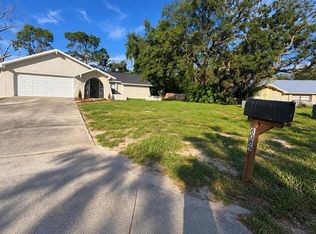
- $340,0003 bd2 ba1.4k sqft8089 WOODEN DRIVE, SPRING HILL, FL 34606For Sale
 MLS ID #A4707673, Yuniel Gomez Camejo, SRQ INTERNATIONAL REALTY LLC. Stellar MLS
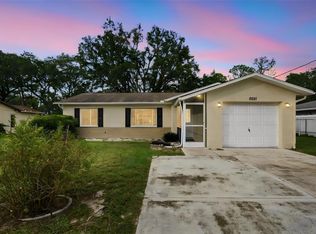
- $222,0002 bd2 ba1.1k sqft6321 PIEDMONT DRIVE, SPRING HILL, FL 34606For Sale
 MLS ID #TB8564860, Brandon Rimes, KELLER WILLIAMS REALTY- PALM HARBOR. Stellar MLS
- $235,0002 bd2 ba1k sqft9388 MARLER ROAD, SPRING HILL, FL 34608For SaleMLS ID #TB8565982, Colleen Nolan, OFFERPAD BROKERAGE FL, LLC. Stellar MLS
- $261,9002 bd2 ba1.2k sqft9007 SPRING HILL DRIVE, SPRING HILL, FL 34608For SaleMLS ID #TB8549350, Gabriel Molinet, REALTY BLU. Stellar MLS
- $327,5003 bd3 ba1.7k sqft8373 CAMPHOR DRIVE, SPRING HILL, FL 34606For SaleMLS ID #TB8535752, Michael Manna, 54 REALTY LLC. Stellar MLS
- $310,0002 bd2 ba1.4k sqft7548 LANDMARK DRIVE, SPRING HILL, FL 34606For SaleMLS ID #TB8555719, Heidi Scharlow, COMPASS FLORIDA LLC. Stellar MLS
- $245,0003 bd2 ba1k sqft13184 MONTEGO STREET, SPRING HILL, FL 34609For SaleMLS ID #TB8548621, Tee Harris, ELEVATED REALTY. Stellar MLS
- $215,0002 bd1 ba912 sqft520 COPPERFIELD ROAD, SPRING HILL, FL 34606For SaleMLS ID #TB8560649, Nomi Webb, 54 REALTY LLC. Stellar MLS
- $224,9992 bd2 ba1.4k sqft7422 BALSAM STREET, SPRING HILL, FL 34606For SaleMLS ID #W7890009, Jessica Schmidt, FLORIDA LUXURY REALTY INC. Stellar MLS
- $214,9002 bd2 ba1.3k sqft362 PORTLAND AVENUE, SPRING HILL, FL 34606For SaleMLS ID #TB8541564, Kim Sobecki, RE/MAX REALTEC GROUP INC. Stellar MLS
- $289,0003 bd2 ba1.3k sqft13393 TWIN LAKE AVENUE, SPRING HILL, FL 34609For SaleMLS ID #TB8555044, Andres Mota Ruiz, DENNIS REALTY & INV. CORP.. Stellar MLS
- $279,0002 bd2 ba1.7k sqft10308 GIFFORD DRIVE, SPRING HILL, FL 34608For SaleMLS ID #W7888352, Heather Myers, RELIANCE REALTY & INVESTMENTS. Stellar MLS
- $259,9002 bd2 ba1.2k sqft12368 MAYBERRY ROAD, SPRING HILL, FL 34609For SaleMLS ID #W7888234, Scarlet Drada, DALTON WADE INC. Stellar MLS
- $259,9003 bd2 ba1.6k sqft14058 SULLIVAN STREET, SPRING HILL, FL 34609For SaleMLS ID #TB8523737, Jarid Weddle, RE/MAX MARKETING SPECIALISTS. Stellar MLS
- $229,5002 bd2 ba1.4k sqft8441 BRAGANZA STREET, SPRING HILL, FL 34608For SaleMLS ID #TB8508884, Jeffrey Uthe, KELLER WILLIAMS TAMPA CENTRAL. Stellar MLS
- $249,9002 bd2 ba1.5k sqft11455 INMAN COURT, SPRING HILL, FL 34609For SaleMLS ID #TB8540512, Steven Pitts, REDFIN CORPORATION. Stellar MLS
- $324,9992 bd2 ba1.4k sqft5031 CALDWELL STREET, SPRING HILL, FL 34606For SaleMLS ID #TB8562972, Dayana Machado Díaz, LCA REALTY, LLC. Stellar MLS
