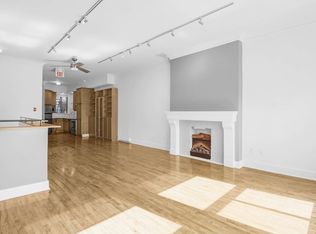
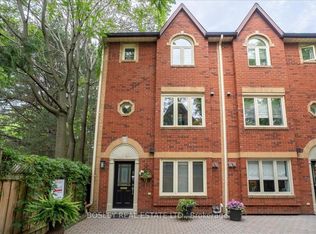
A standout in the heart of Cabbagetown, this London-inspired brownstone occupies a prominent corner position on one of the neighbourhood's most picturesque tree-lined streets. Custom built by the original developer for personal use, this completely freehold residence offers over 2,600 sq. ft. above grade across four beautifully finished levels. The street level offers exceptional flexibility, with direct street access and separation from the living spaces above-ideal for a home office, professional practice, studio or client-facing business. A gracious foyer, powder room and built-in garage with direct access complete the level. Upstairs, the main living floor was designed for entertaining, with soaring ceilings and an effortless flow from one generous space to the next. Two walls of oversized windows bring in exceptional natural light and leafy views, while hardwood floors, crown moulding, a gas fireplace and custom floor-to-ceiling drapery add warmth and sophistication. The oversized kitchen with large centre island and integrated desk opens seamlessly to the spacious living and dining areas, creating one expansive gathering space, with a walkout to a charming balcony with BBQ gas line. Three generous bedrooms include two primary-suite options each with walk in closets and luxurious 5 piece ensuites, offering exception comfort and flexibility. The full second floor laundry room is a convenient bonus. The private top-floor retreat also features two walkouts and a sun-filled bonus room, ideal as an office, lounge, studio, or gym. Above it all, a spectacular rooftop terrace offers sweeping Toronto skyline views, open sky and remarkable privacy. A rare combination of scale, light and versatility on a beautiful tree-lined street in prime Cabbagetown.
Under contract
C$1,695,000
74 Aberdeen Ave, Toronto, ON M4X 1A2
4beds
3baths
Townhouse
Built in ----
782 Square Feet Lot
$-- Zestimate®
C$--/sqft
C$-- HOA
What's special
London-inspired brownstoneProminent corner positionPicturesque tree-lined streetsFour beautifully finished levelsDirect street accessGracious foyerPowder room
- 9 days
- 42
- 5
Zillow last checked:
Listing updated:
Listed by:
BOSLEY REAL ESTATE LTD.
Source: TRREB,MLS®#: C13790544 Originating MLS®#: Toronto Regional Real Estate Board
Originating MLS®#: Toronto Regional Real Estate BoardFacts & features
Interior
Bedrooms & bathrooms
- Bedrooms: 4
- Bathrooms: 3
Primary bedroom
- Level: Second
- Dimensions: 4.88 x 3.53
Bedroom 2
- Level: Second
- Dimensions: 3.66 x 3.53
Bedroom 3
- Level: Third
- Dimensions: 4.06 x 3.76
Dining room
- Level: Main
- Dimensions: 3.96 x 3.63
Family room
- Level: Third
Foyer
- Level: Ground
- Dimensions: 3.07 x 3.05
Kitchen
- Level: Main
- Dimensions: 5.97 x 3.68
Laundry
- Level: Second
- Dimensions: 2.21 x 1.7
Living room
- Level: Main
- Dimensions: 4.9 x 3.79
Recreation
- Level: Ground
- Dimensions: 3.58 x 3.56
Sunroom
- Level: Third
- Dimensions: 4.88 x 3.63
Heating
- Forced Air, Gas
Cooling
- Central Air
Features
- Basement: None
- Has fireplace: Yes
- Fireplace features: Natural Gas
Interior area
- Living area range: 2500-3000 null
Video & virtual tour
Property
Parking
- Total spaces: 1
- Parking features: Other, Garage Door Opener
- Has garage: Yes
Features
- Stories: 3
- Patio & porch: Patio
- Exterior features: Landscaped, Landscape Lighting, Lawn Sprinkler System
- Pool features: None
- Has view: Yes
- View description: City
Lot
- Size: 782 Square Feet
- Features: Arts Centre, Park, Public Transit
Details
- Parcel number: 210870353
Construction
Type & style
- Home type: Townhouse
- Property subtype: Townhouse
Materials
- Brick
- Foundation: Concrete
- Roof: Asphalt Shingle
Utilities & green energy
- Sewer: Sewer
Community & HOA
Community
- Security: Alarm System
Location
- Region: Toronto
Financial & listing details
- Annual tax amount: C$7,812
- Date on market: 9/16/2026
Price history
Price history is unavailable.
Public tax history
Tax history is unavailable.
Climate risks
Neighborhood: Cabbagetown
Nearby schools
GreatSchools rating
No schools nearby
We couldn't find any schools near this home.


Similar homes
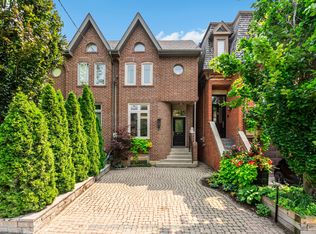
- C$1,895,0003 bd3 ba-- sqft7 Bowman St, Toronto, ON M4X 1V1For Sale
 MLS ID #C13760076, ROYAL LEPAGE REAL ESTATE SERVICES LTD.. TRREB
 - C$1,550,0004 bd3 ba-- sqft51 York Mills Rd #313, Toronto, ON M2P 1B6For Sale
 MLS ID #C13813486, HARVEY KALLES REAL ESTATE LTD.. TRREB
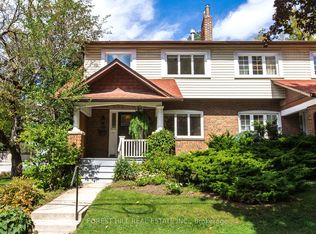
 - C$1,599,0005 bd3 ba-- sqft112 Rose Park Dr, Toronto, ON M4T 1R5For Sale
 MLS ID #C13782304, FOREST HILL REAL ESTATE INC.. TRREB
 - C$1,440,0003 bd3 ba-- sqft18 Doncrest Rd #11, Toronto, ON M4K 1R8For Sale
 MLS ID #E13767584, BOSLEY REAL ESTATE LTD.. TRREB
