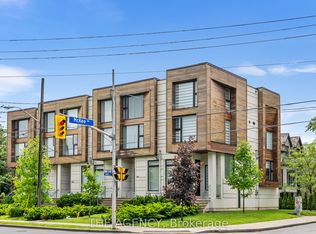
A Rare Offering In The Heart Of Bayview Village, This Luxurious Shane Baghai Built Corner Lot Townhouse Showcases An Elegant Elevator To All Levels And Oversized Windows That Fill Every Floor With Natural Light. Hundreds Of Thousands In Upgrades Elevate The Home Throughout, Including Upgraded Flooring, Iron Pickets, Wainscoting On All Levels, Smooth Ceilings, Pot Lights, Chandeliers, Custom Window Coverings, Built-In Speakers, And A Stylish Built-In Entertainment Console In The Basement. The Open Concept Living And Dining Area Overlooks Front Yard. Beautifully Appointed Kitchen Featuring High-End Stainless Steel Appliances, A Large Centre Island With Breakfast Bar, Backsplash, And Abundant Cabinetry. Breakfast Area Walks Out To The Yard. The Second Floor Offers 2 Spacious Bedrooms And 2 Updated Bathrooms, While The Private Third Floor Primary Suite Impresses With A Skylight Above The Staircase, His-And-Her Closets, And A Luxurious 6pc Ensuite With Frameless Glass Shower, Double Sinks, And A Separate Toilet Room. The Finished Basement Provides A Generous Family Room With Approximately 9ft Ceiling, Fireplace, Custom Shelving, 2pc Bath, And Direct Access To Two Underground Parking Spaces Right At The Door. Situated On A Quiet Street And Steps To Bayview Village, The Subway Station, Minutes To Highway 401, Hospital, Groceries, And Top Conveniences. This Exceptional Residence Blends Prestige, Comfort, And Unmatched Convenience.
For sale
C$1,849,000
25 Elkhorn Dr #16, Toronto, ON M2K 3E8
3beds
5baths
Townhouse
Built in ----
-- sqft lot
$-- Zestimate®
C$--/sqft
C$1,551/mo HOA
What's special
Corner lot townhouseElevator to all levelsUpgraded flooringIron picketsWainscoting on all levelsSmooth ceilingsPot lights
- 7 days
- 29
- 2
Zillow last checked:
Listing updated:
Listed by:
SUPERSTARS REALTY LTD.
Source: TRREB,MLS®#: C13741716 Originating MLS®#: Toronto Regional Real Estate Board
Originating MLS®#: Toronto Regional Real Estate BoardFacts & features
Interior
Bedrooms & bathrooms
- Bedrooms: 3
- Bathrooms: 5
Primary bedroom
- Level: Third
- Dimensions: 5.23 x 4.62
Bedroom 2
- Level: Second
- Dimensions: 4.62 x 3.65
Bedroom 3
- Level: Second
- Dimensions: 4.62 x 3.65
Breakfast
- Level: Ground
- Dimensions: 4.62 x 4.62
Dining room
- Level: Ground
- Dimensions: 7.84 x 4.62
Family room
- Level: Basement
- Dimensions: 4.62 x 4.62
Kitchen
- Level: Ground
- Dimensions: 4.62 x 4.62
Living room
- Level: Ground
- Dimensions: 7.84 x 4.62
Heating
- Forced Air, Gas
Cooling
- Central Air
Appliances
- Laundry: Ensuite
Features
- None
- Basement: Finished
- Has fireplace: Yes
Interior area
- Living area range: 2500-2749 null
Property
Parking
- Total spaces: 2
- Parking features: Garage
- Has garage: Yes
Features
- Stories: 3
- Exterior features: Open Balcony
Details
- Parcel number: 129310016
Construction
Type & style
- Home type: Townhouse
- Property subtype: Townhouse
Materials
- Stucco (Plaster)
Community & HOA
HOA
- Services included: Parking Included, Common Elements Included, Building Insurance Included
- HOA fee: C$1,551 monthly
- HOA name: TSCC
Location
- Region: Toronto
Financial & listing details
- Annual tax amount: C$10,212
- Date on market: 9/3/2026
Price history
Price history is unavailable.
Public tax history
Tax history is unavailable.
Climate risks
Neighborhood: Bayview Village
Nearby schools
GreatSchools rating
No schools nearby
We couldn't find any schools near this home.

Similar homes
- C$1,998,0005 bd3 ba-- sqft209 Burbank Dr, Toronto, ON M2K 1P5For Sale
 MLS ID #C13752940, ROYAL LEPAGE SIGNATURE REALTY. TRREB
 - C$1,885,0004 bd4 ba-- sqft183 Finch Ave E, Toronto, ON M2N 4R8For Sale
 MLS ID #C13767484, HOMELIFE FRONTIER REALTY INC.. TRREB
 - C$1,850,0003 bd4 ba-- sqft3062 Bayview Ave, Toronto, ON M2N 5L2For Sale
 MLS ID #C12921088, THE AGENCY. TRREB
 - C$1,968,8004 bd5 ba-- sqft62 Northdale Rd, Toronto, ON M2L 2M1For Sale
 MLS ID #C13673548, KELLER WILLIAMS REFERRED URBAN REALTY. TRREB
