A rarely offered, bright and spacious townhouse in Willowdale East. This 3-bedroom, 3-bathroom 2-Storey home offers approximately 1,700 sq. ft. of open airy living space, creating a highly functional layout with the feel of a detached home. Between the unobstructed, south facing view and the lower-level walkout leading to a rare and private patio oasis, this home is perfect for relaxing, entertaining, or enjoying your own outdoor space. The home has been meticulously maintained and lovingly cared for by the current owner for the past 10 years, with a number of thoughtful updates throughout. The kitchen was renovated with new appliances, granite countertops, pot lights, and under-cabinet lighting and the basement features new broadloom. Ideally located just steps from Bayview Village, Bayview Subway Station, and Sheppard Ave. E., this home offers exceptional convenience in one of North York's most desirable neighbourhoods. With maintenance fees of just $726.46/month including high-speed Bell Fibe internet, water, and grounds maintenance, this is a truly move-in-ready home offering the perfect blend of space, comfort, and convenience for a growing family, first-time buyer, or downsizer.
For sale
C$1,148,000
11 Gypsy Roseway, Toronto, ON M2N 5Y8
3beds
3baths
Townhouse
Built in ----
-- sqft lot
$-- Zestimate®
C$--/sqft
C$726/mo HOA
What's special
Bright and spacious townhouseUnobstructed south facing viewGranite countertopsPot lightsUnder-cabinet lightingBasement features new broadloom
- 1 day
- 5
- 0
Zillow last checked:
Listing updated:
Listed by:
KELLER WILLIAMS REFERRED URBAN REALTY
Source: TRREB,MLS®#: C13758468 Originating MLS®#: Toronto Regional Real Estate Board
Originating MLS®#: Toronto Regional Real Estate BoardFacts & features
Interior
Bedrooms & bathrooms
- Bedrooms: 3
- Bathrooms: 3
Primary bedroom
- Level: Second
- Dimensions: 5.16 x 3.32
Bedroom 2
- Level: Second
- Dimensions: 4.53 x 2.97
Bedroom 3
- Level: Second
- Dimensions: 3.49 x 2.85
Dining room
- Level: Main
- Dimensions: 3.06 x 2.28
Family room
- Level: Ground
- Dimensions: 5.92 x 3.73
Foyer
- Level: In Between
- Dimensions: 2 x 1.75
Kitchen
- Level: Main
- Dimensions: 4.33 x 2.97
Laundry
- Level: Ground
- Dimensions: 3.55 x 2.56
Living room
- Level: Main
- Dimensions: 7.25 x 5.92
Heating
- Forced Air, Gas
Cooling
- Central Air
Appliances
- Laundry: Ensuite
Features
- Other
- Basement: Finished with Walk-Out
- Has fireplace: Yes
Interior area
- Living area range: 1400-1599 null
Video & virtual tour
Property
Parking
- Total spaces: 2
- Parking features: Private
- Has garage: Yes
Features
- Stories: 2
- Exterior features: Terrace Balcony
Details
- Parcel number: 113040028
Construction
Type & style
- Home type: Townhouse
- Property subtype: Townhouse
Materials
- Brick
Community & HOA
HOA
- Services included: Water Included, Building Insurance Included, Common Elements Included
- HOA fee: C$726 monthly
- HOA name: YCC
Location
- Region: Toronto
Financial & listing details
- Annual tax amount: C$5,432
- Date on market: 9/9/2026
Price history
Price history is unavailable.
Public tax history
Tax history is unavailable.
Climate risks
Neighborhood: Willowdale East
Nearby schools
GreatSchools rating
No schools nearby
We couldn't find any schools near this home.

Similar homes
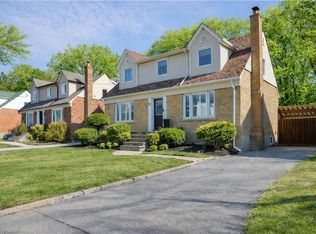
- C$1,110,0003 bd3 ba-- sqftCarriage Homes of Avondale, Toronto, ON M2N 7C1For Sale
 MLS ID #C13750644, TRADEWORLD REALTY INC. TRREB
 - C$1,199,0005 bd2 ba-- sqft35 Anndale Dr, Toronto, ON M2N 2W9For Sale
 MLS ID #C13756092, SUTTON GROUP-ADMIRAL REALTY INC.. TRREB
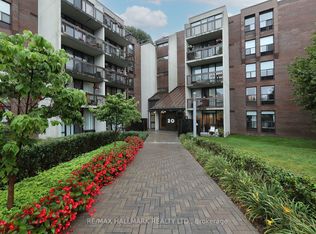
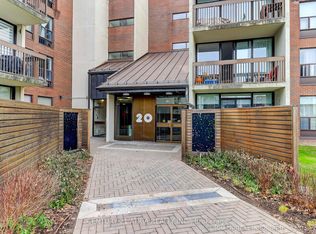
 - C$828,0003 bd2 ba-- sqft181 Sheppard Ave E #810, Toronto, ON M2N 0L9For Sale
 MLS ID #C13763696, RE/MAX HALLMARK REALTY LTD.. TRREB
 - C$1,029,0003 bd2 ba-- sqftBayview Mansions One, Toronto, ON M2N 7H5For Sale
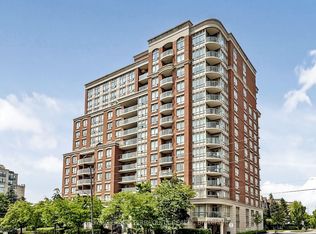 MLS ID #C13732650, ROYAL LEPAGE TERREQUITY REALTY. TRREB
