CHARM, LOCATION & SEASONAL WATER VIEWS! This special Cape-style home is all about location, lifestyle and opportunity! Nestled just steps from Bartlett Pond and minutes from White Horse Beach, this charming property offers an incredible Plymouth setting with beautiful professional landscaping, two additional lots and seasonal water views. The inviting home features 3 bedrooms and 2 full baths, including a first-floor bedroom and two spacious front-to-back bedrooms on the second floor. The eat-in kitchen opens to a gorgeous heated sunroom filled with natural light - the perfect spot for morning coffee, relaxing or enjoying the changing seasons. Step directly from the sunroom into the beautifully landscaped grounds and enjoy your own private outdoor retreat. The spacious second-floor primary bedroom offers French doors leading to a private balcony, where you can unwind and take in peaceful seasonal views of Bartlett Pond. The property is further enhanced by two additional lots, offering exceptional privacy and exciting possibilities for future expansion, an ADU or garage, subject to required approvals. Outdoor enthusiasts will love being just steps from Bartlett Pond, perfect for wildlife observation, swimming, fishing, kayaking, canoeing and paddleboarding. And when you're ready for the beach, this home includes deeded beach rights to White Horse Beach! Conveniently located near Historic Downtown Plymouth, the Plymouth Marina, restaurants, shopping and major routes, this property offers the perfect combination of charm, privacy, recreation and convenience. Whether you're looking for a year-round home with room to grow or simply a place where you can enjoy the best of the Plymouth lifestyle every day, this is a rare opportunity. Come experience this charming home and exceptional location—you won't want to miss it!
Under contract
$599,900
74 Arboretum Rd, Plymouth, MA 02360
3beds
1,152sqft
Single Family Residence
Built in 1960
10,019 Square Feet Lot
$589,100 Zestimate®
$521/sqft
$-- HOA
What's special
Eat-in kitchenFirst-floor bedroomSpacious second-floor primary bedroomSeasonal water viewsBeautifully landscaped groundsPrivate outdoor retreatBeautiful professional landscaping
- 7 days
- 2,126
- 199
Likely to sell faster than
Zillow last checked:
Listing updated:
Listed by:
Kristen Ruggiero 774-274-0109,
RE/MAX Platinum 781-484-1957
Source: MLS PIN,MLS#: 73585194
Facts & features
Interior
Bedrooms & bathrooms
- Bedrooms: 3
- Bathrooms: 2
- Full bathrooms: 2
- Main level bathrooms: 1
- Main level bedrooms: 1
Primary bedroom
- Features: Walk-In Closet(s), Flooring - Wall to Wall Carpet, Balcony / Deck, French Doors, Exterior Access
- Level: Second
- Area: 280
- Dimensions: 14 x 20
Bedroom 2
- Features: Walk-In Closet(s), Flooring - Wall to Wall Carpet
- Level: Second
- Area: 260
- Dimensions: 13 x 20
Bedroom 3
- Features: Closet, Flooring - Laminate
- Level: Main,First
- Area: 110
- Dimensions: 10 x 11
Primary bathroom
- Features: No
Bathroom 1
- Features: Bathroom - Full, Bathroom - With Tub & Shower, Flooring - Vinyl
- Level: Main,First
- Area: 40
- Dimensions: 5 x 8
Bathroom 2
- Features: Bathroom - Full, Bathroom - With Shower Stall, Flooring - Vinyl
- Level: Second
- Area: 40
- Dimensions: 5 x 8
Kitchen
- Features: Closet, Flooring - Laminate, Window(s) - Bay/Bow/Box, Dining Area, Breakfast Bar / Nook, Lighting - Overhead
- Level: First
- Area: 165
- Dimensions: 15 x 11
Living room
- Features: Flooring - Laminate, Exterior Access, Open Floorplan, Slider
- Level: First
- Area: 276
- Dimensions: 12 x 23
Heating
- Forced Air, Electric Baseboard, Oil, Propane
Cooling
- Window Unit(s)
Appliances
- Included: Dishwasher
- Laundry: In Basement
Features
- Sun Room, Foyer
- Flooring: Wood, Vinyl, Carpet, Laminate
- Doors: Insulated Doors
- Windows: Insulated Windows
- Basement: Full,Walk-Out Access,Interior Entry
- Number of fireplaces: 2
- Fireplace features: Living Room
Interior area
- Total structure area: 1,152
- Total interior livable area: 1,152 sqft
- Finished area above ground: 1,152
Property
Parking
- Total spaces: 4
- Parking features: Attached, Paved Drive, Off Street, Unpaved
- Has attached garage: Yes
- Uncovered spaces: 4
Features
- Patio & porch: Deck, Patio
- Exterior features: Deck, Patio, Balcony, Professional Landscaping, Fenced Yard
- Fencing: Fenced
- Has view: Yes
- View description: Water, Pond
- Has water view: Yes
- Water view: Pond,Water
- Waterfront features: Lake/Pond, Ocean, 3/10 to 1/2 Mile To Beach, Beach Ownership(Deeded Rights)
Lot
- Size: 10,019 Square Feet
- Features: Level
Details
- Parcel number: M:0045 B:0000 L:0002 U:00,1121232
- Zoning: R20M
Construction
Type & style
- Home type: SingleFamily
- Architectural style: Cape
- Property subtype: Single Family Residence
Materials
- Frame
- Foundation: Concrete Perimeter
- Roof: Shingle
Condition
- Year built: 1960
Utilities & green energy
- Sewer: Private Sewer
- Water: Public
Community & HOA
Community
- Features: Public Transportation, Shopping, Park, Walk/Jog Trails, Golf, Medical Facility, Conservation Area, Highway Access, House of Worship, Marina, Public School
HOA
- Has HOA: No
Location
- Region: Plymouth
Financial & listing details
- Price per square foot: $521/sqft
- Tax assessed value: $517,200
- Annual tax amount: $6,491
- Date on market: 10/1/2026
Estimated market value
$589,100
$560,000 - $619,000
$3,272/mo
Price history
| Date | Event | Price |
|---|---|---|
| 10/5/2026 | Contingent | $599,900$521/sqft |
Source: MLS PIN #73585194 Report a problem | ||
| 10/1/2026 | Listed for sale | $599,900$521/sqft |
Source: MLS PIN #73585194 Report a problem | ||
Public tax history
| Year | Property taxes | Tax assessment |
|---|---|---|
| 2025 | $6,058 +4.2% | $477,400 +5.7% |
| 2024 | $5,812 +4.8% | $451,600 +11.6% |
| 2023 | $5,548 +2.2% | $404,700 +15.1% |
| 2022 | $5,427 +3.9% | $351,700 +8.8% |
| 2021 | $5,225 +1.1% | $323,300 +2.3% |
| 2020 | $5,167 +1.8% | $316,000 +2.9% |
| 2019 | $5,078 +4% | $307,000 +3.5% |
| 2018 | $4,882 +5.4% | $296,600 +6.2% |
| 2017 | $4,631 +5.3% | $279,300 +3.3% |
| 2016 | $4,398 +4.7% | $270,300 |
| 2015 | $4,200 +4.5% | $270,300 +1.8% |
| 2014 | $4,019 +4.9% | $265,600 |
| 2013 | $3,833 +0.9% | $265,600 -3.3% |
| 2012 | $3,800 +6.1% | $274,600 |
| 2011 | $3,581 +0.1% | $274,600 -4.7% |
| 2010 | $3,578 | $288,100 |
Find assessor info on the county website
Monthly payment
Est. payment
Payment breakdown
Explore the cost of this home by adjusting the details. Changes won't be saved.Climate risks
Neighborhood: Priscilla Beach
Nearby schools
Schools provided by the listing agent
- Elementary: Manomet Elementary
- Middle: Pcis
- High: Pnhs
Source: MLS PIN. This data may not be complete. We recommend contacting the local school district to confirm school assignments for this home.
Similar homes
- $590,0002 bd1 ba1.2k sqft24 Avenue C, Plymouth, MA 02360For Sale
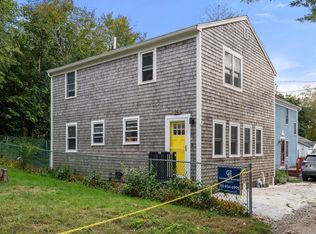 MLS ID #73586055, Tara Iula D'Angelo, Coldwell Banker Realty - Duxbury. MLS PIN
 - $599,9003 bd1 ba1.3k sqft47 Ellisville Dr, Plymouth, MA 02360For Sale
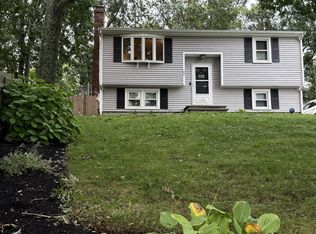 MLS ID #73584788, Kathleen Jenkins Brown, Kelly Real Estate Services, LLC. MLS PIN
 - $645,0003 bd2 ba1.1k sqft32 Grandview Dr, Plymouth, MA 02360For Sale
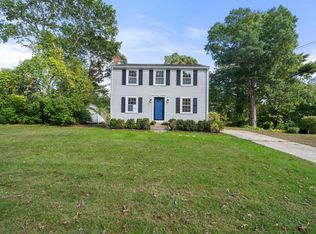 MLS ID #73584368, Peter Keane, William Raveis R.E. & Homes Services. MLS PIN
 - $675,0002 bd1 ba908 sqft82 Beach St, Plymouth, MA 02360For Sale
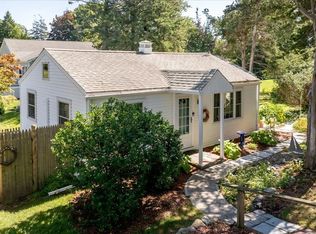 MLS ID #73577624, Kim Ouellette, Century 21 Tassinari Gold. MLS PIN
 - $635,0003 bd2 ba1.2k sqft41 Billington Sea Road, Plymouth, MA 02360For Sale
 MLS ID #22604749, Kim A Hanlon, Alante Real Estate. CCIMLS
