VERY NICE CONDO LOCATED IN A PARKLIKE SETTING WITH GORGEOUS MATURE OAKS; THIS END UNIT HAS 3 BEDROOMS, 2 FULL BATHS, A HALF BATH AND LOFT FOR THE 3RD BEDROOM; THE WRAP-AROUND DECK PROVIDES EXTRA OUTDOOR LIVING SPACE WITH TONS OF ROOM FOR ENTERTAINING; THE LARGE PRIMARY BEDROOM IS LOCATED ON THE BOTTOM FLOOR, HAS WALK-IN CLOSET WITH CUSTOM SHELVING AND THE PRIMARY BATH HAS WALK-IN SHOWER; THE BEDROOM UPSTAIRS IS LARGE WITH VAULTED CEILING; CUSTOM TILE FLOORING AND DEEP SOAKING TUB IN UPSTAIRS BATH; THE LOFT HAS A CLOSET AND COULD EASILY BE UTILIZED AS A 3RD BEDROOM; THE KITCHEN HAS GRANITE COUNTERS, BREAKFAST BAR, DINING AREA, PANTRY; AC, MICROWAVE & DISHWASHER ALL LESS THAN 1 YEAR OLD; LARGE DEN WITH SOARING CEILING & FIREPLACE; LOTS OF STORAGE CLOSETS THROUGHOUT; ALSO HAS A STORAGE AREA OUTSIDE; UNIT HAS 2 DEDICATED PARKING SPACES AND IS LOCATED ACROSS FROM THE MARINA; THIS IS A TRULY BEAUTIFUL AREA AND THIS UNIT GIVES ONE THE OPPORTUNITY TO ENJOY NATURE AT ITS FINEST!
Active
Price cut: $3K (9/21)
$195,000
74 Chamale Cv W Unit 74, Slidell, LA 70460
3beds
1,690sqft
Condominium
Built in 1984
-- sqft lot
$192,100 Zestimate®
$115/sqft
$420/mo HOA
What's special
Storage area outsideCustom tile flooring
- 145 days
- 90
- 3
Zillow last checked:
Listing updated:
Listed by:
Michelle Trippe 985-960-2484,
Century 21 Investment Realty 985-643-4200
Source: GSREIN,MLS#: 2557666
Facts & features
Interior
Bedrooms & bathrooms
- Bedrooms: 3
- Bathrooms: 3
- Full bathrooms: 2
- 1/2 bathrooms: 1
Primary bedroom
- Description: Flooring: Engineered Hardwood
- Level: First
- Dimensions: 16.4X11.9
Bedroom
- Description: Flooring: Carpet
- Level: Second
- Dimensions: 12.4X12
Bedroom
- Description: Flooring: Carpet
- Level: Second
- Dimensions: 12.1X11.8
Den
- Description: Flooring: Tile
- Level: First
- Dimensions: 18X12.1
Dining room
- Description: Flooring: Tile
- Level: First
- Dimensions: 9.3X10.4
Kitchen
- Description: Flooring: Tile
- Level: First
- Dimensions: 11.2X5.2
Heating
- Central
Cooling
- Central Air
Features
- Has fireplace: Yes
- Fireplace features: Wood Burning
Interior area
- Total structure area: 1,690
- Total interior livable area: 1,690 sqft
Property
Parking
- Total spaces: 2
- Parking features: Assigned, Parking Available, Parking Lot, Two Spaces
Features
- Levels: One and One Half
- Stories: 1.5
Lot
- Features: City Lot
Details
- Parcel number: 91026
- Special conditions: None
Construction
Type & style
- Home type: Condo
- Architectural style: Contemporary
- Property subtype: Condominium
Materials
- Wood Siding
- Foundation: Raised
- Roof: Shingle
Condition
- Excellent
- Year built: 1984
Utilities & green energy
- Sewer: Public Sewer
- Water: Public
Community & HOA
Community
- Features: Common Grounds/Area
- Security: None
- Subdivision: Chamale
HOA
- Has HOA: No
- Services included: Common Areas, Water
- HOA fee: $420 monthly
Location
- Region: Slidell
Financial & listing details
- Price per square foot: $115/sqft
- Date on market: 5/13/2026
Estimated market value
$192,100
$182,000 - $202,000
$1,900/mo
Price history
| Date | Event | Price |
|---|---|---|
| 9/21/2026 | Price change | $195,000-1.5%$115/sqft |
Source:  GSREIN #2557666 Report a problem GSREIN #2557666 Report a problem | ||
| 5/13/2026 | Listed for sale | $198,000-3.4%$117/sqft |
Source: GSREIN #2557666 Report a problem | ||
| 7/11/2022 | Sold | -- |
Source: GSREIN #2348584 Report a problem | ||
| 6/10/2022 | Pending sale | $204,900$121/sqft |
Source: GSREIN #2348584 Report a problem | ||
| 6/8/2022 | Listed for sale | $204,900$121/sqft |
Source: GSREIN #2348584 Report a problem | ||
Public tax history
Tax history is unavailable.
Monthly payment
Est. payment
Payment breakdown
Explore the cost of this home by adjusting the details. Changes won't be saved.Climate risks
Neighborhood: 70460
Nearby schools
Schools provided by the listing agent
- Elementary: WWW.STPSB.ORG
Source: GSREIN. This data may not be complete. We recommend contacting the local school district to confirm school assignments for this home.


Similar homes
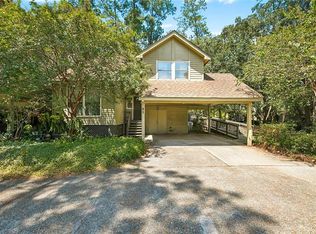
- $195,0003 bd2 ba1.7k sqft82 Chamale Cv #82, Slidell, LA 70460For Sale
 MLS ID #2573080, Tamatha Blocker, United Real Estate Partners. GSREIN
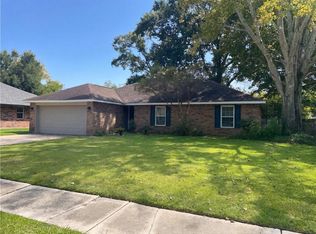
 - $185,0003 bd2 ba1.4k sqft1433 Sunset Dr, Slidell, LA 70460For Sale
 MLS ID #2576418, Daniel Beirne, Opendoor Brokerage LLC. GSREIN
 - $193,0003 bd2 ba2.2k sqft1019 Saint Scholastica St, Slidell, LA 70460For Sale
 MLS ID #2575175, Heidi Daigle, ERA Top Agent Realty. GSREIN
 - $240,0003 bd2 ba1.9k sqft39 Chamale Cv E #39, Slidell, LA 70460For Sale
 MLS ID #2568692, Stacey Dauzat, Weichert Realtors, Loescher Pr. GSREIN
 - $185,0004 bd2 ba1.9k sqft1329 Westlawn Dr, Slidell, LA 70460For SaleMLS ID #2573660, Janice Brown, Atlas Real Estate Company, LLC. GSREIN
- $190,0003 bd1 ba1.4k sqft35438 Garden Dr, Slidell, LA 70460For SaleMLS ID #2558879, T Jones, TJones & Co, LLC. GSREIN
- $199,0003 bd2 ba2k sqft1344 Saint Theresa Pl, Slidell, LA 70460For SaleMLS ID #2571424, Rosie Rumore, Gulf Meridian Realty . GSREIN
- $199,0003 bd3 ba2k sqft320 Drury Ln, Slidell, LA 70460For SaleMLS ID #2575607, Gina Constantino, ERA Top Agent Realty. GSREIN
- $200,0005 bd3 ba1.8k sqft135 Southpark Dr, Slidell, LA 70458For SaleMLS ID #2553744, Betsy Birdsong, eXp Realty, LLC. GSREIN
- $194,5004 bd2 ba1.8k sqft117 Matthews Dr, Slidell, LA 70458For Sale
 MLS ID #2026018115, Michelle Knobloch, Keller Williams Realty Red Stick Partners. ROAM MLS
 - $195,0003 bd2 ba1.8k sqft162 Southpark Dr, Slidell, LA 70458For SaleMLS ID #2554162, Elizabeth Jones, Fiorella Avenue Realty. GSREIN
- $185,0003 bd2 ba1.9k sqft36419 Jackson Rd, Slidell, LA 70460For SaleMLS ID #2566021, Sheina Lassalle, ABEK Real Estate. GSREIN
- $185,0003 bd2 ba1.3k sqft1280 S Walnut St, Slidell, LA 70460For SaleMLS ID #2554842, Christy Quave, HomeStitch Realty. GSREIN
- $210,0003 bd2 ba1.6k sqft605 Markham Dr, Slidell, LA 70458For SaleMLS ID #2579774, Alexander Champagne, Atlas Real Estate Company, LLC. GSREIN
- $220,0003 bd2 ba1.5k sqft1111 Saint Scholastica St, Slidell, LA 70460For SaleMLS ID #2569077, Jeffery Puckett, Compass Slidell. GSREIN
- $225,0004 bd2 ba2k sqft425 Evergreen Dr, Slidell, LA 70460For SaleMLS ID #2578753, Marcus Clavier, Clavier Realty Group LLC. GSREIN
- $140,0002 bd2 ba1.4k sqft77 Chamale Cv W #77, Slidell, LA 70460For SaleMLS ID #2576203, Jeffery Puckett, Compass Slidell. GSREIN
- $220,0003 bd2 ba1.2k sqft1481 W Hall Ave, Slidell, LA 70460For SaleMLS ID #2573415, Lauryn Hornbeck Vallee, Compass Mandeville. GSREIN
- $165,0003 bd2 ba1.6k sqft1074 Maris Stella Ave, Slidell, LA 70460For SaleMLS ID #2573858, Martha Stout, Martha Stout, Broker. GSREIN
- $235,0003 bd2 ba1.5k sqft1361 Sunset Dr, Slidell, LA 70460For SaleMLS ID #2572118, Jessica Huguet, Crescent Sotheby's International Realty. GSREIN
