You’ll want to linger on the oversized covered deck, where the view stretches across the apple orchard to the mountains beyond. There’s room for a long table for dinners with friends and a pair of rocking chairs for slow mornings with coffee. It’s the kind of spot where you sit down for a few minutes and end up staying until the light starts to fade over the mountains. Set on more than 11 acres, this three-bedroom, two-full-bath home has the feel of a country retreat. Wander through your own orchard, pick apples in season, and bring a basket back to the deck to sort through while you take in the view. From the rows of apple trees below to the mountains in the distance, it’s a setting you’ll look forward to coming home to.
Active
$675,000
74 Chestnut Stump Rd, Hendersonville, NC 28792
3beds
1,441sqft
Single Family Residence
Built in 1984
11.44 Acres Lot
$641,900 Zestimate®
$468/sqft
$-- HOA
What's special
Own orchardThree-bedroom two-full-bath homePick apples in seasonOversized covered deck
- 2 days
- 945
- 116
Zillow last checked:
Listing updated:
Listed by:
Joseph Davis joey@staylakenorman.com,
Staylakenorman LLC,
Madison Davis,
Staylakenorman LLC
Source: Canopy MLS as distributed by MLS GRID,MLS#: 4441769
Facts & features
Interior
Bedrooms & bathrooms
- Bedrooms: 3
- Bathrooms: 2
- Full bathrooms: 2
- Main level bedrooms: 3
Primary bedroom
- Level: Main
Bedroom s
- Level: Main
Bedroom s
- Level: Main
Bathroom full
- Level: Main
Bathroom full
- Level: Main
Dining room
- Level: Main
Kitchen
- Level: Main
Living room
- Level: Main
Heating
- Heat Pump
Cooling
- Heat Pump
Appliances
- Included: Dishwasher, Electric Oven, Gas Cooktop, Microwave, Refrigerator
- Laundry: Main Level
Features
- Kitchen Island, Whirlpool
- Flooring: Tile
- Basement: Unfinished
Interior area
- Total structure area: 1,441
- Total interior livable area: 1,441 sqft
- Finished area above ground: 1,441
- Finished area below ground: 0
Property
Parking
- Total spaces: 4
- Parking features: Attached Garage
- Attached garage spaces: 1
- Carport spaces: 3
- Covered spaces: 4
Features
- Levels: One
- Stories: 1
- Patio & porch: Deck, Front Porch
Lot
- Size: 11.44 Acres
- Features: Cleared, Orchard(s), Level, Rolling Slope, Wooded
Details
- Additional structures: Packing Shed, Shed(s)
- Additional parcels included: 9599973218, 9599970230, 9599971008, 9599972023
- Parcel number: 9599970605
- Zoning: R2R
- Special conditions: Estate
Construction
Type & style
- Home type: SingleFamily
- Property subtype: Single Family Residence
Materials
- Fiber Cement
Condition
- New construction: No
- Year built: 1984
Utilities & green energy
- Sewer: Septic Installed
- Water: Well
- Utilities for property: Electricity Connected, Propane
Community & HOA
Community
- Subdivision: None
Location
- Region: Hendersonville
Financial & listing details
- Price per square foot: $468/sqft
- Tax assessed value: $427,900
- Annual tax amount: $2,627
- Date on market: 11/10/2026
- Cumulative days on market: 2 days
- Listing terms: Cash,Conventional
- Electric utility on property: Yes
- Road surface type: Dirt, Paved
Estimated market value
$641,900
$610,000 - $674,000
$2,695/mo
Price history
| Date | Event | Price |
|---|---|---|
| 11/10/2026 | Listed for sale | $675,000$468/sqft |
Source:  Canopy MLS as distributed by MLS GRID #4441769 Report a problem | ||
Public tax history
| Year | Property taxes | Tax assessment |
|---|---|---|
| 2026 | $2,627 +7.5% | $427,900 |
| 2025 | $2,443 | $427,900 |
| 2024 | $2,443 +13.4% | $427,900 +13.4% |
| 2023 | $2,154 +9.8% | $377,300 +34.8% |
| 2022 | $1,961 | $279,800 +11.7% |
| 2021 | -- | $250,500 |
| 2020 | $1,756 | $250,500 |
| 2019 | $1,756 | $250,500 +8% |
| 2018 | -- | $232,000 |
| 2017 | $1,612 | $232,000 |
| 2016 | -- | $232,000 |
| 2015 | -- | $232,000 +7.3% |
| 2014 | -- | $216,200 |
| 2013 | -- | $216,200 |
| 2011 | -- | $216,200 -11.9% |
| 2010 | -- | $245,500 |
| 2009 | -- | $245,500 |
| 2008 | -- | $245,500 |
| 2007 | -- | $245,500 +34.1% |
| 2006 | -- | $183,100 |
| 2005 | -- | $183,100 |
Find assessor info on the county website
Monthly payment
Est. payment
Payment breakdown
Explore the cost of this home by adjusting the details. Changes won't be saved.Climate risks
Neighborhood: 28792
- $1,5003 bd2 ba1.8k sqft39 Wormie Ln, Hendersonville, NC 28792Sold
- $267,2003 bd1 ba1k sqft134 Chestnut Stump Rd, Hendersonville, NC 28792Off Market
- $613,8004 bd3 ba3.4k sqft174 Chestnut Stump Rd, Hendersonville, NC 28792Off Market

- $379,600-- bd2 ba1.9k sqft81 Chestnut Stump Rd, Hendersonville, NC 28792Off Market
Similar homes
- $535,0003 bd2 ba1.5k sqft60 Shacoba Ln #1, Hendersonville, NC 28792For Sale
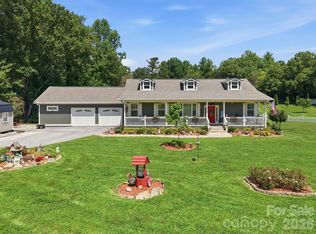
 MLS ID #4416430, Cindy Greer, Keller Williams Mtn Partners, LLC. Canopy MLS as distributed by MLS GRID
- $610,0003 bd2 ba2k sqft318 Cider Hill Ln, Hendersonville, NC 28792For Sale
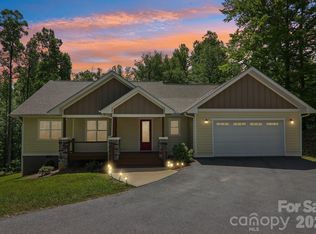 MLS ID #4384067, Bennett Hodgins, Orchards Properties. Canopy MLS as distributed by MLS GRID
- $575,0002 bd2 ba2k sqft39 Tatham Rd, Hendersonville, NC 28792For Sale
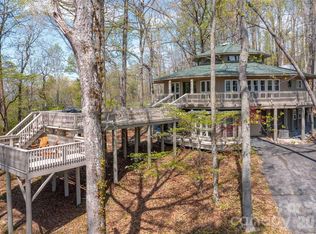 MLS ID #4430051, Calvin Ruby, Apple Country Realty LLC. Canopy MLS as distributed by MLS GRID
- $665,0003 bd2 ba1.6k sqft354 Boulder View Dr, Flat Rock, NC 28731For Sale
 MLS ID #4403258, Kina Kilpatrick, Premier Sotheby’s International Realty. Canopy MLS as distributed by MLS GRID
- $535,0003 bd2 ba1.5k sqft432 Windy Acres Knoll Dr, Hendersonville, NC 28792For SaleMLS ID #4439779, Dee Gambrell, BluAxis Realty. Canopy MLS as distributed by MLS GRID
- $445,0002 bd1 ba2k sqft261 Laycock Rd, Hendersonville, NC 28792For SaleMLS ID #4441269, Eric Alonso, Nexus Realty LLC. Canopy MLS as distributed by MLS GRID
- $600,0003 bd2 ba1.8k sqft35 Cider Hill Ln, Hendersonville, NC 28792For SaleMLS ID #4358432, David Johnson, Keller Williams Elite Realty. Canopy MLS as distributed by MLS GRID
- $719,9003 bd2 ba1.8k sqft206 Skyland Acres Rd, Saluda, NC 28773For SaleMLS ID #4434389, Suzanne Beckmann, Howard Hanna Beverly-Hanks. Canopy MLS as distributed by MLS GRID
- $624,0003 bd2 ba1.6k sqft107 Farm Life Dr #18, Hendersonville, NC 28792New ConstructionMLS ID #4437648, Tucker Rhinehart, Keller Williams Mtn Partners, LLC. Canopy MLS as distributed by MLS GRID
- $431,7503 bd3 ba1.6k sqft696 Beehive Rd, Hendersonville, NC 28792New ConstructionMLS ID #4442140, Scott Angelo, EXP Realty LLC. Canopy MLS as distributed by MLS GRID
- $519,0003 bd4 ba2k sqft364 Pace Rd, Hendersonville, NC 28792For SaleMLS ID #4421854, Jonathan Gonzalez, NextHome Partners. Canopy MLS as distributed by MLS GRID
- $650,0003 bd2 ba1.9k sqft44 Corto Ln, Flat Rock, NC 28731For SaleMLS ID #4439028, Andrew Casoria, Eclat Realty + Co. Canopy MLS as distributed by MLS GRID
- $575,0003 bd2 ba2k sqft68 Simply Grateful Dr, Hendersonville, NC 28792For SaleMLS ID #4361278, Amy Laughter, George Real Estate Group Inc. Canopy MLS as distributed by MLS GRID
- $378,0003 bd2 ba1.6k sqft69 Emerald Ln, Hendersonville, NC 28792For SaleMLS ID #4405038, Thia Kilpatrick, Colken Realty. Canopy MLS as distributed by MLS GRID
- $399,0003 bd2 ba1.3k sqft212 Walt Dr, Hendersonville, NC 28792For SaleMLS ID #4425757, Caroline Ericksen, Coldwell Banker Advantage. Canopy MLS as distributed by MLS GRID
- $419,0003 bd3 ba1.6k sqft110 Leyland Cir, Hendersonville, NC 28792For SaleMLS ID #4436748, Corey Maman, Carolina Mountain Sales. Canopy MLS as distributed by MLS GRID
- $425,0003 bd2 ba1.6k sqft3 Edna Oaks Rd, Hendersonville, NC 28792For SaleMLS ID #4434555, Vicki Clauson, Fathom Realty. Canopy MLS as distributed by MLS GRID
- $495,0003 bd2 ba1.5k sqft179 Woodlyn Etch Dr, Hendersonville, NC 28792For SaleMLS ID #4429888, Katie Myers, Realty ONE Group Pivot Hendersonville. Canopy MLS as distributed by MLS GRID
- $669,0003 bd3 ba1.8k sqft535 N Highland Rd, Mill Spring, NC 28756For SaleMLS ID #4396019, Carl Campbell, Campbell & Associates RE. Canopy MLS as distributed by MLS GRID
- $680,4003 bd2 ba1.8k sqft294 Maple Knoll Dr, Hendersonville, NC 28792New ConstructionMLS ID #4211888, Bennett Hodgins, Orchards Properties. Canopy MLS as distributed by MLS GRID
