Introducing the Marigold floorplan now available in the desired Grove Hill community with walkout basement and private rear 8x16 deck. Walk into an open concept design with dedicated first floor flex space and large great room that flows into a chef's kitchen with oversized island and dining room. Included with LVP throughout, stainless steel appliances and upgraded cabinetry. Upstairs you'll find 4 bedrooms, a loft, linen closet, and laundry room with washer and dryer included! Situated on a quiet street in the heart of Lynchburg overlooking a creek and tree line, this home is move-in- ready and won't last long! Schedule your tour today and ask about financing incentives through our in-house finance team!
Pending
$364,000
74 Grove Hill Ter, Lynchburg, VA 24501
4beds
2,134sqft
:
Get pre-qualified$2,330/mo
Single Family Residence
Built in 2026
0.34 Acres Lot
$-- Zestimate®
$171/sqft
$50/mo HOA
What's special
- 114 days |
- 4 |
- 0 |
Zillow last checked:
Listing updated:
Listed by:
Meg Smith 540-989-4555 meg@roanoketoday.com,
MKB, REALTORS 540-989-4555
Source: LMLS,MLS#: 365670 Originating MLS: Lynchburg Board of Realtors
Originating MLS: Lynchburg Board of RealtorsFacts & features
Interior
Bedrooms & bathrooms
- Bedrooms: 4
- Bathrooms: 3
- Full bathrooms: 2
- 1/2 bathrooms: 1
Primary bedroom
- Level: Second
- Area: 275.22
- Dimensions: 13.9 x 19.8
Bedroom
- Dimensions: 0 x 0
Bedroom 2
- Level: Second
- Area: 139.08
- Dimensions: 12.2 x 11.4
Bedroom 3
- Level: Second
- Area: 125.4
- Dimensions: 11 x 11.4
Bedroom 4
- Level: Second
- Area: 140.8
- Dimensions: 11 x 12.8
Bedroom 5
- Area: 0
- Dimensions: 0 x 0
Dining room
- Area: 0
- Dimensions: 0 x 0
Family room
- Area: 0
- Dimensions: 0 x 0
Great room
- Level: First
- Area: 288
- Dimensions: 16 x 18
Kitchen
- Level: First
- Area: 139.36
- Dimensions: 13.4 x 10.4
Living room
- Area: 0
- Dimensions: 0 x 0
Office
- Area: 0
- Dimensions: 0 x 0
Heating
- Forced Warm Air-Elec
Cooling
- Central Air
Appliances
- Included: Dishwasher, Disposal, Dryer, Microwave, Electric Range, Refrigerator, Washer, Electric Water Heater
- Laundry: Dryer Hookup, Second Floor, Separate Laundry Rm., Washer Hookup
Features
- Great Room, Primary Bed w/Bath, Pantry, Walk-In Closet(s)
- Flooring: Carpet, Vinyl Plank
- Windows: Insulated Windows
- Basement: Walk-Out Access
- Attic: None
Interior area
- Total structure area: 2,134
- Total interior livable area: 2,134 sqft
- Finished area above ground: 2,134
- Finished area below ground: 0
Property
Parking
- Parking features: Off Street, Concrete Drive
- Has uncovered spaces: Yes
Features
- Levels: Two
- Stories: 2
- Has view: Yes
- View description: Mountain(s)
Lot
- Size: 0.34 Acres
- Features: Landscaped, Undergrnd Utilities
Details
- Parcel number: 22004066
Construction
Type & style
- Home type: SingleFamily
- Architectural style: Two Story
- Property subtype: Single Family Residence
Materials
- Vinyl Siding
- Roof: Shingle
Condition
- New construction: Yes
- Year built: 2026
Utilities & green energy
- Electric: AEP/Appalachian Powr
- Sewer: City
- Water: City
Community & HOA
Community
- Security: Smoke Detector(s)
- Subdivision: GROVE HILL AT LOCUST THICKET
HOA
- Has HOA: Yes
- Services included: Road Maintenance, Snow Removal, Trash
- HOA fee: $50 monthly
Location
- Region: Lynchburg
Financial & listing details
- Price per square foot: $171/sqft
- Annual tax amount: $3,100
- Date on market: 4/8/2026
- Cumulative days on market: 114 days
Estimated market value
Not available
Estimated sales range
Not available
Not available
Price history
| Date | Event | Price |
|---|---|---|
| 4/14/2026 | Pending sale | $364,000$171/sqft |
Source:  LMLS #365670 Report a problem LMLS #365670 Report a problem | ||
| 4/8/2026 | Listed for sale | $364,000$171/sqft |
Source: LMLS #365670 Report a problem | ||
Public tax history
Tax history is unavailable.
Monthly payment
Est. payment
Payment breakdown
Explore the cost of this home by adjusting the details. Changes won't be saved.Climate risks
Neighborhood: 24501
Nearby schools
GreatSchools rating
- 2/10Linkhorne Elementary SchoolGrades: PK-5Distance: 0.8 mi
- 2/10Linkhorne Middle SchoolGrades: 6-8Distance: 0.9 mi
- 3/10E.C. Glass High SchoolGrades: 9-12Distance: 2.2 mi
- $259,000-- bd-- ba-- sqft1001 Belle Terre Dr, Lynchburg, VA 24501Off Market
- $2,2494 bd3 ba1.6k sqft102 Grove Hill Ter, Lynchburg, VA 24501For Rent

- $296,4754 bd3 ba1.6k sqft105 Grove Hill Ter, Lynchburg, VA 24501Sold
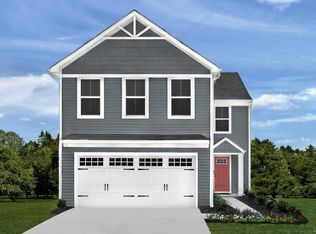
- $155,4003 bd3 ba1.1k sqft201 Belle Terre Dr, Lynchburg, VA 24501Off Market
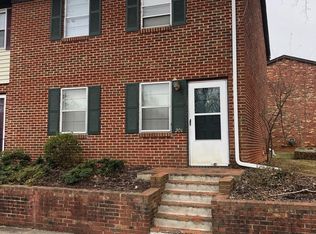
- $140,500-- bd2 ba1.1k sqft203 Belle Terre Dr, Lynchburg, VA 24501Off Market
- $148,200-- bd2 ba1.1k sqft205 Belle Terre Dr, Lynchburg, VA 24501Off Market
- $180,3003 bd3 ba1.4k sqft223 Fountain Dr, Lynchburg, VA 24501Off Market
- $143,7002 bd3 ba-- sqft207 Belle Terre Dr, Lynchburg, VA 24501Off Market
A local agent can set up tours, give advice and negotiate with sellers.
A local lender can help you make sure your offer is ready when you are.
Similar homes
- $372,9005 bd4 ba2.2k sqft201 Thicket Dr, Lynchburg, VA 24501For Sale
 MLS ID #368341, Brian Liang, LPT Realty, Inc. LMLS
 - $383,1534 bd4 ba2.4k sqft312 Wessex Rd, Lynchburg, VA 24501For Sale
 MLS ID #367740, Darius Mahdavi, Samson Properties. LMLS
 - $354,9753 bd3 ba1.5k sqft102 Ethan Ct, Lynchburg, VA 24501For Sale
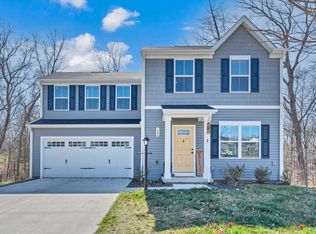 MLS ID #364898, Damon Gettier, Real Broker, LLC. LMLS
 - $284,9004 bd3 ba1.6k sqft244 Thicket Dr, Lynchburg, VA 24501For Sale
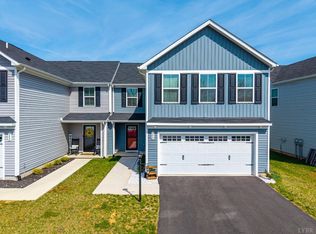 MLS ID #367903, Zachary A Willis, Keller Williams. LMLS
 - $320,0002 bd2 ba1.3k sqft404 Legacy Oaks Cir, Lynchburg, VA 24501For SaleMLS ID #365458, Jeremy Bruce Phillips Sr., BHHS Dawson Ford Garbee-Forest. LMLS
- $349,9003 bd2 ba1.2k sqft218 Jordan Ct, Lynchburg, VA 24501For SaleMLS ID #367514, Jason Porter, eXp Realty LLC-Stafford. LMLS
- $359,9004 bd4 ba2.7k sqft923 Harrison St, Lynchburg, VA 24504For SaleMLS ID #366168, Matthew A. Grant, Mark A. Dalton & Co., Inc.. LMLS
- $364,9903 bd2 ba1.5k sqft6 Overlook Dr, Lynchburg, VA 24504New ConstructionMLS ID #367686, Meg Smith, MKB, REALTORS. LMLS
- $439,9003 bd3 ba2.8k sqft1194 Hamler Rd, Forest, VA 24551For SaleMLS ID #368302, Addison Brafford, Elite Realty. LMLS
- from $330,0604 bd4 ba2.6k sqftHill V Modern Farmhouse Plan, Lynchburg, VA: Build On Your Lot, Lynchburg, VA 24502New ConstructionAmericas Home Place
- $339,9903 bd2 ba1.2k sqft5 Overlook Ct, Lynchburg, VA 24504New ConstructionMLS ID #367578, Meg Smith, MKB, REALTORS. LMLS
- $314,9004 bd3 ba1.7k sqft536 Leesville Lot Rd #501, Lynchburg, VA 24502New ConstructionMLS ID #365861, Ashley C. Eiban, eXp Realty LLC-Lynchburg. LMLS
- $399,5005 bd3 ba2.2k sqft75 Overlook Dr, Lynchburg, VA 24504New ConstructionLMLS
- $340,0004 bd2 ba1.9k sqft59 Patrick Ct, Madison Heights, VA 24572For SaleMLS ID #367841, Liz Pino, Real Broker, LLC. LMLS
- $399,9503 bd3 ba1.7k sqft1 Snowfield Cir, Lynchburg, VA 24503New ConstructionLMLS
- $314,9004 bd3 ba1.7k sqft536 Leesville Road #501, Lynchburg, VA 24502For SaleMLS ID #365861, Ashley C. Eiban. eXp Realty
- $399,9504 bd3 ba2.1k sqft18 Lochwood Hill Dr, Goode, VA 24556New ConstructionLMLS
- $354,0004 bd3 ba1.9k sqft58 Crossing Ct, Bedford, VA 24523New ConstructionLMLS
- $424,9504 bd3 ba2.1k sqft1072 Snowfield Cir, Lynchburg, VA 24503For SaleMLS ID #364097, Robert Fralin, R. Fralin & Associates Inc. LMLS
- $524,9504 bd3 ba2.7k sqft8 Snowfield Cir, Lynchburg, VA 24503New ConstructionLMLS
