East Hartford gem on a quiet cul-de-sac! This beautifully renovated 3-bedroom ranch offers gleaming hardwood floors throughout, a renovated primary bath plus a renovated second full bath, and an easy-flow layout for everyday living. The eat-in kitchen with new stainless steel appliances opens to a dining room, while a separate formal living room features a fireplace and abundant natural light. Finished basement adds flexible space for a media room, gym, or playroom. Enjoy the spacious 3-season screened sunroom with slider, and an oversized, cleared backyard featuring an above-ground pool. This property also features a sprinkler system, and invisible fence. Natural Gas with two zone heating, new water heater, new electrical throughout home, and Central Air. Minutes to highways, restaurants, parks, golf courses, and Glastonbury Center. Schedule your showing today!
Under contract
$399,900
74 Harvest Lane, East Hartford, CT 06118
3beds
1,218sqft
Single Family Residence
Built in 1967
0.36 Acres Lot
$409,700 Zestimate®
$328/sqft
$-- HOA
What's special
- 25 days |
- 1,145 |
- 53 |
Zillow last checked:
Listing updated:
Listed by:
Eli Joseph (860)502-8691,
eXp Realty 866-828-3951
Source: Smart MLS,MLS#: 24192830
Facts & features
Interior
Bedrooms & bathrooms
- Bedrooms: 3
- Bathrooms: 2
- Full bathrooms: 2
Primary bedroom
- Level: Main
Bedroom
- Level: Main
Bedroom
- Level: Main
Primary bathroom
- Level: Main
Bathroom
- Level: Main
Dining room
- Level: Main
Kitchen
- Level: Main
Living room
- Level: Main
Heating
- Baseboard, Natural Gas
Cooling
- Central Air
Appliances
- Included: Oven/Range, Microwave, Refrigerator, Dishwasher, Water Heater
Features
- Basement: Full,Partially Finished
- Attic: Access Via Hatch
- Number of fireplaces: 1
Interior area
- Total structure area: 1,218
- Total interior livable area: 1,218 sqft
- Finished area above ground: 1,218
Property
Parking
- Total spaces: 1
- Parking features: Attached
- Attached garage spaces: 1
Features
- Has private pool: Yes
- Pool features: Above Ground
Lot
- Size: 0.36 Acres
- Features: Cul-De-Sac
Details
- Parcel number: 2284785
- Zoning: R-2
Construction
Type & style
- Home type: SingleFamily
- Architectural style: Ranch
- Property subtype: Single Family Residence
Materials
- Vinyl Siding
- Foundation: Concrete Perimeter
- Roof: Asphalt
Condition
- New construction: No
- Year built: 1967
Utilities & green energy
- Sewer: Public Sewer
- Water: Public
Community & HOA
HOA
- Has HOA: No
Location
- Region: East Hartford
Financial & listing details
- Price per square foot: $328/sqft
- Tax assessed value: $161,590
- Annual tax amount: $7,417
- Date on market: 7/21/2026
Estimated market value
$409,700
$389,000 - $430,000
$2,696/mo
Price history
| Date | Event | Price |
|---|---|---|
| 8/10/2026 | Contingent | $399,900$328/sqft |
Source: eXp Realty #24192830 Report a problem | ||
| 8/10/2026 | Pending sale | $399,900$328/sqft |
Source:  Smart MLS #24192830 Report a problem Smart MLS #24192830 Report a problem | ||
| 7/28/2026 | Listed for sale | $399,900+25%$328/sqft |
Source: Smart MLS #24192830 Report a problem | ||
| 12/15/2023 | Sold | $320,000+10.5%$263/sqft |
Source: Smart MLS #170606081 Report a problem | ||
| 10/31/2023 | Pending sale | $289,500$238/sqft |
Source: Smart MLS #170606081 Report a problem | ||
| 10/27/2023 | Listed for sale | $289,500+35.3%$238/sqft |
Source: Smart MLS #170606081 Report a problem | ||
| 10/30/2003 | Sold | $214,000$176/sqft |
Source: Smart MLS #G320934 Report a problem | ||
Public tax history
| Year | Property taxes | Tax assessment |
|---|---|---|
| 2025 | $7,417 +4.3% | $161,590 |
| 2024 | $7,110 +3.4% | $161,590 |
| 2023 | $6,874 +3.8% | $161,590 |
| 2022 | $6,625 +11.4% | $161,590 +34.1% |
| 2021 | $5,948 -1.1% | $120,520 |
| 2020 | $6,016 +1.6% | $120,520 |
| 2019 | $5,919 +3.9% | $120,520 +0.8% |
| 2018 | $5,699 +1.3% | $119,570 |
| 2017 | $5,626 -0.8% | $119,570 -3.3% |
| 2015 | $5,671 +1% | $123,660 |
| 2014 | $5,614 +3.4% | $123,660 |
| 2013 | $5,429 +2.6% | $123,660 |
| 2012 | $5,291 +5.3% | $123,660 -15.3% |
| 2011 | $5,024 +1.8% | $145,950 |
| 2010 | $4,936 +6.8% | $145,950 |
| 2009 | $4,622 | $145,950 |
| 2008 | $4,622 -12.3% | $145,950 |
| 2007 | $5,272 +18.3% | $145,950 +42.9% |
| 2006 | $4,455 +9.8% | $102,140 +1.5% |
| 2004 | $4,059 +3% | $100,640 -1.4% |
| 2003 | $3,941 +17.1% | $102,100 +16.5% |
| 2001 | $3,366 | $87,640 +1.7% |
| 2000 | -- | $86,140 |
Find assessor info on the county website
Monthly payment
Est. payment
Payment breakdown
Explore the cost of this home by adjusting the details. Changes won't be saved.Climate risks
Neighborhood: 06118
Nearby schools
GreatSchools rating
- 5/10Dr. Thomas S. O'connell SchoolGrades: K-5Distance: 1 mi
- 4/10East Hartford Middle SchoolGrades: 6-8Distance: 3.2 mi
- 2/10East Hartford High SchoolGrades: 9-12Distance: 1.9 mi
- $421,0003 bd2 ba1.8k sqft64 Harvest Ln, East Hartford, CT 06118Off Market
- $394,2003 bd2 ba1.2k sqft80 Harvest Ln, East Hartford, CT 06118Off Market
- $410,0003 bd2 ba1.6k sqft79 Harvest Ln, East Hartford, CT 06118Sold
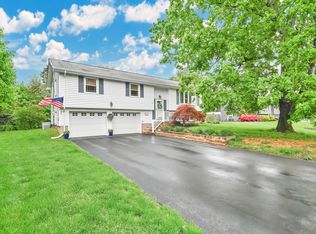
- $384,9003 bd2 ba1.2k sqft71 Harvest Ln, East Hartford, CT 06118Off Market
- $385,0004 bd3 ba2.3k sqft63 Harvest Ln, East Hartford, CT 06118Sold
- $2,700-- bd-- ba-- sqft800 Hillstown Rd, Manchester, CT 06040Off Market
- $378,3003 bd1 ba1.4k sqft56 Harvest Ln, East Hartford, CT 06118Off Market
- $2,700-- bd-- ba-- sqft802 Hillstown Rd, Manchester, CT 06040Off Market
A local agent can set up tours, give advice and negotiate with sellers.
Similar homes
- $319,9003 bd2 ba1.3k sqft4 Eleanor Road, East Hartford, CT 06118For Sale

 MLS ID #24197763, Nora Lewis, William Raveis Real Estate. Smart MLS
 - $--3 bd3 ba1.7k sqft29 Laurwood Dr, Bolton, CT 06043Auction
 Auction.com 2
 - $399,0003 bd3 ba1.3k sqft37 Skyview Lane, Waterbury, CT 06708For Sale
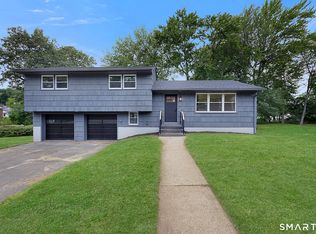 MLS ID #24198332, Arthur J. Spector, Regency Real Estate, LLC. Smart MLS
 - $385,0003 bd2 ba1.1k sqft1841 Main Street, East Hartford, CT 06108For Sale
 MLS ID #24198283, Daniel Alvarado, Better Homes and Gardens Real Estate Executive Real Estate. Smart MLS
 - $300,0003 bd1 ba1.4k sqft40 Suffolk Drive, East Hartford, CT 06118For SaleMLS ID #24199020, Ty Jackson, BHHS Realty Professionals. Smart MLS
- $360,0003 bd1 ba1k sqft155 Iron Street, Ledyard, CT 06339For SaleMLS ID #24198968, Timur Rakhimov, Vision Real Estate. Smart MLS
- $365,0003 bd2 ba1.4k sqft11 Battista Road, Manchester, CT 06040For SaleMLS ID #24198370, Peggy G. Gregan, ERA Blanchard & Rossetto. Smart MLS
- $299,9003 bd1 ba946 sqft37 Dobson Drive, East Hartford, CT 06118For SaleMLS ID #24198386, Tracey T. Deleston, Berkshire Hathaway NE Prop.. Smart MLS
- $449,9003 bd2 ba1.3k sqft245 Grindle Brook Road, Glastonbury, CT 06073For SaleMLS ID #24197015, Britt Miglietta, Berkshire Hathaway NE Prop.. Smart MLS
- $369,0003 bd2 ba1.5k sqft5 Parker Street, Manchester, CT 06040For SaleMLS ID #24199056, Andrea Hayes, Coldwell Banker Realty. Smart MLS
- $549,0003 bd2 ba1.7k sqft146 Cambridge Drive, Glastonbury, CT 06033For SaleMLS ID #24198993, Brian Pastuszak, Kings of the House LLC. Smart MLS
- $274,9003 bd1 ba1.1k sqft15 Raymond Street, East Hartford, CT 06118For SaleMLS ID #24198022, Kerry McLaughlin, William Raveis Real Estate. Smart MLS
- $439,9003 bd2 ba1.2k sqft125 Bailey Road, Rocky Hill, CT 06067For SaleMLS ID #24199530, Dawn E. Satagaj, William Raveis Real Estate. Smart MLS
- $335,0003 bd2 ba1.3k sqft21 Overland Street, Manchester, CT 06040For SaleMLS ID #24198999, Koreen Ryan, Carl Guild & Associates. Smart MLS
- $--4 bd1 ba1k sqft140 Gilman St, Hartford, CT 06114AuctionAuction.com 2
- $329,9003 bd1 ba1k sqft202 Crescent Drive, East Hartford, CT 06118For SaleMLS ID #24187641, Steven T. Koleno, Beycome of Connecticut. Smart MLS
- $349,9994 bd2 ba1.5k sqft225 Chester Street, East Hartford, CT 06108For SaleMLS ID #24191994, Thuyan Tran, Oxford Realty. Smart MLS
- $269,0004 bd1 ba1.1k sqft119 Winding Lane, East Hartford, CT 06118For SaleMLS ID #24199018, Jacob Wint, William Pitt Sotheby's Int'l. Smart MLS
- $369,9003 bd2 ba1.6k sqft37 Ronda Drive, South Windsor, CT 06074For SaleMLS ID #24196581, James Knurek, Coldwell Banker Realty. Smart MLS
- $299,9973 bd1 ba864 sqft127 Shadycrest Drive, East Hartford, CT 06118For SaleMLS ID #24197022, Nadia Arias, KC Realty. Smart MLS
