Welcome to Kileys Way, a privately set community of just 10 condo units with easy access to shopping, restaurants, Mount Wachusett Community College and Route 2. This well-maintained home features hardwood floors and an open-concept living room, dining area and kitchen. The living room has a gas fireplace, while a slider in the dining area opens to a composite deck overlooking the private backyard. The fully applianced kitchen offers solid countertops, a gas stove, a breakfast bar and large walk-in pantry. A half bath and separate laundry room with a utility sink complete the first floor. Hardwood stairs lead to three bedrooms, including a primary suite with a walk-in closet and private bathroom. Two additional bedrooms and a full bathroom complete the second floor. The basement offers plenty of space for storage, a workshop or potential finishing. As winter approaches, you’ll appreciate the attached one-car garage and association-maintained snow plowing, leaving more time to relax by the gas fireplace. A welcoming front porch completes the home.
Pending
$360,000
74 Kileys Way Unit 74, Gardner, MA 01440
3beds
1,520sqft
Condominium, Townhouse, Duplex
Built in 2008
-- sqft lot
$-- Zestimate®
$237/sqft
$312/mo HOA
What's special
Attached one-car garageBreakfast barFully applianced kitchenHardwood floorsWelcoming front porchHalf bathLarge walk-in pantry
- 27 days
- 368
- 10
Zillow last checked:
Listing updated:
Listed by:
Cory Gracie 978-430-8753,
LAER Realty Partners 978-827-4018
Source: MLS PIN,MLS#: 73583337
Facts & features
Interior
Bedrooms & bathrooms
- Bedrooms: 3
- Bathrooms: 3
- Full bathrooms: 2
- 1/2 bathrooms: 1
Primary bedroom
- Features: Bathroom - 3/4, Ceiling Fan(s), Walk-In Closet(s), Flooring - Wall to Wall Carpet
- Level: Second
- Area: 195
- Dimensions: 13 x 15
Bedroom 2
- Features: Closet
- Level: Second
- Area: 154
- Dimensions: 11 x 14
Bedroom 3
- Features: Ceiling Fan(s), Closet
- Level: Second
- Area: 144
- Dimensions: 12 x 12
Primary bathroom
- Features: Yes
Bathroom 1
- Features: Bathroom - Half, Flooring - Vinyl
- Level: First
- Area: 28
- Dimensions: 4 x 7
Bathroom 2
- Features: Bathroom - Full, Bathroom - With Tub & Shower, Flooring - Vinyl
- Level: Second
- Area: 40
- Dimensions: 5 x 8
Bathroom 3
- Features: Bathroom - 3/4, Flooring - Stone/Ceramic Tile, Countertops - Stone/Granite/Solid
- Level: Second
- Area: 64
- Dimensions: 8 x 8
Dining room
- Features: Flooring - Hardwood, Slider
- Level: First
- Area: 120
- Dimensions: 12 x 10
Kitchen
- Features: Flooring - Hardwood, Pantry, Countertops - Stone/Granite/Solid, Breakfast Bar / Nook, Gas Stove
- Level: First
- Area: 130
- Dimensions: 10 x 13
Living room
- Features: Ceiling Fan(s), Flooring - Hardwood, Open Floorplan
- Level: First
- Area: 143
- Dimensions: 11 x 13
Heating
- Baseboard, Natural Gas
Cooling
- None
Appliances
- Included: Range, Dishwasher, Microwave, Refrigerator, Washer, Dryer
- Laundry: Flooring - Vinyl, Washer Hookup, Sink, First Floor, In Unit, Electric Dryer Hookup
Features
- Flooring: Vinyl, Carpet, Hardwood, Wood Laminate
- Doors: Insulated Doors
- Windows: Insulated Windows, Screens
- Has basement: Yes
- Number of fireplaces: 1
- Fireplace features: Living Room
- Common walls with other units/homes: End Unit
Interior area
- Total structure area: 1,520
- Total interior livable area: 1,520 sqft
- Finished area above ground: 1,520
Property
Parking
- Total spaces: 3
- Parking features: Attached, Garage Door Opener, Off Street, Paved
- Attached garage spaces: 1
- Uncovered spaces: 2
Features
- Entry location: Unit Placement(Street)
- Patio & porch: Porch, Deck - Composite
- Exterior features: Porch, Deck - Composite, Screens
Details
- Parcel number: M:0R22 B:0024 L:0200030,4743569
- Zoning: R3
Construction
Type & style
- Home type: Townhouse
- Property subtype: Condominium, Townhouse, Duplex
- Attached to another structure: Yes
Materials
- Frame
- Roof: Shingle
Condition
- Year built: 2008
Utilities & green energy
- Electric: Circuit Breakers
- Sewer: Public Sewer
- Water: Public
- Utilities for property: for Gas Range, for Electric Dryer, Washer Hookup
Community & HOA
Community
- Features: Shopping, Golf, Medical Facility, Highway Access, House of Worship, Private School, Public School, University
HOA
- Services included: Insurance, Maintenance Structure, Road Maintenance, Maintenance Grounds, Snow Removal, Trash
- HOA fee: $312 monthly
Location
- Region: Gardner
Financial & listing details
- Price per square foot: $237/sqft
- Tax assessed value: $342,700
- Annual tax amount: $4,719
- Date on market: 9/29/2026
Estimated market value
Not available
Estimated sales range
Not available
Not available
Price history
| Date | Event | Price |
|---|---|---|
| 10/13/2026 | Pending sale | $360,000$237/sqft |
Source: MLS PIN #73583337 Report a problem | ||
| 10/2/2026 | Contingent | $360,000$237/sqft |
Source: MLS PIN #73583337 Report a problem | ||
| 9/28/2026 | Listed for sale | $360,000$237/sqft |
Source: MLS PIN #73583337 Report a problem | ||
Public tax history
Tax history is unavailable.
Monthly payment
Est. payment
Payment breakdown
Explore the cost of this home by adjusting the details. Changes won't be saved.Climate risks
Neighborhood: 01440

Similar homes
- $365,0003 bd1 ba1.3k sqft80 Lennon St, Gardner, MA 01440For Sale
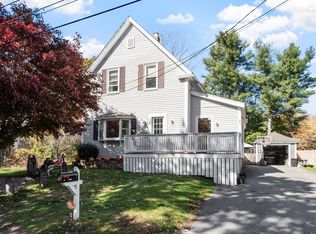 MLS ID #73594355, The Fredette Group, Keller Williams Realty-Merrimack. MLS PIN
- $349,0002 bd3 ba1.5k sqftKiley's Way Condominium, Gardner, MA 01440For Sale
 MLS ID #73573714, Michelle Haggstrom, Keller Williams Realty North Central. MLS PIN
- $349,9004 bd3 ba1.7k sqft340 Park St, Gardner, MA 01440For Sale
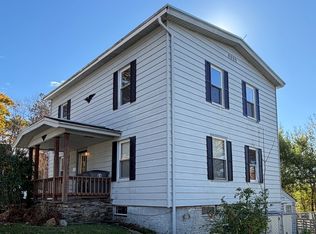 MLS ID #73594659, Gail Bergeron, Keller Williams Realty North Central. MLS PIN
- $370,0005 bd3 ba1.9k sqft265 Pine St, Gardner, MA 01440For Sale
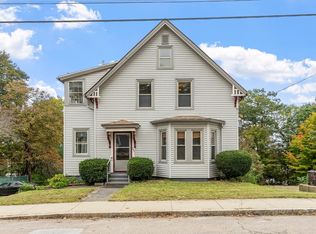 MLS ID #73585091, Gretchen Tully, Coldwell Banker Realty - Leominster. MLS PIN
