Built in 1912 by M.S. Long and designed by renowned architects Hagloch & Potter, this once-stately residence is ready for new owners to complete its renovation and restore its historic grandeur. Steeped in history, the home was later owned by Murray Parker—a cowboy, grocer, lawyer, legislator, commissioner, and restauranteur. The first floor showcases original red oak woodwork, fireplaces in both the living and dining rooms, pocket and French doors, and a striking carved staircase. The study was converted to a bedroom with full bath, and additional gathering spaces include a bright east-facing sun porch and a cozy den. The kitchen has been fully gutted, awaiting your custom design. Upstairs, you’ll find red gum (eucalyptus) floors, a large owner’s suite with fireplace, a secondary ensuite, another bedroom with attached sun porch, plus a family bath, cedar closet, and maid’s closet (perfect for future laundry). The third floor offers two bedrooms, a bath, a spacious bonus room, and a linen room with built-ins. The property spans 1.65 acres in a secluded neighborhood near Wallhaven and Highland Square. Seven garages provide ample storage, including two with a roughed-in carriage apartment above. This historic home offers extraordinary potential—bring your vision and make it your own.
Active
$315,000
74 Maplewood Ave, Akron, OH 44313
7beds
--sqft
Single Family Residence
Built in 1912
1.65 Acres Lot
$-- Zestimate®
$--/sqft
$-- HOA
What's special
Secondary ensuiteSpacious bonus roomAttached sun porchBright east-facing sun porchOriginal red oak woodworkCozy denStriking carved staircase
- 152 days
- 4,907
- 377
Zillow last checked:
Listing updated:
Listed by:
Jared E Dutton 330-879-5000 jdutton3@kw.com,
Keller Williams Legacy Group Realty,
Jack C Davis 330-703-1750,
Keller Williams Legacy Group Realty
Source: MLS Now,MLS#: 5212246 Originating MLS: Stark Trumbull Area REALTORS
Originating MLS: Stark Trumbull Area REALTORSFacts & features
Interior
Bedrooms & bathrooms
- Bedrooms: 7
- Bathrooms: 6
- Full bathrooms: 5
- 1/2 bathrooms: 1
- Main level bathrooms: 1
Heating
- None
Cooling
- None
Features
- Basement: Full,Unfinished
- Number of fireplaces: 3
Video & virtual tour
Property
Parking
- Total spaces: 7
- Parking features: Driveway, Detached, Garage, Off Street
- Garage spaces: 7
Features
- Levels: Three Or More
- Patio & porch: Front Porch
- Exterior features: Private Yard
Lot
- Size: 1.65 Acres
- Features: Private
Details
- Additional structures: Guest House
- Parcel number: 6817511
Construction
Type & style
- Home type: SingleFamily
- Architectural style: Colonial,Craftsman
- Property subtype: Single Family Residence
Materials
- Brick
- Roof: Asphalt,Fiberglass
Condition
- Year built: 1912
Utilities & green energy
- Sewer: Public Sewer
- Water: Public
Community & HOA
Community
- Subdivision: Wpp
HOA
- Has HOA: No
Location
- Region: Akron
Financial & listing details
- Tax assessed value: $394,480
- Annual tax amount: $9,827
- Date on market: 5/21/2026
- Cumulative days on market: 69 days
Estimated market value
Not available
Estimated sales range
Not available
Not available
Price history
| Date | Event | Price |
|---|---|---|
| 9/21/2026 | Listed for sale | $315,000 |
Source:  MLS Now #5212246 Report a problem MLS Now #5212246 Report a problem | ||
| 6/29/2026 | Pending sale | $315,000 |
Source: MLS Now #5212246 Report a problem | ||
| 5/21/2026 | Listed for sale | $315,000-20.3% |
Source: MLS Now #5212246 Report a problem | ||
| 2/27/2026 | Listing removed | $395,000 |
Source: MLS Now #5151391 Report a problem | ||
| 10/20/2025 | Pending sale | $395,000 |
Source: MLS Now #5151391 Report a problem | ||
| 9/18/2025 | Listed for sale | $395,000-40.1% |
Source: MLS Now #5151391 Report a problem | ||
| 2/6/2024 | Listing removed | -- |
Source: MLS Now #4458647 Report a problem | ||
| 9/16/2023 | Price change | $659,000-2.7% |
Source: MLS Now #4458647 Report a problem | ||
| 7/25/2023 | Price change | $677,000-1.5% |
Source: MLS Now #4458647 Report a problem | ||
| 5/25/2023 | Listed for sale | $687,000+66.5% |
Source: MLS Now #4458647 Report a problem | ||
| 10/1/2021 | Sold | $412,500 |
Source: MLS Now #4280899 Report a problem | ||
Public tax history
| Year | Property taxes | Tax assessment |
|---|---|---|
| 2025 | $9,355 +1.3% | $138,070 |
| 2024 | $9,236 +19.4% | $138,070 |
| 2023 | $7,735 -1.8% | $138,070 +24.8% |
| 2022 | $7,876 -5.4% | $110,657 -6.8% |
| 2021 | $8,323 | $118,707 |
| 2020 | -- | $118,707 +35.1% |
| 2019 | $6,750 +1.3% | $87,836 0% |
| 2018 | $6,663 +15.4% | $87,840 |
| 2017 | $5,775 | $87,840 +18.4% |
| 2016 | $5,775 | $74,180 |
| 2015 | $5,775 +0.8% | $74,180 |
| 2014 | $5,730 +29.1% | $74,180 +9.6% |
| 2013 | $4,437 +1.2% | $67,660 |
| 2012 | $4,383 +20.5% | $67,660 +0% |
| 2011 | $3,636 -7% | $67,652 -10.1% |
| 2010 | $3,910 | $75,244 |
| 2009 | -- | $75,244 -1.9% |
| 2008 | $4,237 -5.9% | $76,731 -3.3% |
| 2007 | $4,504 -10.7% | $79,381 |
| 2006 | $5,046 +19.5% | $79,381 |
| 2005 | $4,222 | $79,381 +9.2% |
| 2004 | -- | $72,685 |
| 2003 | $3,935 -8.3% | $72,685 -15.6% |
| 2002 | $4,290 +27.1% | $86,153 +41.8% |
| 2001 | $3,376 -65.4% | $60,750 |
| 2000 | $9,770 | $60,750 |
Find assessor info on the county website
Monthly payment
Est. payment
Payment breakdown
Explore the cost of this home by adjusting the details. Changes won't be saved.Climate risks
Neighborhood: Highland Square
Nearby schools
Schools provided by the listing agent
- District: Akron CSD - 7701
Source: MLS Now. This data may not be complete. We recommend contacting the local school district to confirm school assignments for this home.

Similar homes
- $329,0005 bd2 ba3.8k sqft226 Storer Ave, Akron, OH 44302For Sale
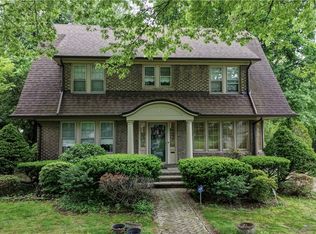 MLS ID #5251753, Brad A Miklovich, Keller Williams Chervenic Rlty. MLS Now
 - $390,0005 bd5 ba2.8k sqft1395 W Market St, Akron, OH 44313For Sale
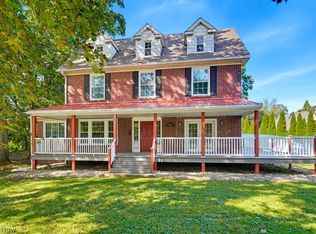 MLS ID #5244134, Joshua Cowan, 1st Cavalry Homes Real Estate & Property Mgmt.. MLS Now
 - $269,9004 bd3 ba3.4k sqft558 Garnette Rd, Akron, OH 44313For Sale
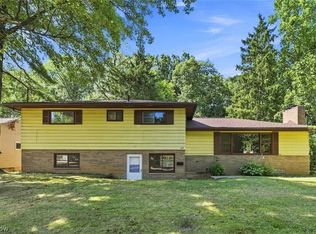 MLS ID #5231500, Laurie Heidman, RE/MAX Market Solutions. MLS Now
 - $385,0004 bd4 ba3.3k sqft836 Jacoby Rd, Akron, OH 44321For Sale
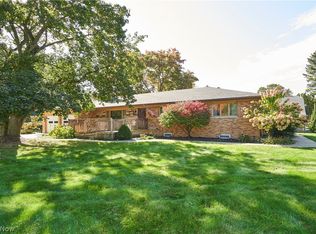 MLS ID #5252776, Gina Luisi, Berkshire Hathaway HomeServices Stouffer Realty. MLS Now
