Multiple offers received. Please submit highest and best offers by Sunday, 7/12, at 9:00 AM. Welcome to River Camp, a well-maintained, professionally managed townhouse community tucked away just off Willard Avenue. This inviting 1,443-square-foot, 2-bedroom, 2.5-bath townhouse offers comfortable, low-maintenance living with an attached garage featuring direct interior access, open parking, and landscaped grounds with a spacious grassy common area. The interior has mostly engineered vinyl plank flooring. The kitchen has an open eat-in area, center island, granite countertops, and stainless steel appliances. The kitchen flows into the dining area and living room, creating an ideal space for everyday living. The living room is highlighted by a vaulted ceiling with two skylights, a cozy wood-burning fireplace (never used by the current owner), and an interior balcony overlooking the space, enhancing the home's open and airy feel. An Andersen sliding glass door leads from the dining area to a private Trex deck. A conveniently located main-level powder room is perfect for guests. (The cat post and TV mounting brackets will remain for the new owner's convenience). Central vacuum adds to the home's everyday functionality. Upstairs, the generously sized primary bedroom offers abundant closet space and a private full bath. A second spacious bedroom, an additional full bathroom with a tub/shower combination, and a conveniently located laundry closet complete the upper level. The finished lower level room (15.10 x 17.9) provides flexible living space, ideal for a home office, recreation room, or exercise area. A walk-in closet and additional storage space add versatility. The home is equipped with natural gas heat and central air conditioning. River Camp is professionally managed by Westford Real Estate Management. Ideally situated in a commuter-friendly location, River Camp offers easy access to shopping, restaurants, parks, public transportation, and major highways, providing the perfect blend of a peaceful setting and convenience. Floor plan attached to MLS supplements.
Under contract
$320,000
74 River Camp Drive #74, Newington, CT 06111
2beds
1,443sqft
Condominium, Townhouse
Built in 1988
-- sqft lot
$-- Zestimate®
$222/sqft
$395/mo HOA
What's special
Cozy wood-burning fireplaceCentral vacuumCenter islandOpen parkingConveniently located laundry closetMain-level powder roomSecond spacious bedroom
- 43 days |
- 32 |
- 1 |
Zillow last checked:
Listing updated:
Listed by:
Annie Dillon Team,
Annie Dillon (860)729-2998,
William Raveis Real Estate 860-258-6202
Source: Smart MLS,MLS#: 24186598
Facts & features
Interior
Bedrooms & bathrooms
- Bedrooms: 2
- Bathrooms: 3
- Full bathrooms: 2
- 1/2 bathrooms: 1
Rooms
- Room types: Bonus Room
Primary bedroom
- Features: Full Bath, Tub w/Shower, Vinyl Floor
- Level: Upper
- Area: 318.76 Square Feet
- Dimensions: 15.1 x 21.11
Bedroom
- Features: Vinyl Floor
- Level: Upper
- Area: 145.18 Square Feet
- Dimensions: 11.9 x 12.2
Bathroom
- Features: Vinyl Floor
- Level: Main
Bathroom
- Features: Remodeled, Tub w/Shower
- Level: Upper
Dining room
- Features: Sliders, Vinyl Floor
- Level: Main
- Area: 154.98 Square Feet
- Dimensions: 12.3 x 12.6
Kitchen
- Features: Granite Counters, Eating Space, Kitchen Island, Sliders
- Level: Main
Living room
- Features: Skylight, Vaulted Ceiling(s), Combination Liv/Din Rm, Fireplace, Interior Balcony, Vinyl Floor
- Level: Main
- Area: 171.36 Square Feet
- Dimensions: 11.9 x 14.4
Heating
- Forced Air, Natural Gas
Cooling
- Central Air
Appliances
- Included: Electric Range, Microwave, Refrigerator, Dishwasher, Disposal, Washer, Dryer, Gas Water Heater, Water Heater
- Laundry: Upper Level
Features
- Windows: Thermopane Windows
- Basement: Full,Storage Space,Interior Entry,Partially Finished,Concrete
- Attic: None
- Number of fireplaces: 1
Interior area
- Total structure area: 1,443
- Total interior livable area: 1,443 sqft
- Finished area above ground: 1,443
Property
Parking
- Total spaces: 1
- Parking features: Attached
- Attached garage spaces: 1
Features
- Stories: 2
- Patio & porch: Deck
Lot
- Features: Cul-De-Sac
Details
- Parcel number: 666710
- Zoning: RP
Construction
Type & style
- Home type: Condo
- Architectural style: Townhouse
- Property subtype: Condominium, Townhouse
Materials
- Brick
Condition
- New construction: No
- Year built: 1988
Utilities & green energy
- Sewer: Public Sewer
- Water: Public
- Utilities for property: Underground Utilities, Cable Available
Green energy
- Energy efficient items: Windows
Community & HOA
Community
- Features: Health Club, Library, Medical Facilities, Park, Near Public Transport
HOA
- Has HOA: Yes
- Amenities included: Guest Parking, Management
- Services included: Maintenance Grounds, Snow Removal, Water, Road Maintenance, Insurance
- HOA fee: $395 monthly
Location
- Region: Newington
Financial & listing details
- Price per square foot: $222/sqft
- Tax assessed value: $124,990
- Annual tax amount: $4,997
- Date on market: 7/5/2026
Estimated market value
Not available
Estimated sales range
Not available
Not available
Price history
| Date | Event | Price |
|---|---|---|
| 7/12/2026 | Pending sale | $320,000$222/sqft |
Source:  Smart MLS #24186598 Report a problem Smart MLS #24186598 Report a problem | ||
| 7/5/2026 | Listed for sale | $320,000+146.2%$222/sqft |
Source: Smart MLS #24186598 Report a problem | ||
| 6/30/2017 | Sold | $130,000$90/sqft |
Source: Smart MLS #G10218137 Report a problem | ||
Public tax history
Tax history is unavailable.
Monthly payment
Est. payment
Payment breakdown
Explore the cost of this home by adjusting the details. Changes won't be saved.Climate risks
Neighborhood: 06111
Nearby schools
GreatSchools rating
- 6/10Martin Kellogg Middle SchoolGrades: 5-8Distance: 0.3 mi
- 8/10Newington High SchoolGrades: 9-12Distance: 0.7 mi
- 7/10Anna Reynolds SchoolGrades: PK-4Distance: 0.5 mi
Schools provided by the listing agent
- Elementary: Anna Reynolds
- High: Newington
Source: Smart MLS. This data may not be complete. We recommend contacting the local school district to confirm school assignments for this home.
- $306,8002 bd2 ba1.4k sqft74 River Camp Dr, Newington, CT 06111Off Market
- $308,5002 bd2 ba1.4k sqft73 River Camp Dr, Newington, CT 06111Off Market
- $306,0002 bd2 ba1.4k sqft71 River Camp Dr, Newington, CT 06111Off Market
- $315,3002 bd2 ba1.4k sqft43 River Camp Dr, Newington, CT 06111Off Market
- $322,3002 bd3 ba1.4k sqft42 River Camp Dr, Newington, CT 06111Off Market
- $--2 bd3 ba1.4k sqft41 River Camp Dr #41, Newington, CT 06111Off Market
- $324,7002 bd2 ba1.4k sqft41 River Camp Dr, Newington, CT 06111Off Market
- $--2 bd3 ba1.4k sqft43 River Camp Dr UNIT 43, Newington, CT 06111Off Market
A local agent can set up tours, give advice and negotiate with sellers.
Similar homes
- $339,9002 bd3 ba2k sqftChase At Foxboro, Newington, CT 06111For Sale
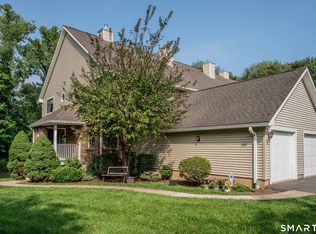
 MLS ID #24198282, Jacqueline Grier, William Raveis Real Estate. Smart MLS
 - $399,9004 bd2 ba1.9k sqft43 Sunset Road, Newington, CT 06111For Sale
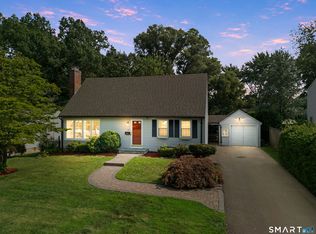 MLS ID #24198464, Reza Abbassi, New Door Realty. Smart MLS
 - $269,0002 bd2 ba1.3k sqftGlen Oaks,New Section, Newington, CT 06111For Sale
 MLS ID #24194592, Bob Rouillard, Century 21 AllPoints Realty. Smart MLS
 - $360,0003 bd1 ba1.1k sqft175 Reservoir Road, Newington, CT 06111For Sale
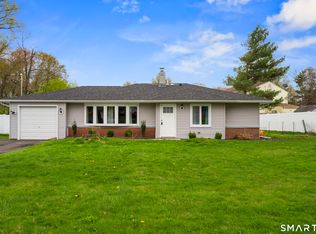 MLS ID #24168444, Amru Abo-Alaial, RE/MAX One. Smart MLS
 - $325,0002 bd2 ba1.2k sqftCentury Ridge, Rocky Hill, CT 06067For SaleMLS ID #24198759, Adam C. Clemens, Century 21 Clemens Group. Smart MLS
- $224,9002 bd1 ba914 sqftColonial Manor, Newington, CT 06111For SaleMLS ID #24197852, Kara Mastroianni, William Raveis Real Estate. Smart MLS
- $370,0002 bd2 ba1.3k sqftTalcott Glen, Farmington, CT 06032For SaleMLS ID #24198475, Shawna Rohan, eXp Realty. Smart MLS
- $325,0005 bd2 ba1.6k sqft231 Central Street, Bristol, CT 06010For SaleMLS ID #24199041, Mustafa Muaremi, Coldwell Banker Realty. Smart MLS
- $299,0002 bd2 ba1.5k sqftBarclay Court, West Hartford, CT 06105For SaleMLS ID #24187060, Evan L. Berman, William Raveis Real Estate. Smart MLS
- $299,9993 bd1 ba843 sqft11 Elmhurst Circle, West Hartford, CT 06110For SaleMLS ID #24182030, Annie Simard, LPT Realty. Smart MLS
- $249,9002 bd2 ba1.1k sqftWest Farms Ridge, New Britain, CT 06053For SaleMLS ID #24192232, Sally A. Bowman, Berkshire Hathaway NE Prop.. Smart MLS
- $329,9002 bd3 ba1.9k sqftCold Spring Village, Rocky Hill, CT 06067For SaleMLS ID #24191625, Ola Aly Ghoneim, Berkshire Hathaway NE Prop.. Smart MLS
- $323,3004 bd2 ba1k sqft144 Wilson Street, Hartford, CT 06106For SaleMLS ID #24197044, Guillermo A. Araujo, Five Stars Realty. Smart MLS
- $355,0004 bd2 ba1.5k sqft170 Campfield Avenue, Hartford, CT 06114For SaleMLS ID #24194158, Bibi Ali, Serhant Connecticut, LLC. Smart MLS
- $325,0002 bd2 ba1.3k sqftPleasant Hills, South Windsor, CT 06074For SaleMLS ID #24184374, Divya Kataria, Berkshire Hathaway NE Prop.. Smart MLS
- $340,0004 bd1 ba1.3k sqft277 Tremont Street, New Britain, CT 06051For SaleMLS ID #24188477, Jasmine Smith, eXp Realty. Smart MLS
- $399,9003 bd2 ba1.2k sqft92 Loper Street, Southington, CT 06489For SaleMLS ID #24198963, Simonne E. Corriveau, KW Legacy Partners. Smart MLS
- $299,9003 bd2 ba1.1k sqft88 Delmont Street, Manchester, CT 06042For SaleMLS ID #24198192, Joseph Malone, Coldwell Banker Realty. Smart MLS
- $269,0004 bd1 ba1.1k sqft119 Winding Lane, East Hartford, CT 06118For SaleMLS ID #24199018, Jacob Wint, William Pitt Sotheby's Int'l. Smart MLS
- $339,9952 bd3 ba1.3k sqftFarmington Woods, Farmington, CT 06001For SaleMLS ID #24174076, William Glanville, Glanville Real Estate. Smart MLS
