This custom Bradford Built home offers one-level living sitting on a private 5.16 acre culdesac lot just outside of the Cartersville City Limits! The oversized front porch greets you as you enter into the main living area boasting of vaulted ceilings, modern paint colors and wide-plank LVP flooring! Open concept connects kitchen, dining and living space, offering plenty of room to entertain! Kitchen boasts of quartz countertops, tile backsplash + stainless steel appliances with large island and walk-in pantry. Dining area can comfortably seat 10+ and living room is framed around floor to ceiling concrete fireplace with sliding glass doors leading to covered patio offering the perfect place for outdoor living! Freshly landscaped yard surrounding the home with plenty of room for a pool and additional acreage to grade if you choose to expand the usable yard space! Primary bedroom is color drenched to perfection with en suite bathroom boasting of tiled shower, double vanity, water closet and walk-in closet w/ access to laundry room, wrapping back through to the hallway! 3 secondary bedrooms on separate wing, 2 with jack & jill bathroom between and 1 with en suite bathroom that also offers guest access through hall. These custom finishes + selections will not disappoint! Don't miss the bonus details like the outdoor shower, fire pit and ample amounts of storage closets throughout!
Active
Price cut: $25K (10/20)
$875,000
74 Shady Valley Dr, Cartersville, GA 30120
4beds
2,566sqft
Single Family Residence
Built in 2024
5.16 Acres Lot
$857,800 Zestimate®
$341/sqft
$-- HOA
What's special
Modern paint colorsLarge islandOversized front porchWide-plank lvp flooringStainless steel appliancesWalk-in pantryWater closet
- 25 days
- 2,069
- 119
Zillow last checked:
Listing updated:
Listed by:
Laura Holbert 404-217-6649,
Atlanta Communities,
William Holbert 770-608-8030,
Atlanta Communities
Source: GAMLS,MLS#: 10850032
Facts & features
Interior
Bedrooms & bathrooms
- Bedrooms: 4
- Bathrooms: 4
- Full bathrooms: 3
- 1/2 bathrooms: 1
- Main level bathrooms: 3
- Main level bedrooms: 4
Rooms
- Room types: Laundry, Other
Dining room
- Features: Seats 12+
Kitchen
- Features: Kitchen Island, Walk-in Pantry
Heating
- Central
Cooling
- Ceiling Fan(s), Central Air
Appliances
- Included: Dishwasher, Microwave
- Laundry: Other
Features
- Master On Main Level, Split Bedroom Plan, Vaulted Ceiling(s), Walk-In Closet(s)
- Flooring: Vinyl
- Windows: Double Pane Windows
- Basement: None
- Number of fireplaces: 1
- Common walls with other units/homes: No Common Walls
Interior area
- Total structure area: 2,566
- Total interior livable area: 2,566 sqft
- Finished area above ground: 2,566
- Finished area below ground: 0
Property
Parking
- Total spaces: 2
- Parking features: Garage, Kitchen Level, Parking Pad, Side/Rear Entrance
- Has garage: Yes
- Has uncovered spaces: Yes
Features
- Levels: One
- Stories: 1
- Exterior features: Other
- Waterfront features: No Dock Or Boathouse
- Body of water: None
Lot
- Size: 5.16 Acres
- Features: Cul-De-Sac, Private
Details
- Additional structures: Other
- Parcel number: 0057A0003007
Construction
Type & style
- Home type: SingleFamily
- Architectural style: Other,Ranch
- Property subtype: Single Family Residence
Materials
- Concrete
- Roof: Composition
Condition
- Resale
- New construction: No
- Year built: 2024
Details
- Warranty included: Yes
Utilities & green energy
- Sewer: Septic Tank
- Water: Public
- Utilities for property: Electricity Available, Water Available
Community & HOA
Community
- Features: None
- Security: Smoke Detector(s)
- Subdivision: LAND
HOA
- Has HOA: No
- Services included: None
Location
- Region: Cartersville
Financial & listing details
- Price per square foot: $341/sqft
- Tax assessed value: $620,248
- Annual tax amount: $5,967
- Date on market: 9/30/2026
- Cumulative days on market: 25 days
- Listing agreement: Exclusive Right To Sell
- Electric utility on property: Yes
Estimated market value
$857,800
$815,000 - $901,000
$2,926/mo
Price history
| Date | Event | Price |
|---|---|---|
| 10/20/2026 | Price change | $875,000-2.8%$341/sqft |
Source:  GAMLS #10850032 Report a problem GAMLS #10850032 Report a problem | ||
| 9/29/2026 | Listed for sale | $900,000+500%$351/sqft |
Source:  FMLS GA #7839827 Report a problem FMLS GA #7839827 Report a problem | ||
| 1/31/2024 | Sold | $150,000$58/sqft |
Source: Public Record Report a problem | ||
| 3/14/2022 | Sold | $150,000$58/sqft |
Source: Public Record Report a problem | ||
Public tax history
| Year | Property taxes | Tax assessment |
|---|---|---|
| 2025 | $5,967 +641.1% | $248,099 +648.8% |
| 2024 | $805 +93.2% | $33,134 +94% |
| 2023 | $417 -3.1% | $17,082 +0.8% |
| 2022 | $430 -4.8% | $16,940 |
| 2021 | $452 -2.9% | $16,940 |
| 2020 | $465 +4.8% | $16,940 +5.9% |
| 2019 | $444 | $16,000 -28.7% |
| 2018 | $444 -42.4% | $22,434 +82.7% |
| 2017 | $771 +124.3% | $12,280 |
| 2016 | $344 -0.7% | $12,280 |
| 2015 | $346 -0.2% | $12,280 +14.1% |
| 2014 | $347 +10.5% | $10,760 |
| 2013 | $314 | $10,760 |
| 2012 | -- | -- |
| 2009 | -- | $10,760 |
| 2008 | -- | $10,760 -0.1% |
| 2007 | -- | $10,768 |
| 2006 | -- | $10,768 |
| 2005 | -- | $10,768 -22.2% |
| 2004 | -- | $13,844 |
Find assessor info on the county website
Monthly payment
Est. payment
Payment breakdown
Explore the cost of this home by adjusting the details. Changes won't be saved.Climate risks
Neighborhood: 30120
Nearby schools
Schools provided by the listing agent
- Elementary: Mission Road
- Middle: Woodland
- High: Woodland
Source: GAMLS. This data may not be complete. We recommend contacting the local school district to confirm school assignments for this home.
Similar homes
- $850,0004 bd3 ba3k sqft11 Headden Rdg NW, Cartersville, GA 30121Active
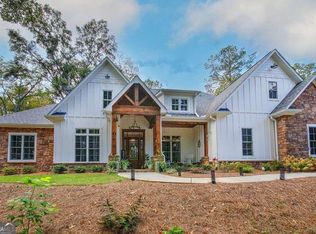
 MLS ID #10854829, Melanie Adams, Selling The South, Georgia. GAMLS
 - $624,9004 bd3 ba2.9k sqft20 Blacksmith Ln, Cartersville, GA 30120Active
 MLS ID #10802284, Heather Sumners, Atlanta Communities. GAMLS
 - $899,0004 bd3 ba3.5k sqft5156 Due West Rd, Powder Springs, GA 30127Active
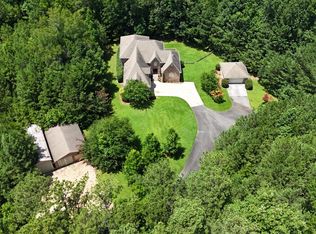 MLS ID #10810484, Kimberly B Jones, REMAX Around Atlanta. GAMLS
 - $899,9004 bd4 ba2.7k sqft159 Palisade Dr, Rydal, GA 30171Active
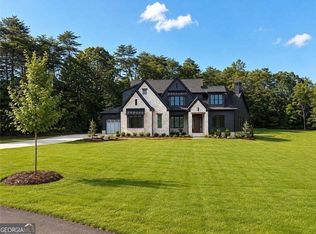 MLS ID #10837218, Dominic Bamford, Atlanta Communities. GAMLS
 - $485,0004 bd3 ba1.9k sqft59 Lake Haven Dr, Cartersville, GA 30120ActiveMLS ID #10844380, Todd Adams, Atlanta Communities. GAMLS
- $925,0005 bd4 ba3.5k sqft15 Lauren Ln NE, Rydal, GA 30171ActiveMLS ID #10834385, Lawrence Jackson, Atlanta Communities. GAMLS
- $875,0003 bd2 ba3.4k sqft380 Bozeman Rd NW, White, GA 30184ActiveMLS ID #10848107, Jenny K Smith, Keller Williams Northwest. GAMLS
- $657,9004 bd3 ba2.9k sqft44 Berryhill Pl SE, Cartersville, GA 30121For Sale
 MLS ID #7799230, WANDA C GRAY, Asher Realty, Inc. FMLS GA
 - $749,9004 bd5 ba2.7k sqft2700 Old Cartersville Rd, Dallas, GA 30132ActiveMLS ID #10817584, Mona M Walker, Maximum One Realty Greater Atlanta. GAMLS
- $950,0005 bd4 ba3k sqft3663 Walden Ln, Acworth, GA 30102For SaleMLS ID #7794014, KAREN JONES, American Eagle Properties, LLC.. FMLS GA
- $850,0005 bd4 ba3.6k sqft121 Palisade Dr, Rydal, GA 30171ActiveMLS ID #10851547, Dominic Bamford, Atlanta Communities. GAMLS
- $440,0003 bd2 ba2.2k sqft22 Ravenfield Rd, Taylorsville, GA 30178ActiveMLS ID #10873264, Hummel Group, Keller Williams Realty. GAMLS
- $799,9004 bd4 ba3.3k sqft122 Palisade Dr, Rydal, GA 30171ActiveMLS ID #10858134, Dominic Bamford, Atlanta Communities. GAMLS
- $799,9004 bd4 ba3k sqft303 Eminence Peak, Rydal, GA 30171ActiveMLS ID #10827008, Dominic Bamford, Atlanta Communities. GAMLS
- $799,9004 bd5 ba2.8k sqft156 Palisade Dr, Rydal, GA 30171ActiveMLS ID #10837430, Dominic Bamford, Atlanta Communities. GAMLS
- $749,9004 bd4 ba2.9k sqft300 Eminence Peak, Rydal, GA 30171ActiveMLS ID #10855737, Dominic Bamford, Atlanta Communities. GAMLS
- $785,9005 bd4 ba3.2k sqft141 Palisade Dr, Rydal, GA 30171ActiveMLS ID #10869585, Dominic Bamford, Atlanta Communities. GAMLS
- $595,0004 bd3 ba2.4k sqft10 Stratford Way, Kingston, GA 30145ActiveMLS ID #10857413, Tammy M Casey, Elite Group Georgia. GAMLS
- $715,0005 bd4 ba3.2k sqft16 Stratford Way, Kingston, GA 30145ActiveMLS ID #10853831, Elizabeth D Powell, Keller Williams Northwest. GAMLS
- $605,0004 bd3 ba2.7k sqft91 Pennsylvania Ave, Dallas, GA 30132ActiveMLS ID #10830068, Mark Spain, Mark Spain Real Estate. GAMLS
