
Absolutely stunning, like-new custom home priced below appraisal and loaded with high-end upgrades throughout! A rare opportunity in the sought-after Antigua Subdivision, this exceptional retreat-like home was built by a highly respected builder known for outstanding craftsmanship and meticulous attention to detail. Designed to blend timeless elegance with modern luxury, this home offers an open-concept, split-bedroom floor plan with the primary suite and additional bedrooms conveniently located on the main level. Soaring 10- and 11-foot ceilings, engineered hardwood flooring, extensive custom trim and millwork, solid-core 8-foot interior doors, Andersen windows, and a high-end lighting package showcase the quality found throughout. From the moment you arrive, the welcoming front porch makes a statement with stained tongue-and-groove ceilings, exposed beams, and beautiful brick pavers. Step inside and the attention to detail continues into the heart of the home-a beautifully designed kitchen featuring floor-to-ceiling custom cabinetry, quartz countertops, KitchenAid appliances, pot filler, and an oversized farmhouse sink perfectly positioned to overlook the private, fenced backyard. Also, has the option for gas stove hookup if prefered. Just off the kitchen, thoughtful storage and functionality continue with a mudroom featuring custom built-ins and an extra-large laundry room with custom shelving that also serves beautifully as a butler's pantry-providing incredible additional storage and prep space. The primary suite is a true retreat, complete with a spa-inspired bath featuring a freestanding soaking tub, zero-entry tiled shower, and massive walk-in closet. The additional main-level bathroom is equally impressive with a tiled shower, double sinks, and smart toilet. Ceiling fans in every bedroom add another layer of comfort and convenience. Upstairs, a finished bonus room with an additional half bath provides flexible space for a home office, media room, playroom, guest retreat, or additional living area. Garage and storage space are exceptional! In addition to the oversized three-car garage with smart garage door opener, the property features an impressive 20' x 21' additional detached garage-ideal for a workshop, collector vehicle, golf cart, hobbies, or extra storage. The upgrades continue with a pre-wired cloud-based technology system designed for security, theater, and Wi-Fi access points, along with a whole-house generator, tankless gas water heater, spray foam insulation, fully landscaped yard, and irrigation system. Step outside to the private and peaceful rear porch, beautifully finished with flagstone flooring and overlooking the fenced backyard. It's the perfect setting for morning coffee, quiet evenings, or entertaining family and friends. Thoughtfully designed, beautifully crafted, and filled with upgrades that are difficult to find together in one home, this Antigua property truly stands apart. Like new, custom built, exceptionally appointed, and priced below appraisal-this is a home you need to experience in person to fully appreciate!
Active
$850,000
11 Headden Rdg NW, Cartersville, GA 30121
4beds
3,019sqft
Single Family Residence
Built in 2025
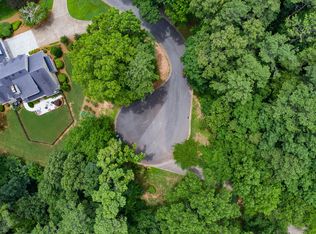
1.36 Acres Lot
$840,300 Zestimate®
$282/sqft
$46/mo HOA
What's special
Private fenced backyardFloor-to-ceiling custom cabinetryOpen-concept split-bedroom floor planFully landscaped yardWelcoming front porchKitchenaid appliancesZero-entry tiled shower
- 1 day
- 58
- 8
Zillow last checked:
Listing updated:
Listed by:
Melanie Adams 7706080719,
Selling The South, Georgia,
Erin Johnson 770-547-3980,
Selling The South, Georgia
Source: GAMLS,MLS#: 10854829
Facts & features
Interior
Bedrooms & bathrooms
- Bedrooms: 4
- Bathrooms: 3
- Full bathrooms: 2
- 1/2 bathrooms: 1
- Main level bathrooms: 2
- Main level bedrooms: 3
Rooms
- Room types: Bonus Room, Keeping Room, Laundry, Other
Dining room
- Features: Seats 12+
Kitchen
- Features: Breakfast Bar, Kitchen Island, Pantry, Solid Surface Counters
Heating
- Central, Natural Gas
Cooling
- Ceiling Fan(s), Central Air, Gas
Appliances
- Included: Convection Oven, Dishwasher
- Laundry: Other
Features
- Double Vanity, Master On Main Level, Other, Split Bedroom Plan, Tray Ceiling(s), Vaulted Ceiling(s), Walk-In Closet(s)
- Flooring: Carpet, Hardwood, Tile
- Windows: Double Pane Windows
- Basement: None
- Number of fireplaces: 1
- Fireplace features: Family Room
- Common walls with other units/homes: No Common Walls
Interior area
- Total structure area: 3,019
- Total interior livable area: 3,019 sqft
- Finished area above ground: 3,019
- Finished area below ground: 0
Property
Parking
- Total spaces: 4
- Parking features: Garage, Garage Door Opener, Kitchen Level, Side/Rear Entrance
- Has garage: Yes
Accessibility
- Accessibility features: Accessible Doors, Accessible Kitchen
Features
- Levels: One and One Half
- Stories: 1
- Patio & porch: Patio, Porch
- Fencing: Back Yard,Wood
- Has view: Yes
- View description: Seasonal View
- Waterfront features: No Dock Or Boathouse
- Body of water: None
Lot
- Size: 1.36 Acres
- Features: Private
- Residential vegetation: Grassed, Wooded
Details
- Additional structures: Garage(s)
- Parcel number: 0059Q0001028
Construction
Type & style
- Home type: SingleFamily
- Architectural style: Ranch,Traditional
- Property subtype: Single Family Residence
Materials
- Concrete
- Foundation: Slab
- Roof: Composition
Condition
- Resale
- New construction: No
- Year built: 2025
Utilities & green energy
- Electric: 220 Volts, Generator
- Sewer: Septic Tank
- Water: Public
- Utilities for property: Electricity Available, High Speed Internet, Natural Gas Available, Other, Water Available
Green energy
- Energy efficient items: Windows
Community & HOA
Community
- Features: Clubhouse, Park, Pool, Tennis Court(s)
- Security: Carbon Monoxide Detector(s), Smoke Detector(s)
- Subdivision: Antigua
HOA
- Has HOA: Yes
- Services included: Other, Swimming, Tennis
- HOA fee: $550 annually
Location
- Region: Cartersville
Financial & listing details
- Price per square foot: $282/sqft
- Annual tax amount: $539
- Date on market: 9/28/2026
- Cumulative days on market: 2 days
- Listing agreement: Exclusive Right To Sell
- Listing terms: 1031 Exchange,Cash,Conventional,FHA,USDA Loan,VA Loan
- Electric utility on property: Yes
Estimated market value
$840,300
$798,000 - $882,000
$2,610/mo
Price history
| Date | Event | Price |
|---|---|---|
| 9/29/2026 | Listed for sale | $850,000$282/sqft |
Source:  FMLS GA #7845365 Report a problem FMLS GA #7845365 Report a problem | ||
Public tax history
Tax history is unavailable.
Monthly payment
Est. payment
Payment breakdown
Explore the cost of this home by adjusting the details. Changes won't be saved.Climate risks
Neighborhood: 30121
Nearby schools
Schools provided by the listing agent
- Elementary: Hamilton Crossing
- Middle: Cass
- High: Cass
Source: GAMLS. This data may not be complete. We recommend contacting the local school district to confirm school assignments for this home.
Similar homes
- $624,9004 bd3 ba2.9k sqft20 Blacksmith Ln, Cartersville, GA 30120Active

 MLS ID #10802284, Heather Sumners, Atlanta Communities. GAMLS
 - $735,0003 bd3 ba2.8k sqft210 Wildwood Dr, Cartersville, GA 30120Active
 MLS ID #10791304, James R Holloway, Virtual Properties Realty.com. GAMLS
 - $849,9004 bd4 ba3.6k sqft110 Sunset Peak Ct, Waleska, GA 30183Active
 MLS ID #10853708, Daniel P Rohrer, One Nest Georgia Inc.. GAMLS
 - $715,0005 bd4 ba3.2k sqft16 Stratford Way, Kingston, GA 30145Active
 MLS ID #10853831, Elizabeth D Powell, Keller Williams Northwest. GAMLS
 - $535,0005 bd4 ba2.5k sqft22 Knollwood Way NW, Cartersville, GA 30121ActiveMLS ID #10782780, Ursula Parker, Orchard Brokerage, LLC. GAMLS
- $870,0004 bd4 ba3k sqft1 Colonial Club Dr SE, Acworth, GA 30102ActiveMLS ID #10759790, Jennifer Conner, Atlanta Communities. GAMLS
- $750,0004 bd4 ba2.7k sqft425 Blossom Trl, Acworth, GA 30101ActiveMLS ID #10841352, Jennifer Reed, Atlanta Communities. GAMLS
- $525,9004 bd3 ba2k sqft17 Pinoak Trl SE, Cartersville, GA 30121ActiveMLS ID #10737433, Carollee Rogers, Atlanta Communities. GAMLS
- $685,0004 bd4 ba3.3k sqft12 Creekview Dr SE, Cartersville, GA 30120ActiveMLS ID #10840031, Ashley Lambert, Harry Norman, REALTORS. GAMLS
- $479,9004 bd3 ba3.2k sqft13 Royal Lake Dr SE, Cartersville, GA 30120ActiveMLS ID #10770062, LME Realty, Keller Williams Realty. GAMLS
- $699,0004 bd4 ba2.9k sqft31 Kirk Rd NW, White, GA 30184ActiveMLS ID #10783331, Path & Post Team, Path & Post. GAMLS
- $799,9994 bd3 ba2.3k sqft4137 Grogan St NW, Acworth, GA 30101ActiveMLS ID #10818785, Kellie Aaron, Realty One Group Edge. GAMLS
- $824,9006 bd4 ba4k sqft1585 Dabbs Bridge Rd, Dallas, GA 30132For Sale
 MLS ID #7768470, Wallace Hardy, Jason Mitchell Real Estate of Georgia, LLC. FMLS GA
 - $949,9004 bd4 ba2.7k sqft159 Palisade Dr, Rydal, GA 30171ActiveMLS ID #10837218, Dominic Bamford, Atlanta Communities. GAMLS
- $820,0005 bd5 ba4.4k sqft2722 Bowmore Ct NW, Acworth, GA 30101ActiveMLS ID #10759312, Hope Slezak, Atlanta Communities. GAMLS
- $689,0004 bd4 ba3.3k sqft2943 Dabbs Bridge Rd, Dallas, GA 30132ActiveMLS ID #10696614, Susan D Brock, Atlanta Communities. GAMLS
- $774,7776 bd5 ba4.3k sqft109 River Walk Pkwy, Euharlee, GA 30145ActiveMLS ID #10715130, Joe Smith, Atlanta Communities. GAMLS
- $739,9004 bd4 ba3.9k sqft2975 Mars Hill Rd NW, Acworth, GA 30101ActiveMLS ID #10842300, Brittney Driggers, Trend Atlanta Realty, Inc.. GAMLS
- $680,0003 bd3 ba2.8k sqft32 Church St, Taylorsville, GA 30178ActiveMLS ID #10817309, Christy C Cochran, Outlook Realty. GAMLS
