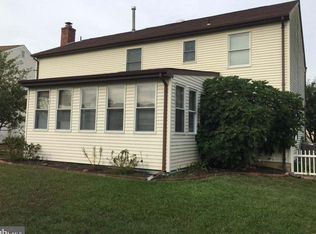
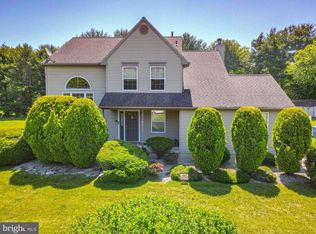
Welcome to this beautifully updated 5-bedroom, 3.5-bath home designed for today’s modern lifestyle! Every room has been thoughtfully renovated with stylish finishes and quality updates throughout, making this property truly move-in ready. The heart of the home is the stunning gourmet kitchen, featuring elegant finishes, ample cabinetry, and beautiful matching fixtures that flow seamlessly into the spacious dining area—perfect for everyday living and entertaining alike. Generously sized bedrooms throughout the home easily accommodate king or queen-sized furniture in every room, offering exceptional comfort and flexibility for family, guests, or home office needs. A standout feature is the private suite with an oversized bedroom and full bath, ideal for multigenerational living, in-laws, adult children, or a private guest retreat! Complementing the home are not only a living-room, Den but an enclosed sun-room perfect for enjoying morning coffee! Step outside to enjoy the backyard oasis, complete with a serene koi pond that adds charm, tranquility, and a unique touch to the outdoor space. This exceptional home offers the perfect blend of space, style, and functionality for growing families and shared living arrangements.
Pending
Price cut: $20K (4/29)
$555,000
74 Twin Ponds Dr, Sewell, NJ 08080
5beds
3,100sqft
:
Get pre-qualified$4,053/mo
Single Family Residence
Built in 1988
81 Square Feet Lot
$552,600 Zestimate®
$179/sqft
$-- HOA
What's special
Elegant finishesBackyard oasisAmple cabinetryStunning gourmet kitchenSpacious dining areaGenerously sized bedroomsBeautiful matching fixtures
- 107 days |
- 192 |
- 6 |
Zillow last checked:
Listing updated:
Listed by:
Katrinka Stinson 609-501-0499,
Better Homes and Gardens Real Estate Maturo
Source: Bright MLS,MLS#: NJGL2071024
Facts & features
Interior
Bedrooms & bathrooms
- Bedrooms: 5
- Bathrooms: 4
- Full bathrooms: 3
- 1/2 bathrooms: 1
- Main level bathrooms: 2
- Main level bedrooms: 1
Heating
- Forced Air, Wall Unit, Natural Gas, Electric
Cooling
- Central Air, Window Unit(s), Electric
Appliances
- Included: Dishwasher, Disposal, Dryer, Microwave, Refrigerator, Washer, Gas Water Heater
- Laundry: Main Level
Features
- Attic, Soaking Tub, Bathroom - Tub Shower, Upgraded Countertops, Entry Level Bedroom, Dining Area
- Basement: Unfinished,Full
- Has fireplace: No
Interior area
- Total structure area: 6,200
- Total interior livable area: 3,100 sqft
- Finished area above ground: 3,100
Property
Parking
- Total spaces: 4
- Parking features: Concrete, Driveway
- Uncovered spaces: 4
Accessibility
- Accessibility features: 2+ Access Exits
Features
- Levels: Two
- Stories: 2
- Patio & porch: Enclosed, Porch, Screened
- Exterior features: Rain Gutters, Lawn Sprinkler, Water Falls
- Pool features: None
Lot
- Size: 81 Square Feet
Details
- Additional structures: Above Grade
- Parcel number: 1800080 0300092
- Zoning: PR2
- Zoning description: Residential
- Special conditions: Standard
Construction
Type & style
- Home type: SingleFamily
- Architectural style: Colonial
- Property subtype: Single Family Residence
Materials
- Vinyl Siding
- Foundation: Other
- Roof: Architectural Shingle
Condition
- Excellent
- New construction: No
- Year built: 1988
Utilities & green energy
- Sewer: Public Sewer
- Water: Public
Community & HOA
Community
- Security: Fire Sprinkler System
- Subdivision: Twin Ponds
HOA
- Has HOA: No
Location
- Region: Sewell
- Municipality: WASHINGTON TWP
Financial & listing details
- Price per square foot: $179/sqft
- Tax assessed value: $298,400
- Annual tax amount: $11,511
- Date on market: 4/9/2026
- Listing agreement: Exclusive Agency
- Listing terms: Cash,Conventional,FHA,VA Loan
- Inclusions: Refrigerator, Washer, Dryer, Dishwasher, Microwave, Shed, Hot Tub In As Is Condition, Sun Room Heater In As Is Condition, Koi Fish Optional
- Exclusions: Window Treatments In Kitchen & Dining (curtains Only, Blinds To Stay)
- Ownership: Fee Simple
Estimated market value
$552,600
$525,000 - $580,000
$4,092/mo
Price history
| Date | Event | Price |
|---|---|---|
| 5/19/2026 | Pending sale | $555,000$179/sqft |
Source:  Bright MLS #NJGL2071024 Report a problem Bright MLS #NJGL2071024 Report a problem | ||
| 5/9/2026 | Contingent | $555,000$179/sqft |
Source: Bright MLS #NJGL2071024 Report a problem | ||
| 4/29/2026 | Price change | $555,000-3.5%$179/sqft |
Source: Bright MLS #NJGL2071024 Report a problem | ||
| 4/9/2026 | Listed for sale | $575,000+285.9%$185/sqft |
Source: Bright MLS #NJGL2071024 Report a problem | ||
| 9/30/1992 | Sold | $149,000$48/sqft |
Source: Agent Provided Report a problem | ||
Public tax history
| Year | Property taxes | Tax assessment |
|---|---|---|
| 2025 | $10,492 | $298,400 |
| 2024 | $10,492 -2.2% | $298,400 |
| 2023 | $10,727 +3.4% | $298,400 |
| 2022 | $10,375 +1.3% | $298,400 |
| 2021 | $10,244 +3.7% | $298,400 |
| 2020 | $9,874 +34.3% | $298,400 +10.2% |
| 2019 | $7,353 | $270,900 |
| 2018 | $7,353 -23.3% | $270,900 |
| 2017 | $9,584 +1.4% | $270,900 |
| 2016 | $9,449 +3.3% | $270,900 |
| 2015 | $9,151 +0.5% | $270,900 |
| 2014 | $9,103 +2.1% | $270,900 |
| 2013 | $8,915 -0.2% | $270,900 +61.1% |
| 2012 | $8,935 +0.4% | $168,200 |
| 2011 | $8,899 +4.2% | $168,200 |
| 2010 | $8,541 +3.2% | $168,200 |
| 2009 | $8,279 | $168,200 |
| 2008 | -- | $168,200 |
| 2007 | -- | $168,200 +9.1% |
| 2006 | -- | $154,100 |
| 2005 | -- | $154,100 |
| 2004 | -- | $154,100 |
| 2003 | -- | $154,100 |
| 2002 | -- | $154,100 |
| 2001 | -- | $154,100 |
Find assessor info on the county website
Monthly payment
Est. payment
Payment breakdown
Explore the cost of this home by adjusting the details. Changes won't be saved.Climate risks
Neighborhood: 08080
Nearby schools
GreatSchools rating
- 6/10Bells Elementary SchoolGrades: K-5Distance: 1.3 mi
- 6/10Orchard Valley Middle SchoolGrades: 6-8Distance: 1.3 mi
- 5/10Washington Twp High SchoolGrades: PK,9-12Distance: 0.2 mi
Schools provided by the listing agent
- District: Washington Township
Source: Bright MLS. This data may not be complete. We recommend contacting the local school district to confirm school assignments for this home.
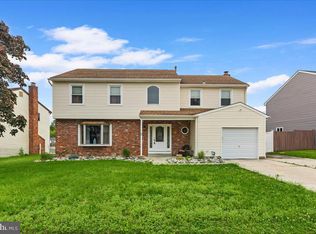
- $249,1006 bd6 ba2.3k sqft72 Twin Ponds Dr, Sewell, NJ 08080Off Market
- $470,3004 bd3 ba2.4k sqft76 Twin Ponds Dr, Sewell, NJ 08080Off Market
- $499,9004 bd3 ba2.5k sqft70 Twin Ponds Dr, Sewell, NJ 08080Sold
- $501,3004 bd3 ba2.4k sqft78 Twin Ponds Dr, Sewell, NJ 08080Off Market
- $547,0004 bd3 ba2.6k sqft21 Creek Rd, Sewell, NJ 08080Off Market
- $405,8003 bd2 ba1.9k sqft23 Creek Rd, Sewell, NJ 08080Off Market
- $466,6004 bd3 ba2.6k sqft19 Creek Rd, Sewell, NJ 08080Off Market
- $426,4004 bd2 ba2.4k sqft68 Twin Ponds Dr, Sewell, NJ 08080Off Market
A local agent can set up tours, give advice and negotiate with sellers.
Similar homes
- $555,0004 bd3 ba2.3k sqft87 Freedom Rd, Sewell, NJ 08080For Sale
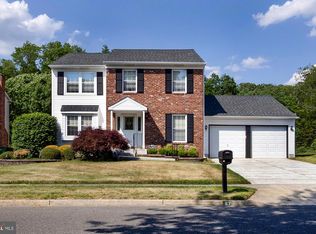
 MLS ID #NJGL2075456, Drew Jackson, BHHS Fox & Roach-Washington-Gloucester. Bright MLS
 - $575,0004 bd3 ba2.5k sqft27 Spring Mill Dr, Sewell, NJ 08080For Sale
 MLS ID #NJGL2074992, Anthony Iovino, RE/MAX Community-Williamstown. Bright MLS
 - $600,0004 bd3 ba2.4k sqft14 White Pine Dr, Sewell, NJ 08080For Sale
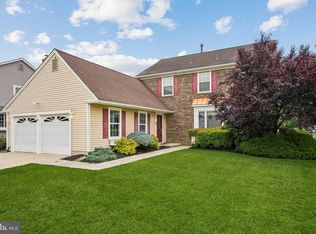 MLS ID #NJGL2074616, Richard Bradin, Weichert Realtors-Cherry Hill. Bright MLS
 - $523,9003 bd3 ba3.1k sqft8 Downing Ln, Sewell, NJ 08080For Sale
 MLS ID #NJGL2074006, Brenda Smith, Century 21 Alliance - Mantua. Bright MLS
 - $589,9904 bd4 ba3.5k sqft4 Patriot Ln, Turnersville, NJ 08012For SaleMLS ID #NJGL2071992, Gina Romano, Romano Realty. Bright MLS
- $489,9994 bd3 ba2.2k sqft7 York Ct, Sicklerville, NJ 08081For SaleMLS ID #NJCD2117882, Maggie Colvin, EXP Realty, LLC. Bright MLS
- $564,9004 bd3 ba2.3k sqft16 Joshua Ct, Franklinville, NJ 08322For SaleMLS ID #NJGL2075340, NADINE GLISSON, Coldwell Banker Realty. Bright MLS
- $550,0004 bd3 ba2.9k sqft703 Sycamore Ct, Laurel Springs, NJ 08021For SaleMLS ID #NJCD2117918, Colleen Dorrego, Keller Williams Realty - Washington Township. Bright MLS
- $600,0004 bd3 ba1.9k sqft18 Fripps Old Rd, Sicklerville, NJ 08081For SaleMLS ID #NJCD2121796, Christopher McKenty, Opus Elite Real Estate of NJ, LLC. Bright MLS
- $575,0004 bd2 ba2.6k sqft505 N East Ave, Wenonah, NJ 08090For SaleMLS ID #NJGL2074820, Mark Honabach, Weichert Realtors-Mullica Hill. Bright MLS
- $499,0004 bd3 ba2.1k sqft3 Berwick Ln, Sicklerville, NJ 08081For SaleMLS ID #NJCD2121882, Salvatore Sollena, EXP Realty, LLC. Bright MLS
- $527,9003 bd2 ba1.9k sqft156 E Wolfert Station Rd, Mickleton, NJ 08056For SaleMLS ID #NJGL2074008, Brenda Smith, Century 21 Alliance - Mantua. Bright MLS
- $590,0004 bd4 ba3.3k sqft3 Southgate Dr, Voorhees, NJ 08043For SaleMLS ID #NJCD2117828, Edythe Miller, Coldwell Banker Realty. Bright MLS
- $699,9004 bd3 ba2.4k sqft540 Elwood Ave, Pitman, NJ 08071For SaleMLS ID #NJGL2075306, Bob Dick Sr, Keller Williams Realty - Washington Township. Bright MLS
- $625,0004 bd3 ba2.2k sqft17 Joel Ct, Lindenwold, NJ 08021For SaleMLS ID #NJCD2117666, Shenna Hines, Redfin. Bright MLS
- $529,9004 bd4 ba2.9k sqft325 Ashland Ave, Lawnside, NJ 08045For SaleMLS ID #NJCD2111932, Raymond O. Byard, Raymond Byard Real Estate. Bright MLS
- $467,5003 bd3 ba2.1k sqft26 Mulberry St, Sicklerville, NJ 08081For SaleMLS ID #NJCD2120844, Jerry McManus, Keller Williams Realty - Washington Township. Bright MLS
- $625,0004 bd3 ba2k sqft334 Provincetown Rd, Cherry Hill, NJ 08034For SaleMLS ID #NJCD2122652, David Burris, Keller Williams Realty - Moorestown. Bright MLS
- $530,0004 bd4 ba1.9k sqft836 Rosetree Dr, Williamstown, NJ 08094For SaleMLS ID #NJGL2075092, Sergio Giraldo, Rehobot Real Estate, LLC. Bright MLS
- $509,0004 bd3 ba2.6k sqft57 Red Oak Dr, Tabernacle, NJ 08088For SaleMLS ID #NJBL2110294, Mark Hebert, RE/MAX Preferred - Sewell. Bright MLS
