Comfortably modern, completely handicapped accessible, this lakefront gem is a true find! Hand-picked location, this is the Developer's personal residence broken ground in 1977. Single story "ranch" style this is the very first Estate Pool home built in the prestigious Naples Bath and Tennis Club. Nestled in town, 3 miles from the beach and close to everything, its gated and very well-maintained community. Purchased in 2020, owners continuously improved the residence room by room, from "floor to ceiling." Greeted by convenient circle driveway w/ interlocking pavers, 740 Bald Eagle's Battleship Grey color with white trim, Boldy stands out in the green park like setting. The foyer with coat closet, greets guests to sweeping lake views, hard woods, trims and finish work catches your eys and details abound. An elevated site that has never flooded, has new high impact windows and sliding doors throughout the house. Bamboo wood flooring connects all the bright living space. Other significant improvements are made in the kitchen, the laundry room and in the office space which includes custom built desks and cabinets. It is roomy enough to double as an additional bedroom. A wonderful feature of the home is the connection with the outdoor space - The expansive sliding glass doors create seamless indoor/outdoor living, opening to the newly tiled pool deck and the resurfaced saltwater pool and the integrated spa. A Generac generator and a 1,000-gallon fuel tank guarantee that electricity will never be lost during a hurricane. Built-ins include encased electric fireplace, wainscoting, custom glazed trim, custom shelves; additionally, Cedar plank ceilings, Sunroom, formal dining room. 2 car garage, Florida-White Barrel tile roof, side entry garage, pool bath and luxury "Bump outs" in the exteriors wall's design extend the sense of space, and this house lives much larger than its 3000 enclosed under air. Built in hot tub with pool and additionally, a free stranding Specialized Therepautic Walk in Spa is included for your comfort. This home is vacant and ready to go.
For sale
$1,100,000
740 Bald Eagle DR #40, NAPLES, FL 34105
3beds
2,871sqft
:
Get pre-qualified$7,004/mo
Single Family Residence
Built in 1978
-- sqft lot
$-- Zestimate®
$383/sqft
$454/mo HOA
What's special
Encased electric fireplaceSide entry garageGreen park like settingNewly tiled pool deckFoyer with coat closetSweeping lake viewsCedar plank ceilings
- 33 days |
- 320 |
- 24 |
Zillow last checked:
Listing updated:
Listed by:
roger Hill, Jr. 239-404-7931,
John R Wood Properties
Source: SWFLMLS,MLS#: 226023907 Originating MLS: Naples
Originating MLS: NaplesFacts & features
Interior
Bedrooms & bathrooms
- Bedrooms: 3
- Bathrooms: 3
- Full bathrooms: 3
Rooms
- Room types: Den - Study, Family Room, Florida Room, Screened Lanai/Porch, 3 Bedrooms Plus Den
Bedroom
- Features: Master BR Ground
Dining room
- Features: Formal
Kitchen
- Features: Dome Kitchen, Island
Heating
- Central
Cooling
- Ceiling Fan(s), Central Air
Appliances
- Included: Electric Cooktop, Dishwasher, Disposal, Microwave, Refrigerator/Freezer, Self Cleaning Oven, Washer
- Laundry: Inside, Laundry Tub
Features
- Built-In Cabinets, Foyer, Laundry Tub, Pantry, Pull Down Stairs, Smoke Detectors, Walk-In Closet(s), Wheel Chair Access, Den - Study, Family Room, Florida Room, Laundry in Residence, Screened Lanai/Porch
- Flooring: Tile, Wood
- Windows: Storm Protection (Other)
- Has fireplace: No
Interior area
- Total structure area: 3,375
- Total interior livable area: 2,871 sqft
Video & virtual tour
Property
Parking
- Total spaces: 2
- Parking features: Attached
- Attached garage spaces: 2
Accessibility
- Accessibility features: Wheel Chair Access
Features
- Stories: 1
- Patio & porch: Patio, Screened Lanai/Porch
- Exterior features: Outdoor Shower
- Has private pool: Yes
- Pool features: In Ground, Concrete, Custom Upgrades, Equipment Stays, Electric Heat, Screen Enclosure
- Has spa: Yes
- Spa features: Above Ground, Equipment Stays
- Has view: Yes
- View description: Lake, Pond
- Has water view: Yes
- Water view: Lake,Pond
- Waterfront features: Fresh Water, Lake
- Frontage type: Lakefront
Lot
- Size: 0.34 Acres
- Features: Regular
Details
- Additional structures: Tennis Court(s)
- Parcel number: 60880160003
Construction
Type & style
- Home type: Condo
- Architectural style: Ranch
- Property subtype: Single Family Residence
Materials
- Block, Stucco
- Foundation: Concrete Block
- Roof: Tile
Condition
- New construction: No
- Year built: 1978
Utilities & green energy
- Water: Central
Community & HOA
Community
- Features: Street Lights, Tennis Court(s)
- Security: Smoke Detector(s)
- Subdivision: NAPLES BATH AND TENNIS CLUB
HOA
- Has HOA: No
- Amenities included: Bike And Jog Path, Private Membership, Streetlight, Tennis Court(s)
- HOA fee: $5,448 annually
Location
- Region: Naples
Financial & listing details
- Price per square foot: $383/sqft
- Annual tax amount: $6,916
- Date on market: 6/24/2026
- Lease term: Buyer Finance/Cash
Estimated market value
Not available
Estimated sales range
Not available
Not available
Price history
| Date | Event | Price |
|---|---|---|
| 6/24/2026 | Listed for sale | $1,100,000+126.8%$383/sqft |
Source:  SWFLMLS #226023907 Report a problem SWFLMLS #226023907 Report a problem | ||
| 1/31/2020 | Sold | $485,000-2.8%$169/sqft |
Source:  NABOR FL #219079434 Report a problem NABOR FL #219079434 Report a problem | ||
| 12/25/2019 | Pending sale | $499,000$174/sqft |
Source: Compass Real Estate #219079434 Report a problem | ||
| 12/3/2019 | Listed for sale | $499,000$174/sqft |
Source: Compass Real Estate #219079434 Report a problem | ||
Public tax history
Tax history is unavailable.
Monthly payment
Est. payment
Payment breakdown
Explore the cost of this home by adjusting the details. Changes won't be saved.Climate risks
Neighborhood: 34105
Nearby schools
GreatSchools rating
- 9/10Osceola Elementary SchoolGrades: PK-5Distance: 1.6 mi
- 9/10Pine Ridge Middle SchoolGrades: 6-8Distance: 1.2 mi
- 8/10Barron Collier High SchoolGrades: 9-12Distance: 1.4 mi
Schools provided by the listing agent
- Elementary: OSCEOLA
- Middle: PINE RIDGE
- High: BARRON COLLIER
Source: SWFLMLS. This data may not be complete. We recommend contacting the local school district to confirm school assignments for this home.
- $552,2003 bd2 ba2.2k sqft1103 Wisteria Ln, Naples, FL 34105Off Market

- $249,700-- bd-- ba1k sqft870 Bald Eagle Dr #1-A, Naples, FL 34105Off Market
- $249,700-- bd-- ba1k sqft870 Bald Eagle Dr #4-A, Naples, FL 34105Off Market
- $151,800-- bd-- ba480 sqft870 Bald Eagle Dr #1-B, Naples, FL 34105Off Market
- $105,700-- bd-- ba480 sqft870 Bald Eagle Dr #2-B, Naples, FL 34105Off Market
- $119,600-- bd-- ba788 sqft870 Bald Eagle Dr #3-B, Naples, FL 34105Off Market
- $167,100-- bd-- ba788 sqft870 Bald Eagle Dr #4-B, Naples, FL 34105Off Market
- $105,700-- bd-- ba480 sqft870 Bald Eagle Dr #6-B, Naples, FL 34105Off Market
A local agent can set up tours, give advice and negotiate with sellers.
Similar homes
- $949,0003 bd3 ba3.5k sqft106 Wilderness DR #137, NAPLES, FL 34105For Sale
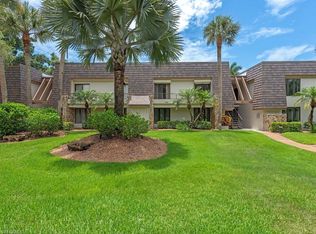
 MLS ID #226018878, Adam Carriero, Gulf Coast International Prop. SWFLMLS
 - $1,149,0003 bd4 ba2k sqft241 Colonade CIR, NAPLES, FL 34103For Sale
 MLS ID #224081081, Dede Kriegbaum, Premiere Plus Realty Company. SWFLMLS
 - $820,0002 bd2 ba2.1k sqft4758 Stratford CT #1302, NAPLES, FL 34105For Sale
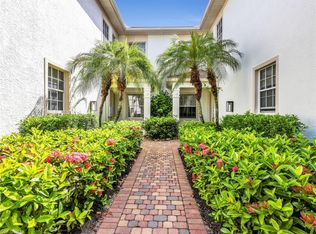 MLS ID #226023081, Pamela Omer, Premiere Plus Realty Company. SWFLMLS
 - $1,649,0003 bd4 ba2.5k sqft4232 Kensington High ST, NAPLES, FL 34105For Sale
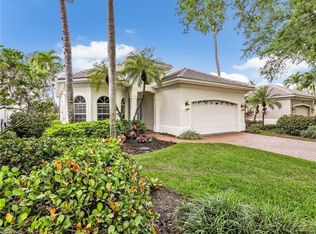 MLS ID #226014303, Pamela Omer, Premiere Plus Realty Company. SWFLMLS
 - $645,0004 bd3 ba1.6k sqft3618 Cottage Club LN, NAPLES, FL 34105For SaleMLS ID #226015931, Dariusz Gluchowski, Waterfront Realty Group Inc. SWFLMLS
- $625,0003 bd4 ba2.6k sqft330 Wilson BLVD S, NAPLES, FL 34117For SaleMLS ID #226024721, Samantha Taravella, PA, John R Wood Properties. SWFLMLS
- $1,195,0004 bd2 ba2.6k sqft280 23rd St SW, Naples, FL 34117For Sale
 MLS ID #2026016769, Denny Grimes, Keller Williams Realty Naples. Florida Gulf Coast MLS
 - $1,325,0004 bd3 ba2.4k sqft13834 Callisto AVE, NAPLES, FL 34109For SaleMLS ID #226023222, Bill Earls, PA, John R Wood Properties. SWFLMLS
- $820,0003 bd2 ba1.9k sqft2264 Outrigger LN, NAPLES, FL 34104For SaleMLS ID #226004968, roger Hill, Jr., John R Wood Properties. SWFLMLS
- $1,325,0003 bd3 ba2.2k sqft7225 Pelican Bay BLVD #203, NAPLES, FL 34108For SaleMLS ID #226020226, Taber Tagliasacchi, PA, Calusa Bay Properties LLC. SWFLMLS
- $1,195,0003 bd3 ba3.1k sqft1546 Mockingbird DR, NAPLES, FL 34120For SaleMLS ID #226018269, John Turco, PA, William Raveis Real Estate. SWFLMLS
- $619,0003 bd2 ba1.5k sqft3470 White BLVD, NAPLES, FL 34117For SaleMLS ID #226026822, Maria Cuello Caviedes, Xclusive Homes LLC. SWFLMLS
- $1,055,0004 bd3 ba2.7k sqft104 12th AVE NW, NAPLES, FL 34120For SaleMLS ID #226014201, Chris Alley, Downing Frye Realty Inc.. SWFLMLS
- $999,9003 bd3 ba2.6k sqft20162 Markward Crossing, ESTERO, FL 33928For SaleMLS ID #226026698, Christopher Reetz, PA, Premiere Plus Realty Company. SWFLMLS
- $749,9993 bd2 ba1.4k sqft1036 Lake Shore CT, NAPLES, FL 34103For SaleMLS ID #226016417, Morgan York, Downing Frye Realty Inc.. SWFLMLS
- $1,189,0003 bd3 ba2.3k sqft445 Cove Tower DR #704, NAPLES, FL 34110For SaleMLS ID #225080894, Melissa Wychocki, Downing Frye Realty Inc.. SWFLMLS
- $995,0004 bd4 ba3k sqft9454 Greenleigh CT, NAPLES, FL 34120For SaleMLS ID #226023481, Edward Burnham, William Raveis Real Estate. SWFLMLS
- $1,450,0003 bd2 ba1.4k sqft1195 14th AVE N, NAPLES, FL 34102For SaleMLS ID #226020086, Bill Earls, PA, John R Wood Properties. SWFLMLS
- $779,9003 bd2 ba1.8k sqft970 Egrets RUN #201, NAPLES, FL 34108For SaleMLS ID #226022735, Margaux Biernat, William Raveis Real Estate. SWFLMLS
- $724,9003 bd2 ba1.6k sqft2474 Outrigger LN, NAPLES, FL 34104For SaleMLS ID #226015847, Rick Marquardt, The Square Realty. SWFLMLS
