$10,000 Price Drop!!! This Amazing Original Owner, 2-Story, 2 Bedroom, 1.5 Bathroom, Carriage House above a 3-Car Garage in Southport is Move-In Ready AND Comes Fully Furnished..! Built in 2022, the Upper Level is a 2 Bedroom, Open Concept Great Room, Kitchen and Dining Area with a Built-in Bookshelf and has Hardwood Flooring throughout; All Appliances included: Refrigerator, Electric Range/Oven, Dishwasher and Microwave Plus Washer and Dryer; The Main Level is a 3-Car Garage with Work-Shop, Laundry Room and features a Back Exit Garage Door with Access to a Mini-Barn and Full Privacy-Fenced Backyard; Perfect Home for a Buyer who needs a Great Location, Minimal Upkeep or even an Excellent Investment Opportunity with No Home Owners Association; Easy Showing opportunity so come take a look today..!
Active
Price cut: $10K (10/5)
$279,900
740 E Epler Ave, Indianapolis, IN 46227
2beds
1,200sqft
Residential, Single Family Residence
Built in 2022
0.26 Acres Lot
$-- Zestimate®
$233/sqft
$-- HOA
What's special
Open concept great roomBuilt-in bookshelfBack exit garage doorWasher and dryerAccess to a mini-barnKitchen and dining areaAll appliances included
- 138 days
- 385
- 36
Zillow last checked:
Listing updated:
Listed by:
Charlie Brown info@BRGindy.com,
MyHomeIndy.com
Source: MIBOR as distributed by MLS GRID,MLS#: 22104093
Facts & features
Interior
Bedrooms & bathrooms
- Bedrooms: 2
- Bathrooms: 2
- Full bathrooms: 1
- 1/2 bathrooms: 1
- Main level bathrooms: 1
Primary bedroom
- Level: Upper
- Area: 1 Square Feet
- Dimensions: 1x1
Bedroom 2
- Level: Upper
- Area: 1 Square Feet
- Dimensions: 1x1
Great room
- Level: Upper
- Area: 1 Square Feet
- Dimensions: 1x1
Kitchen
- Level: Upper
- Area: 1 Square Feet
- Dimensions: 1x1
Laundry
- Features: Other
- Level: Main
- Area: 1 Square Feet
- Dimensions: 1x1
Heating
- Electric, Forced Air, Baseboard
Cooling
- Central Air
Appliances
- Included: Dishwasher, Dryer, Electric Water Heater, Microwave, Electric Oven, Refrigerator, Washer
Features
- Built-in Features, Vaulted Ceiling(s), Kitchen Island, Ceiling Fan(s), High Speed Internet, Eat-in Kitchen, Breakfast Bar
- Has basement: No
- Number of fireplaces: 1
- Fireplace features: Living Room
Interior area
- Total structure area: 1,200
- Total interior livable area: 1,200 sqft
Property
Parking
- Total spaces: 3
- Parking features: Concrete, Workshop in Garage, Attached
- Attached garage spaces: 3
- Details: Garage Parking Other(Garage Door Opener, Service Door)
Features
- Levels: One
- Stories: 1
Lot
- Size: 0.26 Acres
Details
- Additional structures: Barn Mini
- Parcel number: 491401113007000500
- Special conditions: Defects/None Noted,Sales Disclosure Supplements
- Horse amenities: None
Construction
Type & style
- Home type: SingleFamily
- Architectural style: Other
- Property subtype: Residential, Single Family Residence
Materials
- Other
- Foundation: Slab
Condition
- Updated/Remodeled
- New construction: No
- Year built: 2022
Utilities & green energy
- Water: Public
- Utilities for property: Electricity Connected, Sewer Connected, Water Connected
Community & HOA
Community
- Security: Security System, Smoke Detector(s)
- Subdivision: Joe Sudings Addition
HOA
- Has HOA: No
Location
- Region: Indianapolis
Financial & listing details
- Price per square foot: $233/sqft
- Tax assessed value: $174,500
- Annual tax amount: $4,322
- Date on market: 5/27/2026
- Cumulative days on market: 140 days
- Electric utility on property: Yes
Estimated market value
Not available
Estimated sales range
Not available
Not available
Price history
| Date | Event | Price |
|---|---|---|
| 10/5/2026 | Price change | $279,900-3.4%$233/sqft |
Source:  MIBOR as distributed by MLS GRID #22104093 Report a problem MIBOR as distributed by MLS GRID #22104093 Report a problem | ||
| 8/11/2026 | Price change | $289,900-3.3%$242/sqft |
Source: MIBOR as distributed by MLS GRID #22104093 Report a problem | ||
| 7/21/2026 | Price change | $299,900-6.3%$250/sqft |
Source: MIBOR as distributed by MLS GRID #22104093 Report a problem | ||
| 6/15/2026 | Price change | $319,900-4.5%$267/sqft |
Source: MIBOR as distributed by MLS GRID #22104093 Report a problem | ||
| 5/27/2026 | Listed for sale | $334,900+781.3%$279/sqft |
Source: MIBOR as distributed by MLS GRID #22104093 Report a problem | ||
| 2/2/2022 | Sold | $38,000-22.4%$32/sqft |
Source: Public Record Report a problem | ||
| 1/10/2022 | Pending sale | $49,000$41/sqft |
Source: MIBOR as distributed by MLS GRID #21792363 Report a problem | ||
| 12/9/2021 | Price change | $49,000-86.7%$41/sqft |
Source: MIBOR as distributed by MLS GRID #21792363 Report a problem | ||
| 8/2/2021 | Listed for sale | $369,090+1376.4%$308/sqft |
Source: MIBOR as distributed by MLS GRID #21803115 Report a problem | ||
| 3/12/2021 | Sold | $25,000$21/sqft |
Source: MIBOR as distributed by MLS GRID #21750112 Report a problem | ||
Public tax history
| Year | Property taxes | Tax assessment |
|---|---|---|
| 2025 | $4,322 +10.7% | $174,500 +2.8% |
| 2024 | $3,903 +576.1% | $169,800 +10.6% |
| 2023 | $577 -8.2% | $153,500 +645.1% |
| 2022 | $629 -0.6% | $20,600 |
| 2021 | $633 +31.8% | $20,600 |
| 2020 | $480 -1.3% | $20,600 +32.1% |
| 2019 | $486 -0.3% | $15,600 |
| 2018 | $488 -1.6% | $15,600 |
| 2017 | $496 +3.3% | $15,600 |
| 2016 | $480 +4.7% | $15,600 |
| 2014 | $458 +20.3% | $15,600 |
| 2013 | $381 | $15,600 |
| 2012 | $381 | $15,600 |
| 2011 | -- | $15,600 |
| 2010 | $312 | $15,600 |
| 2009 | $312 | $15,600 |
Find assessor info on the county website
Monthly payment
Est. payment
Payment breakdown
Explore the cost of this home by adjusting the details. Changes won't be saved.Climate risks
Neighborhood: Edgewood
Nearby schools
Schools provided by the listing agent
- Elementary: Homecroft Elementary School
- Middle: Southport Middle School
- High: Southport High School
Source: MIBOR as distributed by MLS GRID. This data may not be complete. We recommend contacting the local school district to confirm school assignments for this home.

Similar homes
- $259,9003 bd2 ba1.4k sqft8223 S Talbott Ave, Indianapolis, IN 46227Active
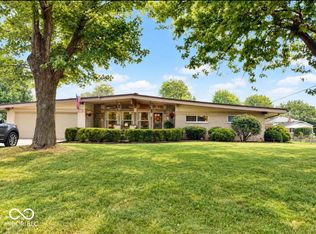 MLS ID #22126487, Suzanne Mayfield, CENTURY 21 Scheetz. MIBOR as distributed by MLS GRID
 - $249,9003 bd2 ba1.2k sqft8136 S Pennsylvania St, Indianapolis, IN 46227Active
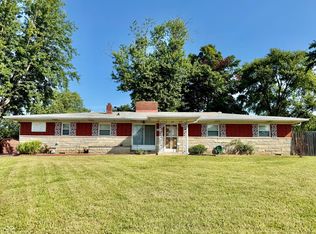 MLS ID #22122182, Linda Par Cer, CrossRoads Link Realty. MIBOR as distributed by MLS GRID
 - $286,0003 bd2 ba1.6k sqft7441 Moultrie Dr, Indianapolis, IN 46217Active
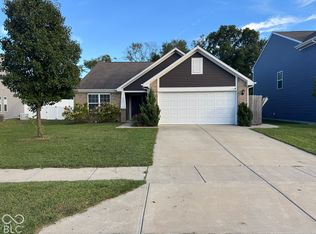 MLS ID #22129292, Hilda Ellis, Berkshire Hathaway Home. MIBOR as distributed by MLS GRID
 - $249,9003 bd2 ba1.7k sqft2120 Lawrence Ave, Indianapolis, IN 46227Active
 MLS ID #22123977, Thawng Mang, Streamlined Realty. MIBOR as distributed by MLS GRID
