AN OPPORTUNITY YOU DON'T SEE EVERY DAY! Every once in a while, a home comes along that offers something truly special. This is one of those opportunities to find a custom design, an incredible setting, and the kind of features that are becoming harder and harder to find. Situated on 1.52 acres in a beautiful rural setting, this property offers a rare combination of space, character, versatility, and value. Forget the cookie-cutter floor plans! This custom-built home was designed with both comfort and flexibility in mind. As you enter the home, you're immediately drawn into the dramatic great room that is sure to impress with its soaring vaulted ceilings, hardwood floors, a cozy gas log fireplace and oversized Andersen windows that invite an abundance of natural light. The gourmet kitchen offers beautiful granite countertops and plenty of cabinetry for you to create your greatest dishes or just have the extra space to make your every day meals a breeze! The breakfast room captures views of the countryside in the backyard and there's even a convenient executive desk area that you can house all of your special documents or just have a center hub for a desktop computer to look up new recipes and ideas! One of the many highlights of the home is the first floor owners suite that delivers a spa like owners bath with granite tops, heated tile floors, a corner jetted tub, and an oversized walk in tile shower! As you continue touring the home, the second floor offers you three additional bedrooms that are well sized and plenty of closet space too! The full bath is equipped with a dual sink granite vanity and a convenient privacy door to the shower tub and toilet area! You might have the kids flipping for the front bedroom because it has a well sized walk in closet attached! And then there's the property itself! With 1.52 acres to call your own, imagine the possibilities! Enjoy the peaceful surroundings, create your dream outdoor living space, or simply appreciate having room to spread out and enjoy the lifestyle that comes with a larger lot. Here's where the real opportunity comes in. The sellers have priced the home with its current condition in mind, creating an exciting opportunity for buyers who recognize the value of a custom-built home on an exceptional piece of property. After all, paint colors can change, personal touches can be added, but you can't easily recreate a custom floor plan or a beautiful 1.52-acre setting! If you've been waiting for a home that offers more than the ordinary, this could be the opportunity you've been hoping to find. Don't let someone else see the potential first. Schedule your private showing and discover just how much this home has to offer!
Pending
$479,900
740 Green Ridge Rd, New Oxford, PA 17350
4beds
2,973sqft
Single Family Residence
Built in 2003
1.52 Acres Lot
$482,700 Zestimate®
$161/sqft
$-- HOA
What's special
First floor owners suiteGranite topsCorner jetted tubBeautiful granite countertopsRoom to spread outPeaceful surroundingsConvenient executive desk area
- 17 days
- 1,275
- 150
Likely to sell faster than
Zillow last checked:
Listing updated:
Listed by:
Mark Carr 717-891-1262,
Berkshire Hathaway HomeServices Homesale Realty (800) 383-3535,
Listing Team: Carr Cleaver Yanushonis Team
Source: Bright MLS,MLS#: PAAD2026106
Facts & features
Interior
Bedrooms & bathrooms
- Bedrooms: 4
- Bathrooms: 3
- Full bathrooms: 2
- 1/2 bathrooms: 1
- Main level bathrooms: 2
- Main level bedrooms: 1
Rooms
- Room types: Living Room, Dining Room, Primary Bedroom, Bedroom 2, Bedroom 3, Bedroom 4, Kitchen, Basement, Breakfast Room, Laundry, Primary Bathroom, Full Bath, Half Bath
Primary bedroom
- Features: Flooring - HardWood, Ceiling Fan(s), Walk-In Closet(s), Attached Bathroom
- Level: Main
- Area: 210 Square Feet
- Dimensions: 14 X 15
Bedroom 2
- Features: Flooring - HardWood, Ceiling Fan(s), Walk-In Closet(s)
- Level: Upper
- Area: 156 Square Feet
- Dimensions: 13 X 12
Bedroom 3
- Features: Flooring - Carpet, Ceiling Fan(s)
- Level: Upper
- Area: 182 Square Feet
- Dimensions: 14 X 13
Bedroom 4
- Features: Flooring - Carpet, Ceiling Fan(s)
- Level: Upper
- Area: 168 Square Feet
- Dimensions: 14 X 12
Primary bathroom
- Features: Flooring - Ceramic Tile, Bathroom - Jetted Tub, Bathroom - Walk-In Shower, Double Sink
- Level: Main
- Area: 140 Square Feet
- Dimensions: 14 X 10
Basement
- Level: Lower
- Area: 2014 Square Feet
- Dimensions: 38 X 53
Breakfast room
- Features: Flooring - Ceramic Tile
- Level: Main
- Area: 143 Square Feet
- Dimensions: 13 X 11
Dining room
- Features: Flooring - HardWood
- Level: Main
- Area: 240 Square Feet
- Dimensions: 20 X 12
Other
- Features: Double Sink, Bathroom - Tub Shower
- Level: Upper
Half bath
- Features: Flooring - Ceramic Tile
- Level: Main
- Area: 30 Square Feet
- Dimensions: 5 X 6
Kitchen
- Features: Flooring - Ceramic Tile, Granite Counters, Kitchen Island, Recessed Lighting, Lighting - Pendants, Kitchen - Electric Cooking
- Level: Main
- Area: 180 Square Feet
- Dimensions: 15 X 12
Laundry
- Features: Flooring - HardWood
- Level: Main
- Area: 54 Square Feet
- Dimensions: 9 X 6
Living room
- Features: Flooring - HardWood, Recessed Lighting, Fireplace - Gas
- Level: Main
- Area: 345 Square Feet
- Dimensions: 23 X 15
Heating
- Forced Air, Propane
Cooling
- Central Air, Electric
Appliances
- Included: Oven/Range - Electric, Microwave, Dishwasher, Refrigerator, Stainless Steel Appliance(s), Water Heater
- Laundry: Main Level, Laundry Room
Features
- Bathroom - Walk-In Shower, Breakfast Area, Ceiling Fan(s), Dining Area, Entry Level Bedroom, Kitchen Island, Primary Bath(s), Recessed Lighting, Upgraded Countertops, Walk-In Closet(s), Open Floorplan, Formal/Separate Dining Room, Kitchen - Gourmet, Kitchen - Table Space
- Flooring: Carpet, Ceramic Tile, Hardwood, Heated, Wood
- Basement: Full,Exterior Entry
- Number of fireplaces: 1
- Fireplace features: Gas/Propane
Interior area
- Total structure area: 4,514
- Total interior livable area: 2,973 sqft
- Finished area above ground: 2,973
- Finished area below ground: 0
Property
Parking
- Total spaces: 2
- Parking features: Garage Faces Side, Garage Door Opener, Inside Entrance, Oversized, Attached, Driveway
- Attached garage spaces: 2
- Has uncovered spaces: Yes
Accessibility
- Accessibility features: Accessible Doors
Features
- Levels: Two
- Stories: 2
- Patio & porch: Patio
- Exterior features: Boat Storage, Extensive Hardscape
- Pool features: None
- Has spa: Yes
- Spa features: Bath
Lot
- Size: 1.52 Acres
- Features: Rural
Details
- Additional structures: Above Grade, Below Grade
- Parcel number: 17K080150000
- Zoning: RESIDENTIAL
- Special conditions: Standard
Construction
Type & style
- Home type: SingleFamily
- Architectural style: Contemporary,Transitional,Traditional
- Property subtype: Single Family Residence
Materials
- Brick Front, Vinyl Siding, Stick Built
- Foundation: Block
- Roof: Shingle,Architectural Shingle
Condition
- Good
- New construction: No
- Year built: 2003
Utilities & green energy
- Sewer: On Site Septic
- Water: Well
Community & HOA
Community
- Subdivision: None Available
HOA
- Has HOA: No
Location
- Region: New Oxford
- Municipality: HAMILTON TWP
Financial & listing details
- Price per square foot: $161/sqft
- Tax assessed value: $362,100
- Annual tax amount: $8,527
- Date on market: 10/10/2026
- Listing agreement: Exclusive Right To Sell
- Listing terms: Cash,Conventional,FHA,VA Loan,USDA Loan
- Inclusions: Range Oven Dishwasher Microwave Refrigerator Washer Dryer
- Ownership: Fee Simple
Estimated market value
$482,700
$459,000 - $507,000
$2,394/mo
Price history
| Date | Event | Price |
|---|---|---|
| 10/13/2026 | Pending sale | $479,900$161/sqft |
Source:  Bright MLS #PAAD2026106 Report a problem | ||
| 10/10/2026 | Listed for sale | $479,900+35.2%$161/sqft |
Source: Bright MLS #PAAD2026106 Report a problem | ||
| 4/6/2010 | Sold | $355,000$119/sqft |
Source: Public Record Report a problem | ||
Public tax history
| Year | Property taxes | Tax assessment |
|---|---|---|
| 2025 | $8,209 +3.2% | $362,100 |
| 2024 | $7,956 +5.4% | $362,100 |
| 2023 | $7,547 +9.5% | $362,100 |
| 2022 | $6,893 +1% | $362,100 |
| 2021 | $6,824 +2.6% | $362,100 |
| 2020 | $6,653 +273.2% | $362,100 |
| 2019 | $1,783 +180.3% | $362,100 |
| 2018 | $636 | $362,100 |
| 2017 | -- | $362,100 |
| 2016 | -- | $362,100 |
| 2015 | -- | $362,100 |
| 2014 | -- | $362,100 |
| 2013 | -- | -- |
| 2012 | -- | -- |
| 2011 | -- | -- |
| 2010 | -- | $93,866 |
| 2009 | -- | $93,866 |
| 2008 | -- | $93,866 |
| 2007 | -- | $93,866 |
| 2006 | -- | $93,866 +0% |
| 2005 | -- | $93,865 |
| 2004 | -- | $93,865 |
Find assessor info on the county website
Monthly payment
Est. payment
Payment breakdown
Explore the cost of this home by adjusting the details. Changes won't be saved.Climate risks
Neighborhood: 17350
Nearby schools
Schools provided by the listing agent
- District: Conewago Valley
Source: Bright MLS. This data may not be complete. We recommend contacting the local school district to confirm school assignments for this home.
Similar homes
- $574,9004 bd3 ba2.5k sqft64 Holly Ct, East Berlin, PA 17316For Sale
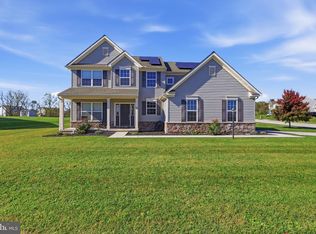
 MLS ID #PAAD2026316, Jill Romine, Keller Williams Keystone Realty. Bright MLS
- $530,0003 bd3 ba3k sqft555 Studebaker Ln, New Oxford, PA 17350For Sale
 MLS ID #PAAD2024462, David Monsour, Keller Williams Keystone Realty. Bright MLS
- $449,9004 bd3 ba3.1k sqft300 Lincolnway W, New Oxford, PA 17350For Sale
 MLS ID #PAAD2023552, Colby Jacobs, Samson Properties. Bright MLS
- $539,9003 bd3 ba2.6k sqft392 Onyx Rd, New Oxford, PA 17350For Sale
 MLS ID #PAAD2025690, Jason Forry, Cummings & Co. Realtors. Bright MLS
- $469,9004 bd3 ba2.1k sqft141 Oxford Blvd, New Oxford, PA 17350For SaleMLS ID #PAAD2023554, Colby Jacobs, Samson Properties. Bright MLS
- $499,9003 bd2 ba2.2k sqft15 Onyx Rd, New Oxford, PA 17350For SaleMLS ID #PAAD2024720, Emma Blankenship, Cummings & Co. Realtors. Bright MLS
- $379,9003 bd3 ba2.2k sqft1967 Oxford Rd, New Oxford, PA 17350For SaleMLS ID #PAAD2025862, Cheri Chenoweth, Redfin Corporation. Bright MLS
- $479,0003 bd3 ba2.5k sqft175 Leedy Rd, Spring Grove, PA 17362For SaleMLS ID #PAYK2109972, Wendy Miller, William Penn Real Estate Assoc. Bright MLS
- $499,9905 bd3 ba3.4k sqft1147 Lake Rd, Spring Grove, PA 17362For SaleMLS ID #PAYK2111832, Steph Werner, Berkshire Hathaway HomeServices Homesale Realty. Bright MLS
- $429,0003 bd3 ba2.7k sqft7 Hill Dr, East Berlin, PA 17316For SaleMLS ID #PAAD2025518, Petula Yingling, Samson Properties. Bright MLS
- $339,9004 bd3 ba1.7k sqft29 Chinkapin Dr, New Oxford, PA 17350For SaleMLS ID #PAAD2025272, Chris Carr, HomeZu. Bright MLS
- $579,9003 bd2 ba2.1k sqft181 Gooseville Rd, New Oxford, PA 17350For SaleMLS ID #PAAD2020688, Eric Myers, Iron Valley Real Estate Hanover. Bright MLS
- $375,0005 bd5 ba3.7k sqft221 Lincoln Way W, New Oxford, PA 17350For SaleMLS ID #PAAD2026084, Jake Scott, Turn Key Realty Group. Bright MLS
- $429,9003 bd2 ba1.7k sqft16 Clover Ct, Abbottstown, PA 17301For SaleMLS ID #PAYK2113164, Renee Lloyd, LPT Realty, LLC. Bright MLS
- $350,0004 bd1 ba2.2k sqft7705 Altland Ave, Abbottstown, PA 17301For SaleMLS ID #PAYK2114132, Kristen Culver, Coldwell Banker Realty. Bright MLS
- $569,9004 bd3 ba2.5k sqft10 Jessica Dr, East Berlin, PA 17316New ConstructionMLS ID #PAAD2024490, Allison P. Whittaker, Berkshire Hathaway HomeServices Homesale Realty. Bright MLS
- $379,9003 bd3 ba2.9k sqft530 W King St, East Berlin, PA 17316For SaleMLS ID #PAAD2026020, Becky Risley, Howard Hanna Company-Camp Hill. Bright MLS
- $410,9003 bd2 ba1.6k sqft27 Kinzers Ct #68, Hanover, PA 17331New ConstructionMLS ID #PAAD2026210, Tyler Rose, Joseph A Myers Real Estate, Inc.. Bright MLS
- $379,9004 bd1 ba2.1k sqft439 Rocky Ridge Rd, Spring Grove, PA 17362For SaleMLS ID #PAYK2113724, Mike R Allison JR., Keller Williams Keystone Realty. Bright MLS
