WELCOME TO THIS NEWLY CUSTOM-BUILT CARRIAGE HOME IN THE HEART OF ROSTRAVER TOWNSHIP, OFFERING AN EXCEPTIONAL BLEND OF LUXURY, CONVENIENCE, AND LOW-MAINTAINCE LIVING. THOUGHTFULLY DESIGNED WITH AN OPEN-CONCEPT FLOOR PLAN, THIS HOME FEATURES A STRIKING TWO-STORY FAMILY ROOM ANCHORED BY A BEAUTIFUL STONE FIREPLACE, CREATING A WARM AND INVITING FOCAL POINT. THE SPACIOUS KITCHEN IS APPOINTED WITH CUSTOM SHAKER-STYLE CABINETRY, GRANITE COUNTERTOPS, AND ABUNDANT WORKSPACE, MAKING IT IDEAL FOR BOTH EVERYDAY LIVING AND ENTERTAINING.THE FIRST-FLOOR OWNER'S SUITE PROVIDES COMFORT AND PRIVACY, WHILE THE CONVENIENTLY LOCATED FIRST-FLOOR ENHANCES THE HOME'S EVERYDAY FUNCTIONALITY. UPSTAIRS, YOU WILL FIND A GENEROUSLY SIZED SECOND BEDROOM, A FULL BATH, AND A VERSATILE THIRD BEDROOM OR LOFT SPACE THAT CAN BE TAILORED TO SUIT YOUR LIFESTYLE. ADDITIONAL HIGHLIGHTS INCLUDE A DUAL-ZONE HVAC SYSTEM FOR ENHANCED COMFORT AND EFFICENCY, A COVERED FRONT PORCH, AND A REAR CONCRETE PATIO PERFECT FOR RELAXING AND ENJOYING WARM SUMMER EVENINGS. EXPERIENCE MAINTENANCE FREE LIVING IN A PRIME LOCATION CLOSE TO FITNESS CENTER, SHOPPING, GOLF COURSES, THE LIBRARY, AND MAJOR INTERSTATE ACCESS. THESE BEAUTIFUL CARRIAGE HOMES OFFER THE IDEAL BALANCE OF MODERN LIVING AND EVERYDAY CONVENIENCE.
New construction
$369,900
740 Sandstone Way, Belle Vernon, PA 15012
3beds
2,080sqft
Condominium
Built in 2026
-- sqft lot
$369,100 Zestimate®
$178/sqft
$175/mo HOA
What's special
Custom shaker-style cabinetryCovered front porchAbundant workspaceOpen-concept floor planBeautiful stone fireplaceSpacious kitchenGranite countertops
- 115 days
- 85
- 7
Zillow last checked:
Listing updated:
Listed by:
Lisa Reed 724-929-9699,
HOWARD HANNA MID MON VALLEY OFFICE 724-929-9699
Source: WPMLS,MLS#: 1761588 Originating MLS: West Penn Multi-List
Originating MLS: West Penn Multi-ListFacts & features
Interior
Bedrooms & bathrooms
- Bedrooms: 3
- Bathrooms: 3
- Full bathrooms: 2
- 1/2 bathrooms: 1
Primary bedroom
- Level: Main
- Dimensions: 16x14
Bedroom 2
- Level: Upper
- Dimensions: 15x14
Bedroom 3
- Level: Upper
- Dimensions: 20x18
Dining room
- Level: Main
Entry foyer
- Level: Main
- Dimensions: 6x16
Kitchen
- Level: Main
Laundry
- Level: Main
Living room
- Level: Main
- Dimensions: 20x18
Heating
- Forced Air, Gas
Cooling
- Central Air
Features
- Kitchen Island, Pantry
- Flooring: Carpet
- Windows: Multi Pane, Screens
- Has basement: No
- Number of fireplaces: 1
Interior area
- Total structure area: 2,080
- Total interior livable area: 2,080 sqft
Property
Parking
- Total spaces: 2
- Parking features: Built In, Garage Door Opener
- Has attached garage: Yes
Features
- Levels: One and One Half
- Stories: 1.5
- Pool features: None
Details
- Parcel number: 5609100156
- Special conditions: In Foreclosure,Short Sale
Construction
Type & style
- Home type: Condo
- Architectural style: French Provincial
- Property subtype: Condominium
Materials
- Stone
- Roof: Asphalt
Condition
- New Construction
- New construction: Yes
- Year built: 2026
Utilities & green energy
- Sewer: Public Sewer
- Water: Public
Community & HOA
Community
- Features: Public Transportation
HOA
- Has HOA: Yes
- HOA fee: $175 monthly
Location
- Region: Belle Vernon
Financial & listing details
- Price per square foot: $178/sqft
- Tax assessed value: $500
- Annual tax amount: $70
- Date on market: 6/25/2026
Estimated market value
$369,100
$351,000 - $388,000
$2,621/mo
Price history
| Date | Event | Price |
|---|---|---|
| 6/20/2026 | Listing removed | $399,900$192/sqft |
Source:  WPMLS #1707152 Report a problem WPMLS #1707152 Report a problem | ||
| 10/24/2025 | Price change | $399,900-3.6%$192/sqft |
Source: WPMLS #1707152 Report a problem | ||
| 6/21/2025 | Listed for sale | $415,000+1.2%$200/sqft |
Source: WPMLS #1707152 Report a problem | ||
| 10/19/2024 | Listing removed | $409,900$197/sqft |
Source: WPMLS #1649143 Report a problem | ||
| 4/16/2024 | Listed for sale | $409,900$197/sqft |
Source: WPMLS #1649143 Report a problem | ||
Public tax history
| Year | Property taxes | Tax assessment |
|---|---|---|
| 2025 | $70 | $500 |
| 2024 | $70 +7.6% | $500 |
| 2023 | $65 +1.5% | $500 |
| 2022 | $64 +2% | $500 |
| 2021 | $63 +2.8% | $500 |
| 2020 | $61 | $500 |
| 2019 | $61 +4.5% | $500 |
| 2018 | $59 +2.1% | $500 |
| 2017 | $58 +2.6% | $500 |
| 2016 | $56 | $500 |
| 2015 | $56 | $500 |
| 2014 | $56 -0.8% | $500 |
| 2013 | $57 +214.5% | $500 |
| 2012 | $18 | -- |
| 2011 | -- | -- |
Find assessor info on the county website
Monthly payment
Est. payment
Payment breakdown
Explore the cost of this home by adjusting the details. Changes won't be saved.Climate risks
Neighborhood: 15012
Nearby schools
Schools provided by the listing agent
- District: Belle Vernon Area
Source: WPMLS. This data may not be complete. We recommend contacting the local school district to confirm school assignments for this home.
- $152,000-- bd-- ba-- sqft2 King Arthur Dr, Belle Vernon, PA 15012Off Market
- $409,900-- bd-- ba-- sqft736 Sandstone Way, Belle Vernon, PA 15012Sold
- $359,9003 bd3 ba2k sqft742 Sandstone Way, Belle Vernon, PA 15012New Construction
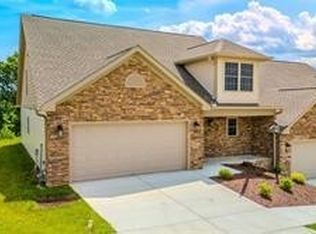
- $145,100-- bd-- ba-- sqft744 Sandstone Way, Belle Vernon, PA 15012Off Market
Similar homes
- $359,9003 bd3 ba2k sqft742 Sandstone Way, Belle Vernon, PA 15012New ConstructionMLS ID #1761830, Lisa Reed. WPMLS
- $409,0004 bd3 ba1.9k sqft714 Dahlia Dr, Belle Vernon, PA 15012For Sale
 MLS ID #1757783, Elaine Shetler-Libent. WPMLS
 - $299,0003 bd2 ba1.4k sqft168 Van Meter Rd, Belle Vernon, PA 15012For Sale
 MLS ID #1779606, Lexi Mayorova. WPMLS
 - $384,9903 bd2 ba1.5k sqft513 Fairway Dr, Belle Vernon, PA 15012New Construction
 WPMLS
WPMLS
