3 bedrooms, 2 bathrooms, and 1 car garage. Well maintained home and completely remodeled with new roof, freshly painters, new bathroom in the basement, LVP floring. Newer furnece and AC. Great loacation close to the airport, Mall of America, shopping centers, and major highways.
Pending
$349,900
7400 Dupont Ave S, Richfield, MN 55423
3beds
1,652sqft
:
Get pre-qualified$2,224/mo
Single Family
Built in 1948
6,708 Square Feet Lot
$351,300 Zestimate®
$212/sqft
$-- HOA
What's special
New roof
- 51 days |
- 455 |
- 11 |
Likely to sell faster than
Zillow last checked:
Listing updated:
Listed by:
Eduardo Osorio 651-335-2999,
Eagan Realty LLC
Source: NorthstarMLS as distributed by MLS GRID,MLS#: 7075842
Facts & features
Interior
Bedrooms & bathrooms
- Bedrooms: 3
- Bathrooms: 2
- Full bathrooms: 1
- 3/4 bathrooms: 1
Bedroom
- Level: Main
- Area: 126 Square Feet
- Dimensions: 10.5X12
Bedroom 2
- Level: Main
- Area: 105 Square Feet
- Dimensions: 10X10.5
Bedroom 3
- Level: Basement
- Area: 109.25 Square Feet
- Dimensions: 9.5X11.5
Dining room
- Level: Main
- Area: 117 Square Feet
- Dimensions: 13X9
Family room
- Level: Basement
- Area: 109.25 Square Feet
- Dimensions: 9.5X11.5
Kitchen
- Level: Main
- Area: 80.75 Square Feet
- Dimensions: 8.5X9.5
Laundry
- Level: Basement
- Area: 144.5 Square Feet
- Dimensions: 8.5X17
Living room
- Level: Main
- Area: 212.75 Square Feet
- Dimensions: 11.5X18.5
Sun room
- Level: Main
- Area: 115.5 Square Feet
- Dimensions: 10.5X11
Utility room
- Level: Basement
- Area: 175 Square Feet
- Dimensions: 10X17.5
Heating
- Forced Air
Cooling
- Central Air
Appliances
- Included: Dishwasher, Disposal, Exhaust Fan, Microwave, Range, Refrigerator
Features
- Basement: Block,Egress Window(s),Full,Partially Finished
- Number of fireplaces: 1
- Fireplace features: Living Room, Stone
Interior area
- Total structure area: 1,752
- Total interior livable area: 1,652 sqft
- Finished area above ground: 876
- Finished area below ground: 776
Property
Parking
- Total spaces: 1
- Parking features: Attached, Concrete
- Attached garage spaces: 1
- Details: Garage Dimensions (13X17), Garage Door Height (8), Garage Door Width (12)
Accessibility
- Accessibility features: None
Features
- Levels: One
- Stories: 1
- Patio & porch: Porch
- Pool features: None
- Fencing: None
Lot
- Size: 6,708 Square Feet
- Dimensions: 50 x 134
- Features: Corner Lot, Tree Coverage - Medium
- Topography: Level
Details
- Additional structures: Storage Shed
- Foundation area: 1123
- Parcel number: 3302824420001
- Zoning description: Residential-Single Family
Construction
Type & style
- Home type: SingleFamily
- Property subtype: Single Family
Materials
- Roof: Asphalt
Condition
- New construction: No
- Year built: 1948
Utilities & green energy
- Gas: Electric, Natural Gas
- Sewer: City Sewer/Connected
- Water: City Water/Connected
Community & HOA
HOA
- Has HOA: No
Location
- Region: Richfield
Financial & listing details
- Price per square foot: $212/sqft
- Tax assessed value: $293,200
- Annual tax amount: $4,089
- Date on market: 6/3/2026
- Cumulative days on market: 51 days
- Road surface type: Paved
Estimated market value
$351,300
$334,000 - $369,000
$2,661/mo
Price history
| Date | Event | Price |
|---|---|---|
| 7/2/2026 | Pending sale | $349,900$212/sqft |
Source:  NorthstarMLS as distributed by MLS GRID #7075842 Report a problem NorthstarMLS as distributed by MLS GRID #7075842 Report a problem | ||
| 6/3/2026 | Listed for sale | $349,900+69.9%$212/sqft |
Source: NorthstarMLS as distributed by MLS GRID #7075842 Report a problem | ||
| 8/31/2018 | Sold | $206,000+3.5%$125/sqft |
Source: NorthstarMLS as distributed by MLS GRID #4983779 Report a problem | ||
| 8/9/2018 | Listed for sale | $199,000$120/sqft |
Source: JRS Real Estate Partners LLC #4983779 Report a problem | ||
| 8/9/2018 | Pending sale | $199,000$120/sqft |
Source: JRS Real Estate Partners LLC #4983779 Report a problem | ||
| 7/24/2018 | Listed for sale | $199,000+42.1%$120/sqft |
Source: JRS Real Estate Partners LLC #4983779 Report a problem | ||
| 11/30/2015 | Sold | $140,000+59.1%$85/sqft |
Source: Public Record Report a problem | ||
| 3/24/2003 | Sold | $88,000$53/sqft |
Source: Public Record Report a problem | ||
| 12/17/1998 | Sold | $88,000$53/sqft |
Source: Public Record Report a problem | ||
Public tax history
| Year | Property taxes | Tax assessment |
|---|---|---|
| 2025 | $4,308 +9.7% | $293,200 -1.2% |
| 2024 | $3,927 +10.9% | $296,700 +4.7% |
| 2023 | $3,542 +13.6% | $283,500 +1.6% |
| 2022 | $3,118 +3.8% | $279,000 +19.7% |
| 2021 | $3,003 -4% | $233,000 +4.5% |
| 2020 | $3,128 +4.2% | $223,000 +0.5% |
| 2019 | $3,003 -4% | $222,000 +13.3% |
| 2018 | $3,128 +8.6% | $196,000 +19.5% |
| 2017 | $2,881 +15.9% | $164,000 +8.6% |
| 2016 | $2,485 +18.4% | $151,000 -5% |
| 2015 | $2,099 -5% | $159,000 +12% |
| 2014 | $2,210 +6.9% | $142,000 +0.7% |
| 2013 | $2,067 -9.2% | $141,000 -11.3% |
| 2012 | $2,276 +0.7% | $159,000 -1.9% |
| 2011 | $2,259 +8.5% | $162,000 -2.4% |
| 2010 | $2,082 +2.4% | $166,000 -4.6% |
| 2009 | $2,034 +4.3% | $174,000 -1.1% |
| 2006 | $1,951 +17.4% | $176,000 +14.9% |
| 2005 | $1,661 +11.8% | $153,200 +14.9% |
| 2004 | $1,486 +13% | $133,300 +11.9% |
| 2002 | $1,315 -47.4% | $119,100 |
| 2001 | $2,500 | -- |
Find assessor info on the county website
Monthly payment
Est. payment
Payment breakdown
Explore the cost of this home by adjusting the details. Changes won't be saved.Climate risks
Neighborhood: 55423
Nearby schools
GreatSchools rating
- 7/10Sheridan Hills Elementary SchoolGrades: PK-5Distance: 1.5 mi
- 4/10Richfield Middle SchoolGrades: 6-8Distance: 0.6 mi
- 5/10Richfield Senior High SchoolGrades: 9-12Distance: 0.6 mi
- $330,6003 bd1 ba1.2k sqft7404 Dupont Ave S, Richfield, MN 55423Off Market
- $318,6002 bd2 ba1.3k sqft7408 Dupont Ave S, Richfield, MN 55423Off Market
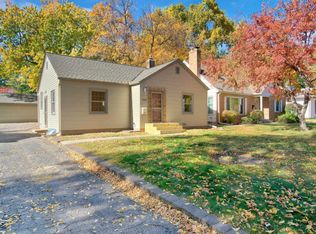
- $313,5002 bd2 ba1.2k sqft7344 Dupont Ave S, Richfield, MN 55423Off Market
- $487,6004 bd2 ba2.6k sqft7401 Emerson Ave S, Richfield, MN 55423Sold
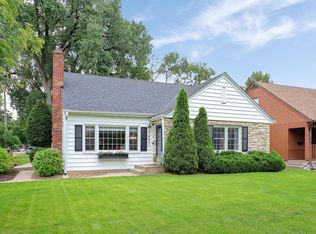
- $370,1003 bd1 ba1.2k sqft7405 Emerson Ave S, Richfield, MN 55423Off Market
- $292,1002 bd1 ba912 sqft7412 Dupont Ave S, Richfield, MN 55423Off Market
- $365,5003 bd2 ba1.3k sqft7340 Dupont Ave S, Richfield, MN 55423Off Market
- $361,6004 bd1 ba1.2k sqft7409 Emerson Ave S, Richfield, MN 55423Off Market
A local agent can set up tours, give advice and negotiate with sellers.
Similar homes
- $335,0003 bd2 ba1.3k sqft7614 Chicago Ave S, Richfield, MN 55423For Sale

 MLS ID #7106448, Haile Ido, RES Realty. NorthstarMLS as distributed by MLS GRID
 - $424,9004 bd3 ba2.2k sqft7438 Clinton Ave S, Richfield, MN 55423For Sale
 MLS ID #7115228, Jason P Stockwell, eXp Realty. NorthstarMLS as distributed by MLS GRID
 - $369,9004 bd2 ba2.3k sqft6927 Nicollet Ave, Minneapolis, MN 55423For Sale
 MLS ID #7103486, Moe Mossa, Savvy Avenue, LLC. NorthstarMLS as distributed by MLS GRID
 - $350,0003 bd2 ba1.2k sqft8200 Clinton Ave S, Bloomington, MN 55420For Sale
 MLS ID #7110748, Julie Hendrickson-Oss, Hendrickson Homes Real Estate. NorthstarMLS as distributed by MLS GRID
 - $399,9003 bd3 ba2k sqft6245 Irving Ave S, Richfield, MN 55423For SaleMLS ID #7076029, David B Hitchcock, Pro Flat Fee Realty LLC. NorthstarMLS as distributed by MLS GRID
- $400,0003 bd2 ba1.9k sqft6839 10th Ave S, Richfield, MN 55423For SaleMLS ID #7084515, Aileen K. Chan, Edina Realty, Inc.. NorthstarMLS as distributed by MLS GRID
- $315,0003 bd1 ba2.1k sqft7132 Bloomington Ave S, Richfield, MN 55423For SaleMLS ID #7101830, Reidell Estey & Associates – Marti Estey, RE/MAX Results. NorthstarMLS as distributed by MLS GRID
- $350,0003 bd2 ba2.1k sqft8221 Blaisdell Ave S, Bloomington, MN 55420For SaleMLS ID #7097664, Terri Wykle, Edina Realty, Inc.. NorthstarMLS as distributed by MLS GRID
- $350,0003 bd1 ba1.5k sqft10035 3rd Ave S, Bloomington, MN 55420For SaleMLS ID #7106897, Ryan M Platzke, Coldwell Banker Realty - Southwest Regional. NorthstarMLS as distributed by MLS GRID
- $369,9003 bd2 ba2k sqft9632 Pleasant Ave S, Bloomington, MN 55420For SaleMLS ID #7042544, Charles Johnson, Coldwell Banker Realty - Southwest Regional. NorthstarMLS as distributed by MLS GRID
- $369,0004 bd2 ba1.5k sqft9148 2nd Ave S, Bloomington, MN 55420For SaleMLS ID #7103882, Chris Walsh, RE/MAX Results. NorthstarMLS as distributed by MLS GRID
- $434,9005 bd3 ba1.8k sqft6314 Stevens Ave, Minneapolis, MN 55423For SaleMLS ID #7088249, David Gutierrez, Pemberton RE. NorthstarMLS as distributed by MLS GRID
- $425,0004 bd3 ba1.7k sqft8516 Rich Ave S, Bloomington, MN 55437For SaleMLS ID #7098198, Karissa W. White, RE/MAX Advantage Plus. NorthstarMLS as distributed by MLS GRID
- $329,9003 bd2 ba1.9k sqft5306 Quebec Ave N, New Hope, MN 55428For SaleMLS ID #7114722, Alec Roth, Edina Realty, Inc.. NorthstarMLS as distributed by MLS GRID
- $349,9003 bd2 ba1.8k sqft31 Demont Ave E, Little Canada, MN 55117For SaleMLS ID #7112879, Kerby & Cristina Real Estate Experts, RE/MAX Results. NorthstarMLS as distributed by MLS GRID
- $329,9003 bd1 ba1.5k sqft4601 2nd Ave S, Minneapolis, MN 55419For SaleMLS ID #7100647, David O Bichanga, RE/MAX Results. NorthstarMLS as distributed by MLS GRID
- $349,9003 bd1 ba1k sqft1081 Saint Paul Ave, Saint Paul, MN 55116For SaleMLS ID #7105737, Brittney Sullivan, Compass. NorthstarMLS as distributed by MLS GRID
- $339,9904 bd2 ba1.7k sqft5732 24th Ave S, Minneapolis, MN 55417For SaleMLS ID #7090477, Aaron Like, LPT Realty, LLC. NorthstarMLS as distributed by MLS GRID
- $285,0004 bd2 ba1.5k sqft8200 16th Ave S, Bloomington, MN 55425For SaleMLS ID #7045141, Sierra A Bethea, RE/MAX Results. NorthstarMLS as distributed by MLS GRID
- $409,9004 bd2 ba1.5k sqft8209 Johnson Cir, Bloomington, MN 55437For SaleMLS ID #7104485, Jason Walgrave, RE/MAX Advantage Plus. NorthstarMLS as distributed by MLS GRID
