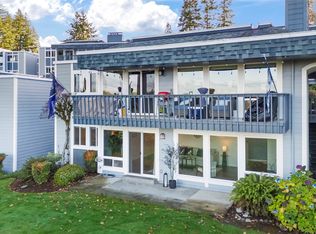
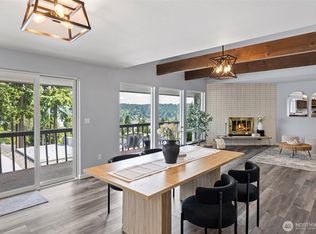
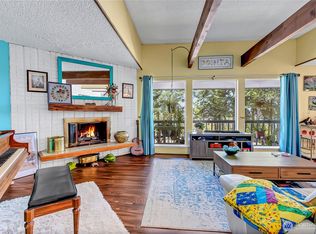
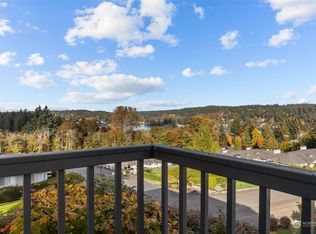
Entry level condo with no stairs and no one above you. Perfectly located just a short walk to the center of beautiful downtown Gig Harbor w/shopping, dining, concerts in the park and so much more! This condo with a partial harbor view has 2 bedrooms, 1.75 bath, updated kitchen cabinets, tiled kitchen counters, and a wood burning fireplace for those winter evenings~ The villa style complex has lovely park-like grounds with lush landscaping and also features Cushman Trail entrance, tennis court, clubhouse, updated Fitness room, and a pool! HOA fees cover sewer/water, garbage, cable, lawn maintenance and snow removal. There are two covered parking spots & storage unit. Come make this yours~
Active
Listed by: Better Properties Gig Harbor • Mori L. Ecklund
Price cut: $25K (6/6)
$475,000
7400 Stinson Avenue #242, Gig Harbor, WA 98335
2beds
1,272sqft
:
Get pre-qualified$3,545/mo
Condominium
Built in 1975
-- sqft lot
$464,900 Zestimate®
$373/sqft
$557/mo HOA
What's special
Wood burning fireplacePartial harbor viewTiled kitchen countersUpdated kitchen cabinetsTennis courtTwo covered parking spots
- 67 days |
- 1,262 |
- 32 |
Zillow last checked:
Listing updated:
Listed by:
Mori L. Ecklund,
Better Properties Gig Harbor
Source: NWMLS as distributed by MLS GRID,MLS#: 2528223
Facts & features
Interior
Bedrooms & bathrooms
- Bedrooms: 2
- Bathrooms: 2
- Full bathrooms: 1
- 3/4 bathrooms: 1
- Main level bathrooms: 2
- Main level bedrooms: 2
Primary bedroom
- Level: Main
Bedroom
- Level: Main
Bathroom full
- Level: Main
Bathroom three quarter
- Level: Main
Dining room
- Level: Main
Kitchen without eating space
- Level: Main
Living room
- Level: Main
Heating
- Wall Furnace, Electric, Wood
Cooling
- Window Unit(s)
Appliances
- Included: Dishwasher, Dryer, Microwave, Refrigerator, Stove(s)/Range(s), Washer, Dishwasher(s), Dryer(s), Microwave(s), Refrigerator(s), Washer(s), Water Heater: Electetric, Water Heater Location: Laundry closet, Cooking - Electric Hookup, Cooking-Electric, Dryer-Electric
- Laundry: Electric Dryer Hookup, Washer Hookup
Features
- Flooring: Ceramic Tile, Laminate, Vinyl, Carpet
- Has fireplace: No
- Fireplace features: Wood Burning
Interior area
- Total structure area: 1,272
- Total interior livable area: 1,272 sqft
Property
Parking
- Total spaces: 2
- Parking features: Carport
- Has carport: Yes
- Covered spaces: 2
Features
- Levels: One
- Stories: 1
- Patio & porch: Cooking-Electric, Dryer-Electric, Primary Bathroom, Washer, Water Heater
- Has view: Yes
- View description: Bay, Ocean, Partial, Sound
- Has water view: Yes
- Water view: Bay,Ocean,Sound
Lot
- Size: 4,356 Square Feet
- Features: Paved, Sidewalk
Details
- Parcel number: 6404000410
- Special conditions: Standard
Construction
Type & style
- Home type: Condo
- Architectural style: Condo (1 Level)
- Property subtype: Condominium
Materials
- Cement Planked, Stucco, Cement Plank
- Roof: Flat
Condition
- Year built: 1975
Utilities & green energy
- Electric: Company: Peninsula Light Co.
- Sewer: Company: Paid by Assoc. dues
- Water: Company: Paid by Assoc. dues
- Utilities for property: Xfinity - Hoa Paid, Xfinity
Community & HOA
Community
- Features: Athletic Court, Cable TV, Clubhouse, Fitness Center, Pool, Trail(s)
- Subdivision: Gig Harbor
HOA
- Services included: Cable TV, Maintenance Grounds, Sewer, Snow Removal, Water
- HOA fee: $557 monthly
- HOA phone: 253-514-6638
Location
- Region: Gig Harbor
Financial & listing details
- Price per square foot: $373/sqft
- Tax assessed value: $410,400
- Annual tax amount: $3,739
- Date on market: 6/25/2026
- Cumulative days on market: 43 days
- Listing terms: Conventional
- Inclusions: Dishwasher(s), Dryer(s), Microwave(s), Refrigerator(s), Stove(s)/Range(s), Washer(s)
Estimated market value
$464,900
$442,000 - $488,000
$2,339/mo
Price history
| Date | Event | Price |
|---|---|---|
| 7/7/2026 | Listed for sale | $475,000$373/sqft |
Source:  NWMLS as distributed by MLS GRID #2528223 Report a problem NWMLS as distributed by MLS GRID #2528223 Report a problem | ||
| 6/12/2026 | Pending sale | $475,000$373/sqft |
Source: NWMLS as distributed by MLS GRID #2528223 Report a problem | ||
| 6/6/2026 | Price change | $475,000-5%$373/sqft |
Source: NWMLS as distributed by MLS GRID #2528223 Report a problem | ||
| 5/31/2026 | Listed for sale | $500,000+222.6%$393/sqft |
Source: NWMLS as distributed by MLS GRID #2528223 Report a problem | ||
| 5/30/2012 | Sold | $155,000-8.8%$122/sqft |
Source: NWMLS as distributed by MLS GRID #274431 Report a problem | ||
| 2/12/2012 | Price change | $170,000-2.9%$134/sqft |
Source: Keller Williams West Sound #274431 Report a problem | ||
| 9/15/2011 | Listed for sale | $175,000-12.5%$138/sqft |
Source: Keller Williams West Sound #274431 Report a problem | ||
| 3/20/2011 | Listing removed | $199,900+0.5%$157/sqft |
Source: Windermere Key Realty #29141926 Report a problem | ||
| 11/3/2010 | Sold | $199,000-0.5%$156/sqft |
Source: NWMLS as distributed by MLS GRID #29141926 Report a problem | ||
| 9/2/2010 | Pending sale | $199,900$157/sqft |
Source: Windermere Real Estate/Key Realty #29141926 Report a problem | ||
| 7/3/2010 | Price change | $199,900-16.7%$157/sqft |
Source: Windermere Real Estate/Key Realty #29141926 Report a problem | ||
| 5/16/2010 | Listed for sale | $239,900$189/sqft |
Source: Windermere Real Estate/Key Realty #29141926 Report a problem | ||
Public tax history
| Year | Property taxes | Tax assessment |
|---|---|---|
| 2024 | $3,454 +8.9% | $410,400 +10% |
| 2023 | $3,172 +5.8% | $373,100 |
| 2022 | $2,999 +53.5% | $373,100 +70.9% |
| 2021 | $1,953 -0.5% | $218,300 +5% |
| 2019 | $1,962 +5.1% | $207,900 +0% |
| 2018 | $1,867 +20.7% | $207,800 +14.9% |
| 2017 | $1,548 -13% | $180,800 +5.2% |
| 2016 | $1,780 | $171,900 +5% |
| 2014 | $1,780 -4% | $163,700 +11% |
| 2013 | $1,855 | $147,500 -9.7% |
| 2012 | -- | $163,400 -7.1% |
| 2011 | -- | $175,800 +11.2% |
| 2010 | -- | $158,100 |
Find assessor info on the county website
Monthly payment
Est. payment
Payment breakdown
Explore the cost of this home by adjusting the details. Changes won't be saved.Climate risks
Neighborhood: View Basin
Nearby schools
GreatSchools rating
- 9/10Discovery Elementary SchoolGrades: K-5Distance: 0.7 mi
- 7/10Goodman Middle SchoolGrades: 6-8Distance: 2.3 mi
- 9/10Gig Harbor High SchoolGrades: 9-12Distance: 0.8 mi
- $499,0002 bd2 ba1.2k sqft7400 Stinson Ave APT 145, Gig Harbor, WA 98335Sold
- $515,0003 bd2 ba1.3k sqft7400 Stinson Ave APT 312, Gig Harbor, WA 98335Sold
- $530,0003 bd2 ba1.3k sqft7400 Stinson Ave APT 315, Gig Harbor, WA 98335Sold
- $400,0002 bd2 ba1.2k sqft7400 Stinson Ave APT 235, Gig Harbor, WA 98335Sold
- $430,0002 bd2 ba1.2k sqft7400 Stinson Ave APT 250, Gig Harbor, WA 98335Sold
- $525,0002 bd2 ba1.2k sqft7400 Stinson Ave APT 149, Gig Harbor, WA 98335Sold
- $579,0003 bd2 ba1.3k sqft7400 Stinson Ave APT 303, Gig Harbor, WA 98335Pending
- $530,0002 bd2 ba1.7k sqft3824 Snyder Ln #13-D, Gig Harbor, WA 98335Sold
A local agent can set up tours, give advice and negotiate with sellers.
Similar homes
- $445,0002 bd2 ba1.7k sqft4622 N Defiance Street, Tacoma, WA 98407Contingent
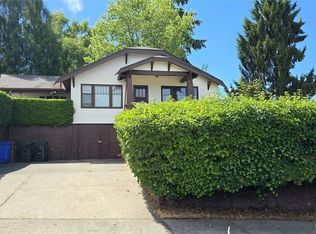 MLS ID #2549692, Kelly Hopper. NWMLS as distributed by MLS GRID
 - $529,9503 bd3 ba1.3k sqft6508 84th Court SW, Lakewood, WA 98499Active
 MLS ID #2562178, Q Pham. NWMLS as distributed by MLS GRID
 - $419,0002 bd2 ba1.2k sqftCountry Place Condo Ph Iv, Lakewood, WA 98499Active
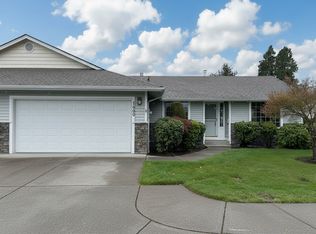 MLS ID #2541820, James R. Clifford. NWMLS as distributed by MLS GRID
 - $485,0003 bd2 ba1.4k sqft16818 57 Street NW, Vaughn, WA 98394Active
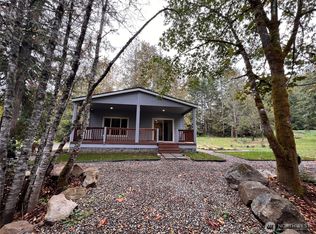 MLS ID #2557454, Inna Chernish. NWMLS as distributed by MLS GRID
 - $495,0003 bd2 ba1.4k sqft1323 Violet Meadow Street S, Tacoma, WA 98444ActiveMLS ID #2547460, Beatriz Prado. NWMLS as distributed by MLS GRID
- $565,0002 bd1 ba1.2k sqftRuston, Ruston, WA 98407ActiveMLS ID #2548875, Stephanie Johnson. NWMLS as distributed by MLS GRID
- $500,0003 bd2 ba1.7k sqft2704 125th Avenue Ct E, Edgewood, WA 98372ActiveMLS ID #2562652, Bill Scherer. NWMLS as distributed by MLS GRID
- $410,0002 bd1 ba1k sqft3724 E J Street, Tacoma, WA 98404ActiveMLS ID #2564374, Zelfira White. NWMLS as distributed by MLS GRID
- $499,5003 bd1 ba1.2k sqftWhispering Firs, Auburn, WA 98001ActiveMLS ID #2550059, Chris C. Nye. NWMLS as distributed by MLS GRID
- $449,9504 bd2 ba1.7k sqft6604 S Madison Street, Tacoma, WA 98409ActiveMLS ID #2490652, Jacob Lawrence. NWMLS as distributed by MLS GRID
- $540,0003 bd2 ba1.4k sqftPalisade Div 2b, Dupont, WA 98327ActiveMLS ID #2565259, Trish Vander Mooren. NWMLS as distributed by MLS GRID
- $699,9754 bd2 ba1.8k sqftS.P 75-106, Wauna, WA 98329ActiveMLS ID #2537291, Robert Mitchell. NWMLS as distributed by MLS GRID
- $465,0003 bd1 ba1.2k sqftGarlo Add, Spanaway, WA 98387ActiveMLS ID #2551268, Diondre Williams. NWMLS as distributed by MLS GRID
- $320,0002 bd2 ba864 sqftThe Cove, Tacoma, WA 98407ActiveMLS ID #2549058, Mark R. Falk. NWMLS as distributed by MLS GRID
- $485,0004 bd2 ba1.3k sqft1701 1703 Garfield Street S, Tacoma, WA 98444ActiveMLS ID #2536452, Larry Bergstrom. NWMLS as distributed by MLS GRID
- $457,0001 bd1 ba1k sqft712 141st Street E, Tacoma, WA 98445ActiveMLS ID #2560024, Sharon Parmenter. NWMLS as distributed by MLS GRID
- $554,9504 bd3 ba1.7k sqft1034 S 74th Street, Tacoma, WA 98408ActiveMLS ID #2565650, Q Pham. NWMLS as distributed by MLS GRID
- $530,0003 bd3 ba1.6k sqft8920 81st, Lakewood, WA 98498ActiveMLS ID #2543969, Penelope A. Lacy. NWMLS as distributed by MLS GRID
- $449,8003 bd2 ba1.3k sqft226 166th St E, Spanaway, WA 98387ActiveMLS ID #2560571, Melody Jin. NWMLS as distributed by MLS GRID
- $612,5004 bd2 ba1.5k sqft6721 20th Street NE, Tacoma, WA 98422ActiveMLS ID #2564550, Maurice Brooks. NWMLS as distributed by MLS GRID
