Over $200k+ in Upgrades! Wow! Heron Bay-Stunningly upgraded 5BD/3BA w/ a redone sparkling free-form pool & heated spa w/lush tropical landscaping creating an ultra private resort-style backyard w/2 story bug-free screened patio + open sun-tanning pool area! Fit 6 cars in circle drive + 2 in garage & let your stress melt away w/beautiful custom fountain as you enter. Jaw dropping 1st impression w/2 story ht. ceilings in living areas, massive windows fill the space w/natural light & dramatic modern staircase & lighting! Modern chef's kitchen w/pot filler & large island. Gorgeous primary suite down w/custom moldings & a dreamy spa-like master bath! Lots of storage & tons of upgraded finishes! Impact Glass+Accordians throughout! Country Club Comm. w/o the fees! Tennis/Pickle,Pools,Gym+ Hurry!
Pending
$1,149,997
7401 NW 115th Terrace, Parkland, FL 33076
5beds
3,424sqft
:
Get pre-qualified$8,718/mo
Single Family Residence
Built in 2002
8,444 Square Feet Lot
$1,141,800 Zestimate®
$336/sqft
$369/mo HOA
What's special
Ultra private resort-style backyardLush tropical landscapingRedone sparkling free-form poolTons of upgraded finishesLots of storageHeated spaDreamy spa-like master bath
- 44 days |
- 312 |
- 13 |
Likely to sell faster than
Zillow last checked:
Listing updated:
Listed by:
Jeffrey M Hillenbrand 954-821-4492,
RE/MAX Direct
Source: BeachesMLS,MLS#: B26040415 Originating MLS: BeachesMLS
Originating MLS: BeachesMLSFacts & features
Interior
Bedrooms & bathrooms
- Bedrooms: 5
- Bathrooms: 3
- Full bathrooms: 3
- Main level bathrooms: 2
- Main level bedrooms: 2
Heating
- Central, Electric
Cooling
- Central Air, Electric
Appliances
- Included: Cooktop, Dryer, Dishwasher, Electric Cooktop, Electric Range, Electric Water Heater, Disposal, Ice Maker, Microwave, Oven, Refrigerator, Water Heater, Washer
- Laundry: Laundry Room
Features
- Breakfast Bar, Built-in Features, Breakfast Area, Bathtub, Closet Cabinetry, Cathedral Ceiling(s), Dining Area, Separate/Formal Dining Room, Dual Sinks, Entrance Foyer, High Ceilings, Kitchen Island, Main Level Primary, Pantry, Split Bedrooms, Storage, Soaking Tub, Separate Shower, Vaulted Ceiling(s), Walk-In Closet(s)
- Flooring: Laminate, Tile
- Windows: Blinds, Plantation Shutters, Sliding, Storm Window(s), Shutters
- Has fireplace: No
Interior area
- Total structure area: 3,971
- Total interior livable area: 3,424 sqft
Video & virtual tour
Property
Parking
- Total spaces: 8
- Parking features: Attached, Circular Driveway, Driveway, Garage, Garage Door Opener, Paver Block
- Attached garage spaces: 2
- Uncovered spaces: 6
Accessibility
- Accessibility features: None
Features
- Levels: Two
- Stories: 2
- Patio & porch: Patio, Porch, Screened
- Exterior features: Garden, Outdoor Living Area, Porch
- Has private pool: Yes
- Pool features: Automatic Chlorination, Free Form, Electric Heat, In Ground, Other, Pool Equipment, Pool/Spa Combo, Heated
- Has spa: Yes
- Spa features: Heated, In Ground
- Fencing: Back Yard,Fenced
- Has view: Yes
- View description: Garden, Pool
- Waterfront features: None
Lot
- Size: 8,444 Square Feet
- Dimensions: 0.1938 acres
- Features: Landscaped, Sprinklers Automatic, < 1/4 Acre
Details
- Parcel number: 484106150050
- Zoning: RS-6
- Special conditions: Standard,Listed As-Is
Construction
Type & style
- Home type: SingleFamily
- Architectural style: Contemporary,Mediterranean
- Property subtype: Single Family Residence
Materials
- Block
- Roof: Spanish Tile
Condition
- Resale,Updated/Remodeled
- New construction: No
- Year built: 2002
Details
- Builder model: Barrington
Utilities & green energy
- Sewer: Public Sewer
- Water: Public
- Utilities for property: Cable Connected, Electricity Available, Phone Available, Sewer Connected, Underground Utilities, Water Connected
Community & HOA
Community
- Features: Home Owners Association, Gated
- Security: Security System Owned, Security System, Gated with Guard, Secured Garage/Parking, Gated Community, Smoke Detector(s), Security Guard
- Subdivision: The Reserves of Heron Bay
HOA
- Has HOA: Yes
- Amenities included: Basketball Court, Clubhouse, Fitness Center, Gated, Maintenance, Picnic Area, Playground, Pickleball, Pool, Sauna, Spa/Hot Tub, Security, Sidewalks, Tennis Court(s), Trail(s)
- Services included: Common Areas, Recreation Facilities, Reserve Fund
- HOA fee: $1,108 quarterly
- HOA name: Heron Bay Assocation
- HOA phone: 954-575-2200
Location
- Region: Parkland
Financial & listing details
- Price per square foot: $336/sqft
- Tax assessed value: $641,860
- Annual tax amount: $12,275
- Date on market: 6/12/2026
- Cumulative days on market: 28 days
- Listing terms: Cash,Conventional,FHA,VA Loan
- Electric utility on property: Yes
Estimated market value
$1,141,800
$1.08M - $1.20M
$7,902/mo
Price history
| Date | Event | Price |
|---|---|---|
| 7/1/2026 | Pending sale | $1,149,997$336/sqft |
Source:  BeachesMLS #B26040415 Report a problem BeachesMLS #B26040415 Report a problem | ||
| 6/12/2026 | Listed for sale | $1,149,997+84%$336/sqft |
Source: BeachesMLS #B26040415 Report a problem | ||
| 11/26/2019 | Sold | $625,000-2.3%$183/sqft |
Source: BeachesMLS #F10185326 Report a problem | ||
| 11/5/2019 | Pending sale | $639,900$187/sqft |
Source: Coldwell Banker Residential Real Estate - Coral Springs #F10185326 Report a problem | ||
| 10/21/2019 | Price change | $639,900-1.5%$187/sqft |
Source: Coldwell Banker Residential Real Estate - Coral Springs #F10185326 Report a problem | ||
| 9/20/2019 | Price change | $649,900-2.3%$190/sqft |
Source: Coldwell Banker Residential Real Estate - Coral Springs #F10185326 Report a problem | ||
| 7/19/2019 | Listed for sale | $665,000+10.8%$194/sqft |
Source: Coldwell Banker Residential Real Estate - Coral Springs #F10185326 Report a problem | ||
| 9/8/2015 | Sold | $600,000-1.6%$175/sqft |
Source: Public Record Report a problem | ||
| 7/14/2015 | Price change | $609,900-2.4%$178/sqft |
Source: Coral Springs #F1339395 Report a problem | ||
| 7/2/2015 | Price change | $625,000-2.2%$183/sqft |
Source: Coral Springs #F1339395 Report a problem | ||
| 6/9/2015 | Price change | $639,000-1.5%$187/sqft |
Source: Coral Springs #F1339395 Report a problem | ||
| 5/2/2015 | Listed for sale | $649,000+23.6%$190/sqft |
Source: Coral Springs #F1339395 Report a problem | ||
| 6/14/2012 | Sold | $525,000-4.4%$153/sqft |
Source: BeachesMLS #F1178960 Report a problem | ||
| 3/19/2012 | Listed for sale | $549,000+34.8%$160/sqft |
Source: Coldwell Banker Residential RE #F1178960 Report a problem | ||
| 7/2/2002 | Sold | $407,300$119/sqft |
Source: Public Record Report a problem | ||
Public tax history
| Year | Property taxes | Tax assessment |
|---|---|---|
| 2025 | $12,276 +2.9% | $641,860 +2.9% |
| 2024 | $11,926 -0.6% | $623,780 +3% |
| 2023 | $11,997 +4.9% | $605,620 +3% |
| 2022 | $11,433 +4.2% | $587,990 +3% |
| 2021 | $10,972 +1.7% | $570,870 +1.4% |
| 2020 | $10,784 +5.7% | $562,990 +7.2% |
| 2019 | $10,207 | $525,320 +1.9% |
| 2018 | $10,207 +3.3% | $515,530 +2.1% |
| 2017 | $9,880 -2.4% | $504,930 +2.1% |
| 2016 | $10,124 -0.2% | $494,550 +3.1% |
| 2015 | $10,139 +0.1% | $479,470 +0.8% |
| 2014 | $10,132 | $475,670 +5% |
| 2013 | $10,132 +23.9% | $453,040 |
| 2012 | $8,175 +2.9% | $453,040 +11.1% |
| 2011 | $7,944 -0.2% | $407,790 +12.6% |
| 2010 | $7,962 +10.9% | $362,290 +3% |
| 2009 | $7,177 +3.5% | $351,600 +0.1% |
| 2008 | $6,934 -2% | $351,250 +3% |
| 2007 | $7,075 -5.7% | $341,020 +2.5% |
| 2006 | $7,504 | $332,710 +3% |
| 2005 | -- | $323,020 +3% |
| 2004 | $7,707 +8.4% | $313,620 |
| 2003 | $7,112 | $313,620 |
Find assessor info on the county website
Monthly payment
Est. payment
Payment breakdown
Explore the cost of this home by adjusting the details. Changes won't be saved.Climate risks
Neighborhood: 33076
Nearby schools
GreatSchools rating
- 10/10Heron Heights Elementary SchoolGrades: PK-5Distance: 0.5 mi
- 9/10Westglades Middle SchoolGrades: 6-8Distance: 1.3 mi
- 9/10Marjory Stoneman Douglas High SchoolGrades: 9-12Distance: 1.5 mi
Schools provided by the listing agent
- Elementary: Park Trails
- Middle: Westglades
- High: Marjory Stoneman Douglas
Source: BeachesMLS. This data may not be complete. We recommend contacting the local school district to confirm school assignments for this home.
- $872,7004 bd3 ba3k sqft7411 NW 115th Ter, Parkland, FL 33076Off Market
- $870,0004 bd3 ba2.5k sqft7421 NW 115th Ter, Parkland, FL 33076Sold
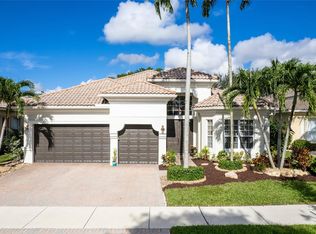
- $991,0004 bd3 ba2.7k sqft11588 NW 73rd Mnr, Parkland, FL 33076Off Market

- $943,9005 bd3 ba2.7k sqft7381 NW 115th Ter, Parkland, FL 33076Off Market
- $822,1005 bd3 ba2.7k sqft7381 NW 115th Ter #(228), Parkland, FL 33076Off Market
- $884,5004 bd3 ba2.8k sqft7386 NW 115th Ter, Pompano Beach, FL 33076Off Market
- $890,400-- bd-- ba3.3k sqft11548 NW 73rd Mnr, Pompano Beach, FL 33076Off Market
- $865,2004 bd3 ba2.7k sqft7406 NW 115th Ter, Parkland, FL 33076Off Market
A local agent can set up tours, give advice and negotiate with sellers.
Similar homes
- $1,225,0004 bd3 ba3k sqft12339 NW 77th Manor, Parkland, FL 33076For Sale
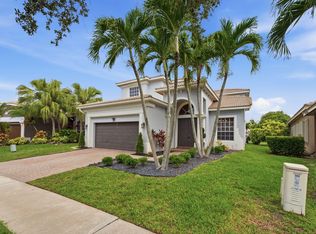
 MLS ID #B26048054, Pierina Parra, Icon Realty Advisors LLC. BeachesMLS
 - $999,0004 bd4 ba2.7k sqft7984 NW 115th Way, Parkland, FL 33076For Sale
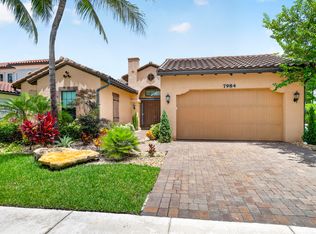 MLS ID #B26053544, Dawn Elias PA, Coldwell Banker Realty. BeachesMLS
 - $1,375,0005 bd3 ba3.3k sqft7738 NW 112th Way, Parkland, FL 33076For Sale
 MLS ID #B26033240, Teri Schelin, RE/MAX Select Group. BeachesMLS
 - $1,199,0005 bd3 ba3.7k sqft10982 NW 81st Manor, Parkland, FL 33076For Sale
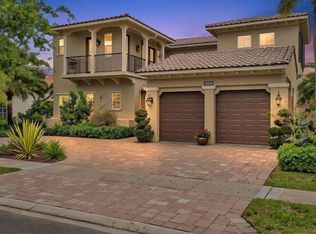 MLS ID #B26008918, Tanya Lanthier, Century 21 Stein Posner. BeachesMLS
 - $824,9004 bd3 ba2.2k sqftNo Place Like Home, Parkland, FL 33076For SaleMLS ID #B26013514, Sharon L Podwol, Preferred Property Finder Inc.. BeachesMLS
- $1,349,9005 bd5 ba3.3k sqft6569 NW 103rd Terrace, Parkland, FL 33076For SaleMLS ID #B26033829, Michael L Citron, Parrot Realty LLC. BeachesMLS
- $1,249,9004 bd4 ba3.4k sqft6020 NW 104th Lane, Parkland, FL 33076For SaleMLS ID #B26026432, Damiana R Mendes Ponce, Epique Realty Inc.. BeachesMLS
- $1,265,0005 bd6 ba3.6k sqft8845 Watercrest Circle W, Parkland, FL 33076For SaleMLS ID #B26028728, Danielle Bander, City Real Estate Corp. BeachesMLS
- $1,299,9005 bd4 ba3.1k sqft10555 Waves Way, Parkland, FL 33076For SaleMLS ID #B26038848, Samira Edwards, The Keyes Company. BeachesMLS
- $1,195,0002 bd3 ba2.5k sqft9505 Kalmar Circle W, Parkland, FL 33076For SaleMLS ID #B26039698, Howard Kriteman, Beachfront Properties Real Estate LLC. BeachesMLS
- $1,099,9995 bd4 ba3.3k sqft12020 NW 2nd Drive, Coral Springs, FL 33071For SaleMLS ID #B26055086, Danielle DiLenge, Realty 100. BeachesMLS
- $1,088,0003 bd3 ba3k sqft9368 Cantal Circle E, Parkland, FL 33076For SaleMLS ID #B26011506, Karen Sklawer, Compass Florida LLC. BeachesMLS
- $1,290,0006 bd6 ba3.9k sqft12480 NW 62nd Court, Coral Springs, FL 33076For SaleMLS ID #F10535912, Stevenson Delerme, Delerme Realty LLC. BeachesMLS
- $1,375,0004 bd3 ba3.1k sqft10175 Cameilla Street, Parkland, FL 33076For SaleMLS ID #B26021086, Nicholas Morrone, The Morrone Real Estate Group PA. BeachesMLS
- $929,9004 bd3 ba2.9k sqft8850 Miralago Way, Parkland, FL 33076For SaleMLS ID #B26018746, Janet E Harris, United Realty Group Inc.. BeachesMLS
- $990,0003 bd3 ba2.4k sqft11405 Solstice Circle, Parkland, FL 33076For SaleMLS ID #B26045455, Karen Johnson, Keller Williams Realty Consultants. BeachesMLS
- $1,499,9005 bd4 ba4k sqft11965 S Baypoint Circle, Parkland, FL 33076For SaleMLS ID #B26004585, Valerie Praznik, Compass Florida LLC. BeachesMLS
- $1,669,9996 bd7 ba4.6k sqftLennar, Parkland, FL 33076For SaleMLS ID #B26051042, Michael Longo, Icon Realty Advisors LLC. BeachesMLS
- $1,000,0004 bd3 ba2.7k sqft7505 NW 65th Lane, Parkland, FL 33067For SaleMLS ID #B26003252, William L Sohl, Compass Florida, LLC. BeachesMLS
- $963,0002 bd3 ba2.7k sqft11759 Palermo Road, Parkland, FL 33076For SaleMLS ID #B26012014, Karen Sklawer, Compass Florida LLC. BeachesMLS
