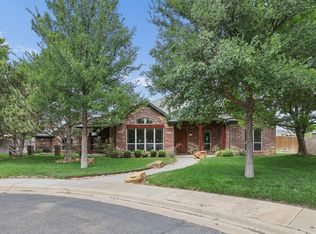
Greenways beauty with a Sparkling Pool for your Summer Oasis! Located on a quiet cul de sac, this exceptional one owner home built by Comer/Fielding offers quality craftsmanship and outstanding floor plan. Beat the Texas heat in this pool for a perfect backyard retreat for relaxing or entertaining. Inside offers a primary isolated suite with a luxurious bath. The other 2 bedrooms on opposite side of the home plus a full hall bath. A home office with built-ins and formal dining space. The open concept den/kitchen are a outstanding functional space. Kitchen has tons of storage, large pantry and wonderful breakfast bar to complete the heart of the home! An oversized three car garage provides abundant space for vehicles, storage and hobbies. Don't wait, homes like this in the Greenways don't stay on the market long!
For sale
Price cut: $12K (7/31)
$448,000
7402 Ashland Dr, Amarillo, TX 79119
3beds
2,387sqft
:
Get pre-qualified$3,173/mo
Single Family Residence
Built in 1998
9,147 Square Feet Lot
$442,300 Zestimate®
$188/sqft
$10/mo HOA
What's special
Formal dining spaceHome office with built-insLarge pantryWonderful breakfast bar
- 20 days |
- 1,656 |
- 103 |
Likely to sell faster than
Zillow last checked:
Listing updated:
Listed by:
Bonifield Team 806-670-8638,
Coldwell Banker First Equity
Source: AMMLS,MLS#: 26-5648
Facts & features
Interior
Bedrooms & bathrooms
- Bedrooms: 3
- Bathrooms: 2
- Full bathrooms: 2
Rooms
- Room types: Living Areas, Dining Room - Formal, Utility Room, Dining Room - Liv Cm
Bedroom 2
- Description: Carpet, Fan, Desk
- Area: 142.8
- Dimensions: 12 x 11.9
Bedroom 3
- Description: Carpet, Fan
- Area: 132
- Dimensions: 11 x 12
Breakfast room
- Area: 49
- Dimensions: 7 x 7
Dining room
- Description: Wood Floor, Built-ins
- Area: 143
- Dimensions: 11 x 13
Entry
- Description: Tile
- Area: 83.2
- Dimensions: 8 x 10.4
Other
- Description: Patio Door
- Area: 222
- Dimensions: 14.8 x 15
Kitchen
- Description: Tile, Granite, Island
- Area: 234
- Dimensions: 13 x 18
Living room
- Description: Wood Floor, Built-ins
- Area: 361
- Dimensions: 19 x 19
Office
- Description: Built-ins, Wood Floor
- Area: 144
- Dimensions: 12 x 12
Utility room
- Description: Sink
- Area: 81.76
- Dimensions: 14.6 x 5.6
Heating
- Natural Gas, Central, Unit - 1
Cooling
- Central Air, Electric, Unit - 1
Appliances
- Included: Disposal, Oven, Microwave, Dishwasher, Cooktop
- Laundry: Laundry Room
Features
- Pantry
- Number of fireplaces: 1
- Fireplace features: Gas Log
Interior area
- Total structure area: 2,387
- Total interior livable area: 2,387 sqft
Property
Parking
- Total spaces: 3
- Parking features: Garage Faces Rear, Garage Door Opener
- Attached garage spaces: 3
Features
- Has private pool: Yes
- Pool features: In Ground
- Fencing: Wood
Lot
- Size: 9,147 Square Feet
Details
- Parcel number: 133865
- Zoning description: 0200 - SW Amarillo in City Limits
Construction
Type & style
- Home type: SingleFamily
- Property subtype: Single Family Residence
Materials
- Brick
- Foundation: Slab
- Roof: Composition
Condition
- New construction: No
- Year built: 1998
Utilities & green energy
- Sewer: Public Sewer
- Water: City
Community & HOA
HOA
- Has HOA: Yes
- HOA fee: $122 annually
- HOA name: Greenways Homeowners Assn.
Location
- Region: Amarillo
Financial & listing details
- Price per square foot: $188/sqft
- Tax assessed value: $432,467
- Annual tax amount: $3,197
- Date on market: 7/14/2026
Estimated market value
$442,300
$420,000 - $464,000
$3,892/mo
Price history
| Date | Event | Price |
|---|---|---|
| 7/31/2026 | Price change | $448,000-2.6%$188/sqft |
Source:  AMMLS #26-5648 Report a problem AMMLS #26-5648 Report a problem | ||
| 7/14/2026 | Listed for sale | $460,000$193/sqft |
Source: AMMLS #26-5648 Report a problem | ||
Public tax history
| Year | Property taxes | Tax assessment |
|---|---|---|
| 2025 | $3,197 -19% | $432,467 +0.4% |
| 2024 | $3,947 +0.8% | $430,725 +10% |
| 2023 | $3,916 -30.6% | $391,568 +10% |
| 2022 | $5,643 +0.8% | $355,971 +10% |
| 2021 | $5,598 | $323,610 +1.1% |
| 2020 | -- | $320,144 |
| 2019 | $5,576 0% | $320,144 +1.3% |
| 2018 | $5,577 0% | $316,138 +0.7% |
| 2017 | $5,578 +0.4% | $313,868 +6.6% |
| 2016 | $5,553 -2.2% | $294,368 |
| 2015 | $5,679 | $294,368 +3.9% |
| 2014 | $5,679 | $283,246 +10.5% |
| 2013 | -- | $256,431 |
| 2012 | -- | $256,431 |
| 2011 | -- | $256,431 |
| 2010 | -- | $256,431 |
| 2009 | -- | $256,431 |
| 2008 | -- | -- |
| 2007 | -- | -- |
| 2006 | -- | -- |
| 2005 | -- | -- |
| 2004 | -- | -- |
| 2003 | -- | -- |
| 2002 | -- | $211,088 |
| 2001 | -- | $211,088 |
Find assessor info on the county website
Monthly payment
Est. payment
Payment breakdown
Explore the cost of this home by adjusting the details. Changes won't be saved.Climate risks
Neighborhood: 79119
Nearby schools
GreatSchools rating
- 8/10Greenways Intermediate SchoolGrades: 5-6Distance: 0.5 mi
- 9/10Westover Park Jr High SchoolGrades: 7-8Distance: 1.3 mi
- 5/10West Plains High SchoolGrades: 9-12Distance: 2.3 mi
Schools provided by the listing agent
- Elementary: Arden Road
- Middle: Greenways/West Plains
- High: West Plains High School
Source: AMMLS. This data may not be complete. We recommend contacting the local school district to confirm school assignments for this home.
- $379,4003 bd2 ba2.1k sqft7404 Ashland Dr, Amarillo, TX 79119Off Market
- $420,4003 bd3 ba2.6k sqft7400 Ashland Dr, Amarillo, TX 79119Off Market
- $449,6004 bd3 ba2.5k sqft7314 Andover Dr, Amarillo, TX 79119Off Market

- $449,7003 bd2 ba2.5k sqft7337 Parkway Dr, Amarillo, TX 79119Off Market
- $395,2003 bd2 ba2.4k sqft7406 Ashland Dr, Amarillo, TX 79119Off Market
- $--3 bd2 ba2.2k sqft7403 Ashland Dr, Amarillo, TX 79119Sold
- $380,3003 bd2 ba2.1k sqft7405 Ashland Dr, Amarillo, TX 79119Off Market
- $434,8004 bd3 ba2.3k sqft7401 Ashland Dr, Amarillo, TX 79119Off Market
A local agent can set up tours, give advice and negotiate with sellers.
A local lender can help you make sure your offer is ready when you are.
Similar homes
- $420,0003 bd2 ba2k sqft6201 Raintree Ct, Amarillo, TX 79119For Sale

 MLS ID #26-5970, Alyssa Allison, EXP Realty, LLC. AMMLS
 - $465,9003 bd2 ba2.4k sqft7404 Ledgestone Dr, Amarillo, TX 79119For Sale
 MLS ID #26-6131, Connie Douglass, RockOne Realty, LLC. AMMLS
 - $439,5004 bd3 ba2.1k sqft7407 Limestone Dr, Amarillo, TX 79119For Sale
 MLS ID #26-5915, Annie Miller, Palo Duro Real Estate. AMMLS
 - $499,0003 bd3 ba2.4k sqft6000 Riley Elizabeth Pl, Amarillo, TX 79119For Sale
 MLS ID #26-5441, The Connie Taylor Group, Keller Williams Realty Amarillo. AMMLS
 - $515,0004 bd3 ba2.5k sqft6509 Tatum Cir, Amarillo, TX 79119For SaleMLS ID #26-6113, Jordan Gilley, Moreland Real Estate Group. AMMLS
- $455,0003 bd3 ba2.4k sqft6109 Time Sq, Amarillo, TX 79119For SaleMLS ID #26-4892, LaDonna Hardegree, RockOne Realty, LLC. AMMLS
- $359,9004 bd2 ba2k sqft8304 Baxter Dr, Amarillo, TX 79119For SaleMLS ID #26-5856, Heather Kirk, Moreland Real Estate Group. AMMLS
- $349,9003 bd2 ba2.1k sqft6502 Dominion St, Amarillo, TX 79119For SaleMLS ID #21325869, Donnie Roberts. NTREIS
- $449,9004 bd2 ba2.4k sqft7715 Stuyvesant Ave, Amarillo, TX 79121For SaleMLS ID #26-5971, Karlee Moreland, RockOne Realty, LLC. AMMLS
- $399,9004 bd3 ba2.6k sqft8202 Victory Dr, Amarillo, TX 79119For SaleMLS ID #26-5349, Landon Moreland, Moreland Real Estate Group. AMMLS
- $530,0003 bd4 ba2.5k sqft6404 Isabella Dr, Amarillo, TX 79119For SaleMLS ID #26-5750, Marlene Tafoya, EXP Realty, LLC. AMMLS
- $539,9993 bd4 ba2.7k sqft6300 Foley Square St, Amarillo, TX 79119For SaleMLS ID #26-5656, Bonifield Team, Coldwell Banker First Equity. AMMLS
- $589,0004 bd3 ba3.2k sqft7604 Bayswater Rd, Amarillo, TX 79119For SaleMLS ID #26-6066, Andrew Forman, ERA Courtyard Real Estate. AMMLS
- $395,9993 bd2 ba2.4k sqft6604 Nancy Ellen St, Amarillo, TX 79119For SaleMLS ID #26-4614, Fred Flores, Keller Williams Realty Amarillo. AMMLS
- $329,7003 bd2 ba2.2k sqft8403 Irvington Ct, Amarillo, TX 79119For SaleMLS ID #26-4294, Mirna Fewell, MGroup. AMMLS
- $375,0004 bd2 ba2k sqft7743 Pinnacle Dr, Amarillo, TX 79119For SaleMLS ID #26-5854, Shenee' Bichsel, Palo Duro Real Estate. AMMLS
- $325,0004 bd3 ba1.9k sqft6811 Nancy Ellen St, Amarillo, TX 79119For SaleMLS ID #26-5975, Lori Horner Realty Group, Lori Horner Realty Group. AMMLS
- $409,0004 bd2 ba2.7k sqft5711 Nicholas Dr, Amarillo, TX 79109For SaleMLS ID #26-5272, E.J. Ingram, Jason Mitchell Real Estate. AMMLS
- $340,0003 bd3 ba1.9k sqft8421 Hamilton Dr, Amarillo, TX 79119For SaleMLS ID #26-5904, Madison Carney, Fathom Realty, LLC. AMMLS
- $349,9003 bd2 ba2.9k sqft6801 Montague Dr, Amarillo, TX 79109For SaleMLS ID #26-5958, Bonifield Team, Coldwell Banker First Equity. AMMLS
