Endless potential awaits at 7403 Seminole Street! This 3-bedroom, 2-bathroom, 2-car garage home needs some TLC but offers great bones and plenty of possibilities for buyers looking to add their personal touch or investors seeking their next project. Featuring an open-concept layout, a spacious living area with a wood-burning fireplace, and high ceilings, this home offers a functional floor plan with plenty of room to make it your own. Ceramic tile flooring throughout—no carpet! There’s also plenty of room for parking with the extended driveway. Enjoy the fully fenced backyard with a tiled patio and mature tree providing shade. Great community amenities: pool, park, tennis court, trails, and much more. This property also benefits from lower property taxes while offering convenient access to Interstate 10, shopping, restaurants, and local entertainment. Never flooded. Sold As Is. Bring your vision and transform this home into something special. Buyers, renovators, and investors welcome!
Pending
$150,000
7403 Seminole St, Baytown, TX 77521
3beds
1,696sqft
Single Family Residence
Built in 1982
6,825 Square Feet Lot
$-- Zestimate®
$88/sqft
$35/mo HOA
What's special
Wood-burning fireplaceHigh ceilingsCeramic tile flooring throughoutTiled patioFully fenced backyardExtended drivewayMature tree providing shade
- 18 days
- 958
- 103
Likely to sell faster than
Zillow last checked:
Listing updated:
Listed by:
Kimberlee Techeira TREC #0717077 281-513-0991,
Better Homes and Gardens Real Estate Gary Greene - Bay Area
Source: HAR,MLS#: 76454586
Facts & features
Interior
Bedrooms & bathrooms
- Bedrooms: 3
- Bathrooms: 2
- Full bathrooms: 2
Primary bedroom
- Level: First
- Area: 247
- Dimensions: 19 x 13
Bedroom
- Level: First
- Area: 110
- Dimensions: 10 x 11
Bedroom
- Level: First
- Area: 99
- Dimensions: 11 x 9
Dining room
- Level: First
- Area: 120
- Dimensions: 15 x 8
Kitchen
- Level: First
- Area: 209
- Dimensions: 19 x 11
Living room
- Level: First
- Area: 462
- Dimensions: 21 x 22
Heating
- Electric
Cooling
- Ceiling Fan(s), Electric
Appliances
- Included: Refrigerator, Electric Oven, Electric Range
- Laundry: Electric Dryer Hookup, Washer Hookup
Features
- High Ceilings, En-Suite Bath, Walk-In Closet(s)
- Flooring: Tile
- Number of fireplaces: 1
- Fireplace features: Wood Burning
Interior area
- Total structure area: 1,696
- Total interior livable area: 1,696 sqft
Property
Parking
- Total spaces: 2
- Parking features: Attached, Additional Parking
- Attached garage spaces: 2
Features
- Stories: 1
- Patio & porch: Patio/Deck
- Fencing: Back Yard
Lot
- Size: 6,825 Square Feet
- Features: Subdivided, 0 Up To 1/4 Acre
Details
- Additional structures: Shed(s)
- Parcel number: 1148760030134
Construction
Type & style
- Home type: SingleFamily
- Architectural style: Traditional
- Property subtype: Single Family Residence
Materials
- Brick
- Foundation: Slab
- Roof: Composition
Condition
- New construction: No
- Year built: 1982
Utilities & green energy
- Sewer: Public Sewer
- Water: Public, Water District
Green energy
- Energy efficient items: Thermostat
Community & HOA
Community
- Subdivision: Meadow Lake Sec 01
HOA
- Has HOA: Yes
- Amenities included: Basketball Court, Clubhouse, Party Room, Picnic Area, Playground, Pool, Tennis Court(s), Trail(s)
- HOA fee: $425 annually
Location
- Region: Baytown
Financial & listing details
- Price per square foot: $88/sqft
- Tax assessed value: $176,963
- Annual tax amount: $4,547
- Date on market: 9/30/2026
- Listing terms: Cash,Conventional
- Exclusions: Washer And Dryer
- Ownership: Full Ownership
- Road surface type: Concrete
Estimated market value
Not available
Estimated sales range
Not available
$2,031/mo
Price history
| Date | Event | Price |
|---|---|---|
| 10/8/2026 | Pending sale | $150,000$88/sqft |
Source:  HAR #76454586 Report a problem | ||
| 9/30/2026 | Listed for sale | $150,000$88/sqft |
Source: HAR #76454586 Report a problem | ||
Public tax history
| Year | Property taxes | Tax assessment |
|---|---|---|
| 2025 | $1,290 -8.9% | $176,963 -11.4% |
| 2024 | $1,416 | $199,784 -7.6% |
| 2023 | -- | $216,271 +17.2% |
| 2022 | -- | $184,459 +30.7% |
| 2021 | -- | $141,144 +0.3% |
| 2020 | -- | $140,778 +5.5% |
| 2019 | $118 -89.1% | $133,380 +6.7% |
| 2018 | $1,087 | $125,000 -2.2% |
| 2017 | $1,087 -3.3% | $127,747 +18.3% |
| 2016 | $1,124 +9.7% | $108,000 -3.4% |
| 2015 | $1,024 | $111,824 +10.5% |
| 2014 | $1,024 | $101,240 +26.6% |
| 2013 | -- | $80,000 -5.4% |
| 2012 | -- | $84,603 -6% |
| 2011 | -- | $90,000 -0.4% |
| 2010 | -- | $90,400 -4.4% |
| 2009 | -- | $94,596 -7.2% |
| 2007 | -- | $101,903 +3.4% |
| 2006 | -- | $98,555 +7% |
| 2005 | -- | $92,100 |
| 2004 | -- | $92,100 |
| 2003 | -- | $92,100 +7.8% |
| 2002 | -- | $85,400 |
| 2001 | -- | $85,400 +16.3% |
| 2000 | -- | $73,400 |
Find assessor info on the county website
Monthly payment
Est. payment
Payment breakdown
Explore the cost of this home by adjusting the details. Changes won't be saved.Climate risks
Neighborhood: 77521
Nearby schools
Schools provided by the listing agent
- Elementary: Banuelos Elementary School
- Middle: E F Green Junior School
- High: Goose Creek Memorial
Source: HAR. This data may not be complete. We recommend contacting the local school district to confirm school assignments for this home.
Similar homes
- $--3 bd3 ba1.8k sqft8322 Bay Run Ave, Baytown, TX 77521Auction
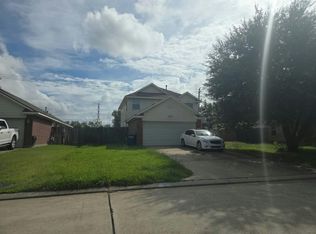 Auction.com 2
- $175,0003 bd2 ba1.3k sqft3120 Royal St, Baytown, TX 77521For Sale
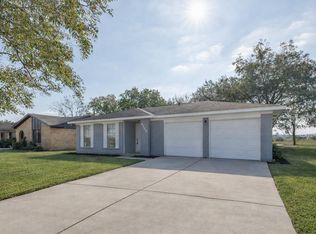 MLS ID #61861410, Arif Chowdhury, Hearthstone Realty. HAR
- $144,8753 bd1 ba948 sqft4526 Johnson Rd, Baytown, TX 77521For Sale
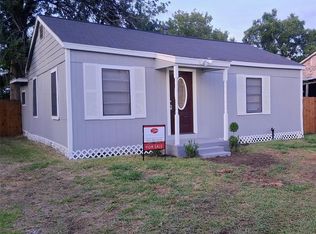 MLS ID #45508930, Salvador Martinez, Texas Properties & Associates. HAR
- $190,0003 bd2 ba1.1k sqft7819 Breda Dr, Baytown, TX 77521For Sale
 MLS ID #91354313, Ashleigh Khan, Coldwell Banker Realty - Greater Northwest. HAR
