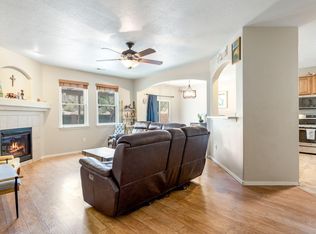
Welcome to this spacious two-story home in desirable Ventana Ranch! Situated on a .19-acre lot, this 3-bedroom, 3-bathroom home offers 2,108 square feet of comfortable living space. The open-concept living and kitchen area is perfect for everyday living and entertaining, featuring a cozy fireplace as the focal point. Upstairs, you'll find a versatile loft ideal for a second living area, home office, or playroom. The generous backyard provides plenty of room for outdoor enjoyment, gardening, or gatherings. Complete with a 2-car garage and a functional floor plan, this home combines space, comfort, and convenience in a sought-after neighborhood.
Pending
$374,900
7405 Kingfisher Ct NW, Albuquerque, NM 87114
3beds
2,254sqft
:
Get pre-qualified$2,521/mo
Single Family Residence
Built in 2003
8,276 Square Feet Lot
$-- Zestimate®
$166/sqft
$25/mo HOA
What's special
Functional floor planSpacious two-story home
- 46 days |
- 71 |
- 0 |
Likely to sell faster than
Zillow last checked:
Listing updated:
Listed by:
Karen M Martinez 505-321-6261,
Altima Real Estate LLC 505-873-5465
Source: SWMLS,MLS#: 1105777
Facts & features
Interior
Bedrooms & bathrooms
- Bedrooms: 3
- Bathrooms: 3
- Full bathrooms: 2
- 1/2 bathrooms: 1
Primary bedroom
- Level: Main
- Area: 210
- Dimensions: 15 x 14
Bedroom 2
- Level: Upper
- Area: 94.5
- Dimensions: 10.5 x 9
Bedroom 3
- Level: Upper
- Area: 105
- Dimensions: 10.5 x 10
Kitchen
- Level: Main
- Area: 252
- Dimensions: 18 x 14
Living room
- Level: Main
- Area: 285
- Dimensions: 19 x 15
Heating
- Forced Air
Cooling
- Refrigerated
Appliances
- Included: Dishwasher, Free-Standing Gas Range
- Laundry: Washer Hookup, Electric Dryer Hookup, Gas Dryer Hookup
Features
- Ceiling Fan(s), Dual Sinks, Garden Tub/Roman Tub, Main Level Primary, Pantry
- Flooring: Carpet, Tile
- Windows: Vinyl
- Has basement: No
- Number of fireplaces: 1
- Fireplace features: Gas Log
Interior area
- Total structure area: 2,254
- Total interior livable area: 2,254 sqft
Property
Parking
- Total spaces: 2
- Parking features: Attached, Garage
- Attached garage spaces: 2
Features
- Levels: Two
- Stories: 2
- Exterior features: Private Entrance, Private Yard
- Fencing: Wall
Lot
- Size: 8,276 Square Feet
Details
- Parcel number: 100906520249222729
- Zoning description: R-1A*
Construction
Type & style
- Home type: SingleFamily
- Property subtype: Single Family Residence
Materials
- Frame
- Roof: Shingle
Condition
- Resale
- New construction: No
- Year built: 2003
Utilities & green energy
- Sewer: Public Sewer
- Water: Public
- Utilities for property: Electricity Connected, Natural Gas Connected, Sewer Connected, Water Connected
Green energy
- Energy generation: None
Community & HOA
Community
- Subdivision: Plat Of Pinon Pointe Subdivision
HOA
- Has HOA: Yes
- Services included: Common Areas
- HOA fee: $75 quarterly
Location
- Region: Albuquerque
Financial & listing details
- Price per square foot: $166/sqft
- Tax assessed value: $257,654
- Annual tax amount: $3,202
- Date on market: 6/18/2026
- Cumulative days on market: 47 days
- Listing terms: Cash,Conventional,FHA,VA Loan
Estimated market value
Not available
Estimated sales range
Not available
Not available
Price history
| Date | Event | Price |
|---|---|---|
| 6/28/2026 | Pending sale | $374,900$166/sqft |
Source:  SWMLS #1105777 Report a problem SWMLS #1105777 Report a problem | ||
| 6/18/2026 | Listed for sale | $374,900+78.5%$166/sqft |
Source: SWMLS #1105777 Report a problem | ||
| 5/16/2016 | Sold | -- |
Source: Agent Provided Report a problem | ||
| 3/10/2016 | Listed for sale | $210,000$93/sqft |
Source: Keller Williams Realty #860825 Report a problem | ||
Public tax history
| Year | Property taxes | Tax assessment |
|---|---|---|
| 2025 | -- | $85,877 +3% |
| 2024 | -- | $83,375 +3% |
| 2023 | $3,203 +3.7% | $80,947 +3% |
| 2022 | $3,087 -1.9% | $78,589 +3% |
| 2021 | $3,146 +1.7% | $76,301 +3% |
| 2020 | $3,092 | $74,079 +3% |
| 2019 | -- | $71,922 |
| 2018 | $2,210 -25.7% | $71,922 +3% |
| 2017 | $2,975 +30.5% | $69,827 +17.2% |
| 2016 | $2,279 -96.1% | $59,562 +3% |
| 2015 | $57,828 +2586.4% | $57,828 +2% |
| 2014 | $2,153 | $56,694 |
| 2013 | $2,153 | $56,694 -3.6% |
| 2012 | -- | $58,828 -6.4% |
| 2011 | -- | $62,860 -2.6% |
| 2010 | -- | $64,560 +2.6% |
| 2009 | -- | $62,909 +3% |
| 2008 | -- | $61,077 +3% |
| 2007 | -- | $59,298 +3% |
| 2006 | -- | $57,571 +3% |
| 2005 | -- | $55,894 |
| 2004 | -- | $55,894 |
Find assessor info on the county website
Monthly payment
Est. payment
Payment breakdown
Explore the cost of this home by adjusting the details. Changes won't be saved.Climate risks
Neighborhood: Paradise Hills
Nearby schools
GreatSchools rating
- 7/10Ventana Ranch Elementary SchoolGrades: PK-5Distance: 0.6 mi
- 8/10Tony Hillerman Middle SchoolGrades: 6-8Distance: 1.6 mi
- 5/10Volcano Vista High SchoolGrades: 9-12Distance: 1.7 mi
Schools provided by the listing agent
- Elementary: Ventana Ranch
- Middle: Tony Hillerman
- High: Volcano Vista
Source: SWMLS. This data may not be complete. We recommend contacting the local school district to confirm school assignments for this home.
- $394,0004 bd3 ba2k sqft7401 Kingfisher Ct NW, Albuquerque, NM 87114Off Market
- $--4 bd2 ba1.8k sqft7409 Kingfisher Ct NW, Albuquerque, NM 87114Sold
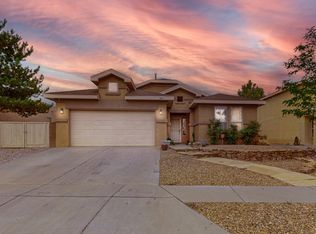
- $359,9004 bd2 ba1.8k sqft7411 Kingfisher Ct NW, Albuquerque, NM 87114Off Market
- $379,8003 bd3 ba2k sqft7404 Cedar Waxwing Pl NW, Albuquerque, NM 87114Off Market
- $371,2004 bd2 ba1.8k sqft7408 Cedar Waxwing Pl NW, Albuquerque, NM 87114Off Market
- $376,9004 bd2 ba1.9k sqft7400 Cedar Waxwing Pl NW, Albuquerque, NM 87114Off Market
- $385,8004 bd3 ba2.1k sqft7412 Cedar Waxwing Pl NW, Albuquerque, NM 87114Off Market
- $368,1004 bd1 ba1.9k sqft7404 Kingfisher Ct NW, Albuquerque, NM 87114Off Market
A local agent can set up tours, give advice and negotiate with sellers.
Similar homes
- $359,0003 bd2 ba1.4k sqft10305 Arroyo Crest Dr NW, Albuquerque, NM 87114For Sale
 MLS ID #1108168, Patrick McBride, TAL Realty, LLC. SWMLS
 - $415,0004 bd3 ba2.5k sqft7224 Hearthstone Rd NW, Albuquerque, NM 87114For Sale
 MLS ID #1104838, Jenna C Harrington, Keller Williams Realty. SWMLS
 - $449,0004 bd4 ba3k sqft6220 Nacional Rd NW, Albuquerque, NM 87114For Sale
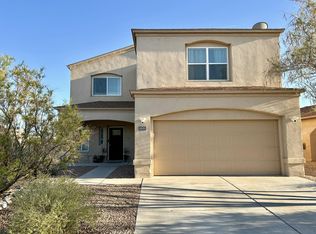 MLS ID #1108416, Charles Martinez, Affordable Realty Services Inc. SWMLS
 - $375,0003 bd2 ba1.9k sqft4423 Mountvale Ave NW, Albuquerque, NM 87114For Sale
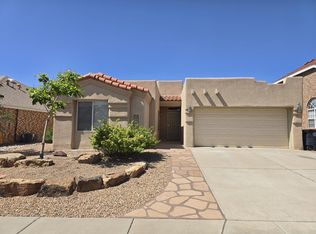 MLS ID #1102647, Robert T Trujillo, Fortress of Julius Realty. SWMLS
 - $360,5003 bd2 ba1.6k sqft10904 Del Carmen St NW, Albuquerque, NM 87114For SaleMLS ID #1106904, Karen M Martinez, Altima Real Estate LLC. SWMLS
- $409,9004 bd2 ba1.9k sqft5316 Ironwood Dr NW, Albuquerque, NM 87114For SaleMLS ID #1104944, Joe Schifani, Affordable Realty Services Inc. SWMLS
- $400,0003 bd2 ba2k sqft4300 Ridgemont Ave NW, Albuquerque, NM 87114For SaleMLS ID #1104450, Fred E Colfack, Colfack Real Estate Team LLC. SWMLS
- $296,0003 bd2 ba1.2k sqft5935 Night Whisper Rd NW, Albuquerque, NM 87114For SaleMLS ID #1108166, Angela Marie Gonzales, AMMRE Real Estate. SWMLS
- $335,0003 bd2 ba1.4k sqft4300 Bryan Ave NW, Albuquerque, NM 87114For SaleMLS ID #1107900, Margo R Sanchez, EXP Realty LLC. SWMLS
- $459,9004 bd3 ba2.3k sqft10400 Ridgecircle Dr NW, Albuquerque, NM 87114For SaleMLS ID #1106632, Denise Long, Brokerage of New Mexico. SWMLS
- $390,0003 bd2 ba2.2k sqft6331 Pima Pl NW, Albuquerque, NM 87120For SaleMLS ID #1100840, Tara Jones, Opendoor Brokerage, LLC. SWMLS
- $340,0003 bd2 ba1.5k sqft2227 Vista De Colinas Dr SE, Rio Rancho, NM 87124For SaleMLS ID #1108342, Russell David Payson, Coldwell Banker Legacy. SWMLS
- $354,9003 bd3 ba1.8k sqft701 Renaissance Loop SE, Rio Rancho, NM 87124For SaleMLS ID #1108126, Todd Kruger, Rio Grande Realty & Invest LLC. SWMLS
- $469,5994 bd3 ba2.4k sqft4721 Mesa Encantada Ct NW, Albuquerque, NM 87120For SaleMLS ID #1108256, Chris J Cantrell, MORE Realty, Inc. SWMLS
- $315,0003 bd2 ba1.6k sqft4709 Wildfire Rd NW, Albuquerque, NM 87114For SaleMLS ID #1099815, Tara Jones, Opendoor Brokerage, LLC. SWMLS
- $359,9904 bd3 ba2k sqft3253 San Ildefonso Loop NE, Rio Rancho, NM 87144For SaleMLS ID #1108187, James L Hepker, Serendipity Realty Inc.. SWMLS
- $362,0004 bd3 ba2k sqft6220 Meteor Ct NW, Albuquerque, NM 87120For SaleMLS ID #1103481, Ralph M. Harvey, ListWithFreedom.com. SWMLS
- $315,0003 bd2 ba1.1k sqft6147 Park South Pl NW, Albuquerque, NM 87114For SaleMLS ID #1102120, Benjamin Gomez, Weichert, Realtors Image. SWMLS
- $370,0003 bd2 ba1.8k sqft7800 Autumn Canyon Rd SW, Albuquerque, NM 87121For SaleMLS ID #1107895, Veronica J Campos, New Step Realty LLC. SWMLS
- $339,9003 bd2 ba1.7k sqft6205 Vista Montano St NW, Albuquerque, NM 87120For SaleMLS ID #1105456, Diana M Warrington, HomeSmart Realty Pros. SWMLS
