Welcome to this stunning, move-in-ready home in the highly desirable Silos community! Featuring a spacious, light-filled open floor plan, this property seamlessly blends a modern ambiance with everyday comfort-making it perfect for both lively family gatherings and quiet evenings. The thoughtfully designed footprint includes three bedrooms, two full bathrooms, and generous walk-in closets. At the heart of the home is a beautifully upgraded kitchen, fully equipped for culinary enthusiasts. Step outside to find a large, newly added covered back patio-ideal for outdoor dining and entertaining. The property backs directly up to a serene greenbelt, offering exceptional privacy with no rear neighbors. Conveniently located right off US-90, this home provides phenomenal value with quick access to local shopping, highly rated schools, and major interstates for an effortless commute. Enjoy fantastic community amenities and a modern lifestyle in a prime location. Schedule your tour today!
For sale
Price cut: $2.2K (10/28)
$229,779
7406 Silos Rdg, San Antonio, TX 78252
3beds
1,254sqft
Single Family Residence
Built in 2022
3,510 Square Feet Lot
$228,600 Zestimate®
$183/sqft
$60/mo HOA
What's special
Three bedroomsGenerous walk-in closetsBeautifully upgraded kitchen
- 43 days
- 34
- 1
Zillow last checked:
Listing updated:
Listed by:
Carmen Brandt TREC #740433 (830) 513-4672,
M Effect Realty
Source: LERA MLS,MLS#: 2019677
Facts & features
Interior
Bedrooms & bathrooms
- Bedrooms: 3
- Bathrooms: 2
- Full bathrooms: 2
Primary bedroom
- Features: Walk-In Closet(s), Ceiling Fan(s), Full Bath
- Area: 208
- Dimensions: 16 x 13
Bedroom 2
- Area: 90
- Dimensions: 9 x 10
Bedroom 3
- Area: 90
- Dimensions: 10 x 9
Primary bathroom
- Features: Tub/Shower Combo
- Area: 96
- Dimensions: 12 x 8
Dining room
- Area: 81
- Dimensions: 9 x 9
Family room
- Area: 304
- Dimensions: 19 x 16
Kitchen
- Area: 110
- Dimensions: 10 x 11
Heating
- Central, Natural Gas
Cooling
- 13-15 SEER AX, Ceiling Fan(s), Central Air, Attic Fan
Appliances
- Included: Microwave, Range, Gas Cooktop, Refrigerator, Disposal, Dishwasher, Gas Water Heater, ENERGY STAR Qualified Appliances, High Efficiency Water Heater
- Laundry: Main Level, Laundry Room, Washer Hookup, Dryer Connection
Features
- One Living Area, Liv/Din Combo, Kitchen Island, 1st Floor Lvl/No Steps, Open Floorplan, High Speed Internet, Walk-In Closet(s), Master Downstairs, Ceiling Fan(s), Chandelier, Solid Counter Tops, Programmable Thermostat
- Flooring: Laminate
- Windows: Double Pane Windows, Window Coverings
- Has basement: No
- Attic: Access Only,Pull Down Stairs
- Has fireplace: No
- Fireplace features: Not Applicable
Interior area
- Total interior livable area: 1,254 sqft
Property
Parking
- Parking features: None, Pad Only (Off Street), Street Parking Only
- Has uncovered spaces: Yes
Features
- Levels: One
- Stories: 1
- Patio & porch: Patio, Covered, Deck
- Pool features: None, Community
- Fencing: Privacy
Lot
- Size: 3,510 Square Feet
- Features: Level, Curbs, Sidewalks, Streetlights
- Residential vegetation: Mature Trees, Mature Trees (ext feat)
Details
- Additional structures: Shed(s)
- Parcel number: 057523280240
Construction
Type & style
- Home type: SingleFamily
- Property subtype: Single Family Residence
Materials
- Siding, Fiber Cement
- Foundation: Slab
- Roof: Composition
Condition
- Pre-Owned
- New construction: No
- Year built: 2022
Details
- Builder name: LENNAR
Utilities & green energy
- Electric: CPS
- Gas: SAWS
- Sewer: SAWS
- Water: SAWS
Green energy
- Energy efficient items: Variable Speed HVAC
Community & HOA
Community
- Features: Clubhouse, Playground, Jogging Trails, BBQ/Grill, Basketball Court
- Security: Smoke Detector(s), Carbon Monoxide Detector(s)
- Subdivision: Silos Unit #1
HOA
- Has HOA: Yes
- HOA fee: $181 quarterly
- HOA name: SILOS HOMEOWNERS ASSOC
Location
- Region: San Antonio
Financial & listing details
- Price per square foot: $183/sqft
- Annual tax amount: $4,455
- Price range: $229.8K - $229.8K
- Date on market: 9/27/2026
- Cumulative days on market: 44 days
- Listing terms: Conventional,FHA,VA Loan,Cash
- Road surface type: Paved
Estimated market value
$228,600
$217,000 - $240,000
$1,517/mo
Price history
| Date | Event | Price |
|---|---|---|
| 10/28/2026 | Price change | $229,779-1%$183/sqft |
Source:  LERA MLS #2019677 Report a problem | ||
| 9/27/2026 | Listed for sale | $231,999+15.7%$185/sqft |
Source: LERA MLS #2019677 Report a problem | ||
| 10/16/2022 | Listing removed | -- |
Source:  Lennar Homes Report a problem | ||
| 10/11/2022 | Price change | $200,549-2.4%$160/sqft |
Source: Lennar Homes Report a problem | ||
| 10/7/2022 | Price change | $205,549-1.2%$164/sqft |
Source: Lennar Homes Report a problem | ||
| 10/4/2022 | Listed for sale | $208,049-3.5%$166/sqft |
Source: Lennar Homes Report a problem | ||
| 9/1/2022 | Listing removed | -- |
Source: Lennar Homes Report a problem | ||
| 8/18/2022 | Listed for sale | $215,549$172/sqft |
Source: Lennar Homes Report a problem | ||
Public tax history
Tax history is unavailable.
Monthly payment
Est. payment
Payment breakdown
Explore the cost of this home by adjusting the details. Changes won't be saved.Climate risks
Neighborhood: 78252
Nearby schools
Schools provided by the listing agent
- District: Medina Isd
Source: LERA MLS. This data may not be complete. We recommend contacting the local school district to confirm school assignments for this home.


Similar homes
- $264,9003 bd2 ba1.7k sqft13720 PULLET WAY, San Antonio, TX 78252For Sale
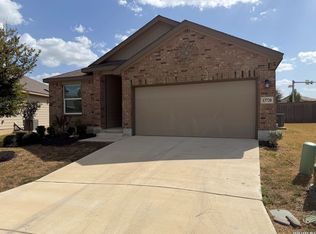
 MLS ID #2018956, John Guerrero TREC #698770, Alamo Home Source Realty. LERA MLS
- $212,9004 bd2 ba1.5k sqft13810 HAYSTACK RDG, San Antonio, TX 78252For Sale
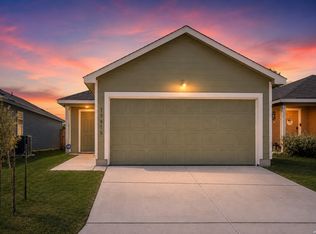 MLS ID #1998837, Delaney Ochoa TREC #787255, Levi Rodgers Real Estate Group. LERA MLS
- $207,0003 bd2 ba1.2k sqft13854 Llama Place, San Antonio, TX 78252For Sale
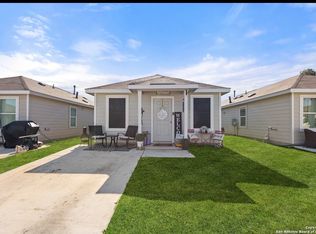 MLS ID #1934866, George Vasquez TREC #772085, eXp Realty. LERA MLS
- $199,0003 bd2 ba1.1k sqft6420 Legato Curve, San Antonio, TX 78252For Sale
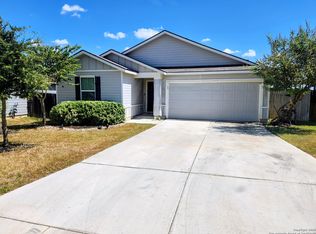 MLS ID #2004236, Benjamin Godina TREC #583405, G Partners & Realty. LERA MLS
- $178,0002 bd2 ba741 sqft13918 LLAMA PL, San Antonio, TX 78252For SaleMLS ID #1965620, Gwendolyn Garza TREC #753848, Keller Williams Laredo. LERA MLS
- $210,0003 bd2 ba1.4k sqft8935 Astral Pl, San Antonio, TX 78252For SaleMLS ID #1998176, Lauren Dowlen TREC #639628, Full Spectrum Realty. LERA MLS
- $229,0003 bd2 ba1.5k sqft2003 Ellison Dr, San Antonio, TX 78245For SaleMLS ID #1995639, Delia Aquino TREC #528245, At Home Realty, LLC. LERA MLS
- $275,0003 bd2 ba1.6k sqft7418 Guadalupe Peak, San Antonio, TX 78253For SaleMLS ID #2029264, Bert Taddei TREC #644898, Santino Properties Realty. LERA MLS
- $229,9003 bd2 ba1.5k sqft1127 KLONDIKE ST, San Antonio, TX 78245For SaleMLS ID #2004851, Rebecca Jarboe TREC #698479, BHHS Hill Country Properties. LERA MLS
- $258,0004 bd2 ba1.6k sqft602 CYPRESSGREEN DR, San Antonio, TX 78245For SaleMLS ID #2028440, Tyler Herman TREC #644952, Home Team of America. LERA MLS
- $225,0003 bd2 ba1.2k sqft7010 Dominic, San Antonio, TX 78242For SaleMLS ID #1949178, Deborah Zapata TREC #486452, RE/MAX North-San Antonio. LERA MLS
- $260,0003 bd2 ba1.5k sqft11803 Midnight Rain, San Antonio, TX 78245For SaleMLS ID #1998820, Melissa Cervera TREC #718403, Rider Realty. LERA MLS
- $259,9993 bd2 ba1.4k sqft9723 Mill Path, San Antonio, TX 78254For SaleMLS ID #2025502, Estela Perez TREC #386926, Perez Consulting Group. LERA MLS
- $235,0004 bd2 ba1.6k sqft7523 MEADOW GREEN ST, San Antonio, TX 78251For SaleMLS ID #2027204, Boris Davis TREC #815013, Keller Williams City-View. LERA MLS
- $205,0003 bd3 ba1.1k sqft7607 Parish Place, San Antonio, TX 78253For SaleMLS ID #2014907, Jonathan Alvarado TREC #782807, Real Broker, LLC. LERA MLS
- $280,0003 bd3 ba1.8k sqft11858 AMY FRANCES DR, San Antonio, TX 78253For SaleMLS ID #2028795, Pierre Vasquez TREC #806479, Uriah Real Estate Organization. LERA MLS
- $214,0003 bd1 ba1.4k sqft11342 WIDEFIELD LN, San Antonio, TX 78245For SaleMLS ID #1819058, Debbie Luna TREC #651083, Connect Realty.com. LERA MLS
- $196,0004 bd1 ba1.1k sqft111 LELANI ST, San Antonio, TX 78242For SaleMLS ID #2028719, Jesse Rodriguez TREC #772078, RE/MAX Unlimited. LERA MLS
- $204,9003 bd3 ba1.4k sqft861 Barrel Pt, San Antonio, TX 78251For SaleMLS ID #1968713, Fernando Turpin TREC #745384, 210 Realty Group LLC. LERA MLS
