Taxes and SqFt per county record. Room sizes approx. No preferences or limitations or discrimination because of any of the protected classes under Fair Housing.
Coming soon 08/20
$200,000
7408 E 117th Pl, Kansas City, MO 64134
4beds
1,768sqft
:
Get pre-qualified$1,370/mo
Single Family Residence
Built in 1972
7,620 Square Feet Lot
$-- Zestimate®
$113/sqft
$-- HOA
What's special
- --
- on Zillow |
- 487
- views |
- 34
- saves |
Zillow last checked:
Listing updated:
Listed by:
Hendrix Group 913-558-4362,
Real Broker, LLC,
Chris Hendrix 913-558-5092,
Real Broker, LLC
Source: Heartland MLS as distributed by MLS GRID,MLS#: 2578925
Facts & features
Interior
Bedrooms & bathrooms
- Bedrooms: 4
- Bathrooms: 2
- Full bathrooms: 2
Bedroom 1
- Features: Carpet, Ceiling Fan(s)
- Level: Main
- Dimensions: 11 x 10
Bedroom 2
- Features: Carpet, Ceiling Fan(s)
- Level: Main
- Dimensions: 11 x 9
Bedroom 3
- Features: Carpet, Ceiling Fan(s)
- Level: Main
- Dimensions: 9 x 8
Bedroom 4
- Level: Main
- Dimensions: 22 x 9
Bathroom 1
- Features: Luxury Vinyl, Shower Over Tub
- Level: Main
- Dimensions: 6 x 4
Bathroom 2
- Features: Luxury Vinyl, Shower Over Tub
- Level: Basement
- Dimensions: 14 x 5
Dining room
- Features: Luxury Vinyl
- Level: Main
- Dimensions: 10 x 6
Family room
- Level: Basement
- Dimensions: 14 x 10
Kitchen
- Features: Luxury Vinyl
- Level: Main
- Dimensions: 10 x 9
Laundry
- Features: Luxury Vinyl
- Level: Basement
- Dimensions: 13 x 6
Living room
- Features: Luxury Vinyl
- Level: Main
- Dimensions: 15 x 9
Heating
- Forced Air
Cooling
- Electric
Appliances
- Included: Stainless Steel Appliance(s)
- Laundry: In Basement, Laundry Room
Features
- Ceiling Fan(s), Painted Cabinets
- Flooring: Carpet, Luxury Vinyl
- Basement: Finished
- Has fireplace: No
Interior area
- Total structure area: 1,768
- Total interior livable area: 1,768 sqft
- Finished area above ground: 1,384
- Finished area below ground: 384
Property
Parking
- Parking features: Off Street, Other
Features
- Patio & porch: Patio
Lot
- Size: 7,620 Square Feet
- Features: City Limits, City Lot
Details
- Parcel number: 63420042000000000
Construction
Type & style
- Home type: SingleFamily
- Architectural style: Traditional
- Property subtype: Single Family Residence
Materials
- Frame
- Roof: Composition
Condition
- Year built: 1972
Utilities & green energy
- Sewer: Public Sewer
- Water: Public
Community & HOA
Community
- Subdivision: Kirkside
HOA
- Has HOA: Yes
- HOA name: Kirkside HOA
Location
- Region: Kansas City
Financial & listing details
- Price per square foot: $113/sqft
- Tax assessed value: $129,600
- Annual tax amount: $2,489
- Date on market: 10/14/2025
- Listing terms: Cash,Conventional,FHA,VA Loan
- Ownership: Private
- Road surface type: Paved
Estimated market value
Not available
Estimated sales range
Not available
Not available
Price history
| Date | Event | Price |
|---|---|---|
| 5/12/2022 | Sold | -- |
Source:  Heartland MLS as distributed by MLS GRID #2367436 Report a problem Heartland MLS as distributed by MLS GRID #2367436 Report a problem | ||
| 4/4/2022 | Pending sale | $160,000$90/sqft |
Source: Heartland MLS as distributed by MLS GRID #2367436 Report a problem | ||
| 4/2/2022 | Listed for sale | $160,000+166.7%$90/sqft |
Source: Heartland MLS as distributed by MLS GRID #2367436 Report a problem | ||
| 11/21/2009 | Listing removed | $60,000$34/sqft |
Source: Coldwell Banker Hometown Realty #1643007 Report a problem | ||
| 11/15/2009 | Listed for sale | $60,000+51.9%$34/sqft |
Source: Coldwell Banker Hometown Realty #1643007 Report a problem | ||
| 4/6/2009 | Listing removed | $39,500$22/sqft |
Source: Realty Executives Mid-America Region #1455552 Report a problem | ||
| 2/22/2009 | Price change | $39,500-21%$22/sqft |
Source: Realty Executives Mid-America Region #1455552 Report a problem | ||
| 1/8/2009 | Price change | $50,000-9.1%$28/sqft |
Source: Realty Executives Mid-America Region #1455552 Report a problem | ||
| 7/10/2008 | Price change | $55,000-8.3%$31/sqft |
Source: Realty Executives Mid-America Region #1455552 Report a problem | ||
| 5/8/2008 | Listed for sale | $60,000$34/sqft |
Source: Realty Executives Mid-America Region #1455552 Report a problem | ||
Public tax history
| Year | Property taxes | Tax assessment |
|---|---|---|
| 2025 | $2,192 -11.9% | $24,624 -14.3% |
| 2024 | $2,489 +1.8% | $28,749 |
| 2023 | $2,444 +32.5% | $28,749 +54.4% |
| 2022 | $1,844 +15.9% | $18,620 |
| 2021 | $1,590 +1% | $18,620 +6.9% |
| 2020 | $1,574 +5.7% | $17,419 |
| 2019 | $1,489 | $17,419 +117.1% |
| 2018 | $1,489 +80.7% | $8,023 |
| 2017 | $824 +25% | $8,023 +15% |
| 2016 | $659 +4.4% | $6,976 +2% |
| 2014 | $631 -54.1% | $6,840 |
| 2013 | $1,376 +0.4% | $6,840 -53.7% |
| 2012 | $1,370 +0.6% | $14,758 |
| 2011 | $1,361 +0.7% | $14,758 |
| 2010 | $1,351 -12.6% | $14,758 |
| 2009 | $1,547 +7.3% | $14,758 -14% |
| 2008 | $1,441 -0.7% | $17,159 |
| 2007 | $1,451 +0% | $17,159 |
| 2006 | $1,451 +22.1% | $17,159 |
| 2005 | $1,188 +0.9% | $17,159 +15% |
| 2004 | $1,177 +19.9% | $14,922 |
| 2003 | $981 +0.8% | $14,922 +15% |
| 2002 | $974 +13.2% | $12,975 |
| 2001 | $860 | $12,975 |
Find assessor info on the county website
Monthly payment
Est. payment
Payment breakdown
Explore the cost of this home by adjusting the details. Changes won't be saved.Climate risks
Neighborhood: Kirkside
Nearby schools
GreatSchools rating
- 7/10Ingels Elementary SchoolGrades: K-5Distance: 0.1 mi
- 2/10Hickman Mills 8th Grade CenterGrades: 8Distance: 0.8 mi
- 2/10Ruskin High SchoolGrades: 9-12Distance: 0.8 mi
Schools provided by the listing agent
- Elementary: Ingels
- Middle: Hickman Mills
- High: Ruskin
Source: Heartland MLS as distributed by MLS GRID. This data may not be complete. We recommend contacting the local school district to confirm school assignments for this home.
- $192,1003 bd2 ba1.1k sqft7500 E 117th Pl, Kansas City, MO 64134Off Market
- $163,8004 bd1 ba1.1k sqft7404 E 117th Pl, Kansas City, MO 64134Off Market

- $25,120-- bd-- ba-- sqft11647 Food Ln, Kansas City, MO 64134Off Market
- $229,5003 bd3 ba1.8k sqft7400 E 117th Pl, Kansas City, MO 64134Off Market

- $206,0004 bd1 ba1.3k sqft7504 E 117th Pl, Kansas City, MO 64134Off Market
- $205,1003 bd2 ba1.6k sqft7405 E 117th Pl, Kansas City, MO 64134Off Market
- $273,3003 bd2 ba1k sqft11624 Palmer Ave, Kansas City, MO 64134Off Market
- $178,4003 bd1 ba1k sqft7409 E 117th Pl, Kansas City, MO 64134Off Market
A local agent can set up tours, give advice and negotiate with sellers.
Similar homes
- $139,9004 bd2 ba1k sqft7806 E 112th St, Kansas City, MO 64134For Sale
 MLS ID #2634651, Kameica Hart, Platinum Realty LLC. Heartland MLS as distributed by MLS GRID
 - $210,0004 bd2 ba1.1k sqft8511 E 110th Ter, Kansas City, MO 64134For Sale
 MLS ID #2624846, Paul Sims, Platinum Realty LLC. Heartland MLS as distributed by MLS GRID
 - $234,9004 bd2 ba2.2k sqft8012 E 100th St, Kansas City, MO 64134For Sale
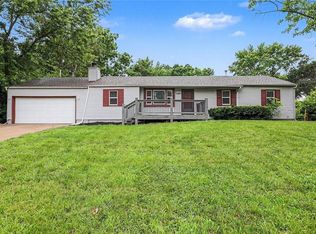 MLS ID #2626407, Robert Salmons, Entera Realty. Heartland MLS as distributed by MLS GRID
 - $205,0003 bd3 ba2.1k sqft1209 SW Madison St, Lees Summit, MO 64081For Sale
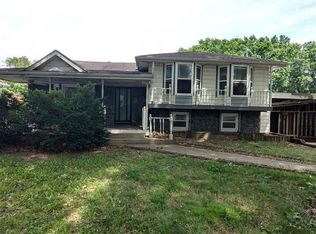 MLS ID #2634476, Riyad Naser, Keller Williams Platinum Prtnr. Heartland MLS as distributed by MLS GRID
 - $240,0004 bd3 ba1.9k sqft4721 E 138th Ter, Grandview, MO 64030For SaleMLS ID #2634979, Michael Zouglas, REO Xpress LLC. Heartland MLS as distributed by MLS GRID
- $144,9004 bd2 ba1.3k sqft6906 E 114th Ter, Kansas City, MO 64134For SaleMLS ID #2625660, Sequeeta Robinson, Trelora Realty. Heartland MLS as distributed by MLS GRID
- $179,0003 bd3 ba1.6k sqft8618 Winchester Ave, Kansas City, MO 64138For SaleMLS ID #2633432, Riyad Naser, Keller Williams Platinum Prtnr. Heartland MLS as distributed by MLS GRID
- $174,9004 bd1 ba1.2k sqft10201 Belmont Ave, Kansas City, MO 64134For SaleMLS ID #2601534, Mark Marati, Weichert, Realtors Welch & Co.. Heartland MLS as distributed by MLS GRID
- $198,9003 bd2 ba1.3k sqft9307 Oakland Ave, Kansas City, MO 64138For SaleMLS ID #2625422, Ray Homes KC Team, Compass Realty Group. Heartland MLS as distributed by MLS GRID
- $230,0002 bd3 ba1.8k sqft8809 E 109th Ter, Kansas City, MO 64134For SaleMLS ID #2631030, Allie Tully, United Real Estate Kansas City. Heartland MLS as distributed by MLS GRID
- $245,0003 bd3 ba1.5k sqft6111 E 108th Ter, Kansas City, MO 64134For SaleMLS ID #2621478, Elyam Cedeno Meneses, EXP Realty LLC. Heartland MLS as distributed by MLS GRID
- $230,0004 bd2 ba1.2k sqft9425 E 67th Ter, Raytown, MO 64133For SaleMLS ID #2634400, Denisse Vazquez Tarin, KW KANSAS CITY METRO. Heartland MLS as distributed by MLS GRID
- $219,9003 bd2 ba1.6k sqft7601 E 76th St, Kansas City, MO 64138For SaleMLS ID #2625570, Robert Salmons, Entera Realty. Heartland MLS as distributed by MLS GRID
- $169,0004 bd2 ba1.7k sqft9516 Manning Ave, Kansas City, MO 64134For SaleMLS ID #2624294, Dawud Radwan, Platinum Realty LLC. Heartland MLS as distributed by MLS GRID
- $145,5004 bd1 ba1.1k sqft7511 E 112th St, Kansas City, MO 64134For SaleMLS ID #2622649, Cara Painter, Compass Realty Group. Heartland MLS as distributed by MLS GRID
- $--3 bd1 ba960 sqft3837 Windsor Rd, Kansas City, MO 64133AuctionAuction.com 2
- $201,0003 bd3 ba1.6k sqft509 SW Westminister Rd, Blue Springs, MO 64014For SaleMLS ID #2634133, SBD Team, SBD Housing Solutions LLC. Heartland MLS as distributed by MLS GRID
- $200,0003 bd3 ba1.2k sqft8705 E 83rd Ter, Raytown, MO 64138For SaleMLS ID #2601804, Brady Baker, Kansas City Regional Homes Inc. Heartland MLS as distributed by MLS GRID
- $175,0003 bd1 ba960 sqft4603 E 114th Ter, Kansas City, MO 64137For SaleMLS ID #2613963, Thrive RealEstate KC Team, KW KANSAS CITY METRO. Heartland MLS as distributed by MLS GRID
- $--3 bd2 ba1.3k sqft5604 Hunter Ter, Raytown, MO 64133AuctionAuction.com 1
