A rare presale opportunity in Maple Ridge Cove, a private gated community exclusively built by Exeter Building Company. The Arden, a modern transitional residence, sits on a large estate homesite, one of just 11 in this exclusive enclave. This thoughtfully designed floor plan features 1st floor with 12' ceilings, the primary and guest suite, study, and gameroom, perfect for single-floor living and entertaining. Three covered porches off the rear look out to a heated and saltwater pool & spa combo with water features and firebowls. With the privacy of a gated setting and the natural beauty of a large estate homesite, this presale opportunity allows you to make the Arden truly your own — from finishes to floor plan adjustments.
New construction
$3,500,000
7408 Red Maple Ridge Rd, Raleigh, NC 27614
4beds
6,273sqft
:
Get pre-qualified$21,705/mo
Single Family Residence, Residential
Built in 2026
0.92 Acres Lot
$3,401,900 Zestimate®
$558/sqft
$417/mo HOA
What's special
Large estate homesitePrimary and guest suite
- 9 days |
- 224 |
- 10 |
Zillow last checked:
Listing updated:
Listed by:
Jeremy Gage 919-592-9738,
Beacon Realty
Source: Doorify MLS,MLS#: 10180625
Facts & features
Interior
Bedrooms & bathrooms
- Bedrooms: 4
- Bathrooms: 6
- Full bathrooms: 5
- 1/2 bathrooms: 1
Heating
- None
Cooling
- Ceiling Fan(s), Central Air, Dual
Appliances
- Included: Built-In Freezer, Built-In Gas Range, Built-In Refrigerator, Dishwasher, Gas Water Heater, Microwave, Range Hood, Wine Refrigerator
- Laundry: Laundry Room, Main Level
Features
- Ceiling Fan(s), High Ceilings, Kitchen Island, Open Floorplan, Master Downstairs, Quartz Counters, Recessed Lighting, Smart Thermostat, Smooth Ceilings, Sound System, Storage, Walk-In Closet(s), Walk-In Shower, Wired for Data, Wired for Sound
- Flooring: Carpet, Hardwood, Tile
- Windows: Double Pane Windows, Low-Emissivity Windows
- Number of fireplaces: 2
- Fireplace features: Family Room, Gas, Outside
Interior area
- Total structure area: 6,273
- Total interior livable area: 6,273 sqft
- Finished area above ground: 6,273
- Finished area below ground: 0
Property
Parking
- Total spaces: 4
- Parking features: Attached, Concrete, Driveway, Garage, Garage Door Opener, Garage Faces Side
- Attached garage spaces: 4
Features
- Levels: Two
- Stories: 2
- Patio & porch: Covered, Front Porch, Rear Porch, Screened
- Exterior features: Fenced Yard, Gas Grill, Outdoor Grill, Private Yard
- Has private pool: Yes
- Pool features: Filtered, Gunite, Heated, In Ground, Outdoor Pool, Pool/Spa Combo, Private, Salt Water, Tile
- Has spa: Yes
- Spa features: Heated, In Ground, Private
- Fencing: Fenced
- Has view: Yes
Lot
- Size: 0.92 Acres
Details
- Parcel number: 1801430443
- Special conditions: Seller Licensed Real Estate Professional,Standard
Construction
Type & style
- Home type: SingleFamily
- Architectural style: Contemporary, Modern, Transitional
- Property subtype: Single Family Residence, Residential
Materials
- Blown-In Insulation, Brick Veneer, Fiber Cement, Glass, Lap Siding, Stone Veneer
- Foundation: Block
- Roof: Asphalt, Metal, Rubber, Shingle
Condition
- New construction: Yes
- Year built: 2026
- Major remodel year: 2026
Details
- Builder name: Exeter Building Company
Utilities & green energy
- Sewer: Septic Tank
- Water: Public
- Utilities for property: Electricity Connected, Natural Gas Connected, Septic Connected, Water Connected, Underground Utilities
Community & HOA
Community
- Features: Gated, Street Lights
- Subdivision: Maple Ridge Cove
HOA
- Has HOA: Yes
- Amenities included: Gated
- Services included: Insurance, Maintenance Grounds, Road Maintenance, Storm Water Maintenance
- HOA fee: $5,000 annually
Location
- Region: Raleigh
Financial & listing details
- Price per square foot: $558/sqft
- Date on market: 7/16/2026
Estimated market value
$3,401,900
$3.23M - $3.57M
$6,142/mo
Price history
| Date | Event | Price |
|---|---|---|
| 7/16/2026 | Listed for sale | $3,500,000$558/sqft |
Source:  Doorify MLS #10180625 Report a problem Doorify MLS #10180625 Report a problem | ||
Public tax history
Tax history is unavailable.
Monthly payment
Est. payment
Payment breakdown
Explore the cost of this home by adjusting the details. Changes won't be saved.Climate risks
Neighborhood: 27614
Nearby schools
GreatSchools rating
- 3/10Brassfield ElementaryGrades: K-5Distance: 3.7 mi
- 8/10Wakefield MiddleGrades: 6-8Distance: 5.2 mi
- 8/10Wakefield HighGrades: 9-12Distance: 5.1 mi
Schools provided by the listing agent
- Elementary: Wake - Brassfield Road Elementary
- Middle: Wake - Wakefield Middle
- High: Wake - Wakefield High
Source: Doorify MLS. This data may not be complete. We recommend contacting the local school district to confirm school assignments for this home.
- $2,925,0004 bd7 ba5.3k sqft7417 Red Maple Ridge Rd, Raleigh, NC 27614New Construction
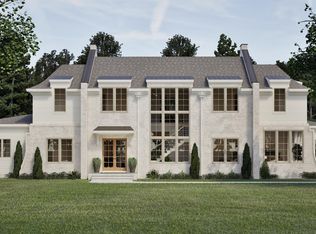
- $2,805,1174 bd6 ba5.2k sqft7428 Red Maple Ridge Rd, Raleigh, NC 27614Sold

- $3,185,9104 bd5 ba5.4k sqft7424 Red Maple Ridge Rd, Raleigh, NC 27614Pending

- $2,725,0004 bd7 ba6.1k sqft7404 Red Maple Ridge Rd, Raleigh, NC 27614New Construction

- $2,310,000-- bd-- ba-- sqft3820 Durham Rd, Raleigh, NC 27614Sold
- $1,197,3004 bd6 ba4k sqft3808 Durham Rd, Raleigh, NC 27614Off Market
- $513,800-- bd1 ba1.7k sqft3724 Durham Rd, Raleigh, NC 27614Off Market
- $445,8003 bd2 ba1.7k sqft3818 Durham Rd, Raleigh, NC 27614Off Market
A local agent can set up tours, give advice and negotiate with sellers.
Similar homes
- $3,500,0004 bd7 ba7.4k sqft5420 Deer Forest Trl, Raleigh, NC 27614For Sale
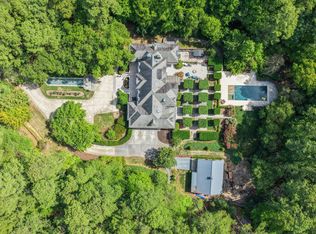
 MLS ID #10181637, Linda Craft. Doorify MLS
 - $2,925,0004 bd7 ba5.3k sqft7417 Red Maple Ridge Rd, Raleigh, NC 27614New ConstructionMLS ID #10181668, Jeremy Gage. Doorify MLS
- $2,435,0004 bd6 ba4.9k sqft7233 Summer Tanager Trl, Raleigh, NC 27614For Sale
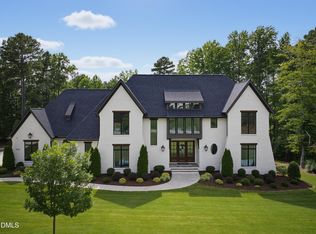 MLS ID #10182443, Bryan Sinnett. Doorify MLS
 - $2,725,0004 bd7 ba6.1k sqft7404 Red Maple Ridge Rd, Raleigh, NC 27614New ConstructionMLS ID #10177297, Jeremy Gage. Doorify MLS
- $3,475,0004 bd8 ba6k sqft6448 Sanctuary Falls Dr, Raleigh, NC 27614New ConstructionMLS ID #10140909, Leslie Young. Doorify MLS
- $3,795,0004 bd8 ba6.6k sqft6813 Brixley Cir, Raleigh, NC 27614New ConstructionMLS ID #10177529, Jim Allen. Doorify MLS
- $3,350,0004 bd7 ba5.1k sqft5141 Avalaire Oaks Dr, Raleigh, NC 27614For SaleMLS ID #10167828, Gilliam Kittrell. Doorify MLS
- $3,575,0004 bd7 ba6.2k sqft6460 Sanctuary Falls Dr, Raleigh, NC 27614New ConstructionMLS ID #10140877, John Young. Doorify MLS
- $3,250,0004 bd7 ba5.6k sqft6736 Brixley Crest Ct, Raleigh, NC 27614New ConstructionMLS ID #10104145, Jim Allen. Doorify MLS
- $3,500,0005 bd8 ba5.9k sqft2325 Victoria Park Ln, Raleigh, NC 27614New ConstructionMLS ID #10150838, Angela Moseley. Doorify MLS
- $3,790,0005 bd7 ba6.3k sqft6477 Sanctuary Falls Dr, Raleigh, NC 27614New ConstructionMLS ID #10143487, John Young. Doorify MLS
- $2,620,0005 bd6 ba5.1k sqft408 Shinleaf Pond Trl, Raleigh, NC 27614New ConstructionMLS ID #10140835, Leslie Young. Doorify MLS
- $2,850,0004 bd7 ba5.6k sqft1640 Estate Valley Ln, Raleigh, NC 27613For SaleMLS ID #10177549, Kelly Ann Shields. Doorify MLS
- $3,950,0005 bd7 ba8.3k sqft1421 Alpine Creek Drive, Raleigh, NC 27614For Sale
 MLS ID #100581431, K. Mark Jackson, Coldwell Banker HPW Raleigh Midtown. Hive MLS
 - $1,895,0004 bd6 ba4.3k sqft405 Shinleaf Pond Trl, Raleigh, NC 27614New ConstructionMLS ID #10176466, John Young. Doorify MLS
- $4,250,0005 bd8 ba7k sqft6745 Brixley Crest Ct, Raleigh, NC 27614New ConstructionMLS ID #10175603, Jim Allen. Doorify MLS
- $3,249,0004 bd9 ba7.8k sqft1608 Estate Valley Ln, Raleigh, NC 27613For SaleMLS ID #10154434, Gretchen Coley. Doorify MLS
- $2,325,0004 bd7 ba5.5k sqft404 Shinleaf Pond Trl, Raleigh, NC 27614New ConstructionMLS ID #10115757, John Young. Doorify MLS
- $2,450,0004 bd6 ba4.6k sqft7000 Rosewood Park Ct, Raleigh, NC 27613New ConstructionMLS ID #10181762, Jeremy Gage. Doorify MLS
- $4,295,0005 bd7 ba6k sqft6804 Brixley Cir, Raleigh, NC 27614New ConstructionMLS ID #10108816, Jim Allen. Doorify MLS
