Your beautiful tomorrow begins today; Raleigh Custom Homes presents 2325 Victoria Park Lane in Rosemont. This stunning home offers a .70 acre lot with golf course views and privacy all within Wakefield's best location! Highlights include: Five bedrooms and six full baths with an additional two half baths. Wine room, Phantom Screen Porch, Scullery/Prep kitchen and Pantry. Exercise room and Bonus room. Incredible pool and outdoor living. This home will soon be under construction. However, there is still time to work with Raleigh Custom Homes if you would like to make changes to the plan or choose your own finishes and fixtures. Now is the time to discuss the dream home you have been planning to build. Raleigh Custom Homes can help you create the luxury home you have imagined. This is the rare opportunity you have been hoping to find.
New construction
$3,500,000
2325 Victoria Park Ln, Raleigh, NC 27614
5beds
5,964sqft
Single Family Residence
Built in 2027
0.7 Acres Lot
$3,381,500 Zestimate®
$587/sqft
$28/mo HOA
What's special
Wine roomPhantom screen porch
- 222 days
- 254
- 17
Zillow last checked:
Listing updated:
Listed by:
Angela Moseley 919-412-6655,
Raleigh Custom Realty, LLC,
Tim Thompson 919-395-1529,
Raleigh Custom Realty, LLC
Source: Doorify MLS,MLS#: 10150838
Facts & features
Interior
Bedrooms & bathrooms
- Bedrooms: 5
- Bathrooms: 8
- Full bathrooms: 6
- 1/2 bathrooms: 2
- Main level bedrooms: 2
Primary bedroom
- Level: Main
- Area: 295.8 Square Feet
- Dimensions: 17.4 x 17
Bedroom 2
- Level: Main
- Area: 182 Square Feet
- Dimensions: 14 x 13
Bedroom 3
- Level: Second
- Area: 169 Square Feet
- Dimensions: 13 x 13
Bedroom 4
- Level: Second
- Area: 224 Square Feet
- Dimensions: 16 x 14
Bedroom 5
- Level: Second
- Area: 169 Square Feet
- Dimensions: 13 x 13
Bonus room
- Level: Second
- Area: 400.01 Square Feet
- Dimensions: 22.1 x 18.1
Dining room
- Level: Main
- Area: 224 Square Feet
- Dimensions: 16 x 14
Other
- Level: Main
- Area: 98 Square Feet
- Dimensions: 14 x 7
Exercise room
- Level: Second
Family room
- Level: Main
- Area: 420 Square Feet
- Dimensions: 21 x 20
Kitchen
- Level: Main
- Area: 236.6 Square Feet
- Dimensions: 16.9 x 14
Laundry
- Level: Main
- Area: 112 Square Feet
- Dimensions: 14 x 8
Laundry
- Level: Second
- Area: 42 Square Feet
- Dimensions: 7 x 6
Mud room
- Level: Main
- Area: 56 Square Feet
- Dimensions: 8 x 7
Office
- Level: Main
- Area: 219.8 Square Feet
- Dimensions: 15.7 x 14
Other
- Description: Wine Room
- Level: Main
- Area: 32 Square Feet
- Dimensions: 8 x 4
Other
- Description: 1 Car Gar
- Level: Main
- Area: 336 Square Feet
- Dimensions: 24 x 14
Other
- Description: 2 Car Gar
- Level: Main
- Area: 594 Square Feet
- Dimensions: 22 x 27
Other
- Description: Screen Porch
- Level: Main
- Area: 460 Square Feet
- Dimensions: 23 x 20
Heating
- Heat Pump, Natural Gas
Cooling
- Central Air, Ceiling Fan(s)
Appliances
- Included: Built-In Freezer, Built-In Refrigerator, Dishwasher, Microwave, Range
Features
- Flooring: Carpet, Tile
Interior area
- Total structure area: 5,964
- Total interior livable area: 5,964 sqft
- Finished area above ground: 5,964
- Finished area below ground: 0
Property
Parking
- Total spaces: 3
- Parking features: Garage
- Garage spaces: 3
Features
- Levels: Two
- Stories: 2
- Fencing: See Remarks
Lot
- Size: 0.7 Acres
- Features: On Golf Course, See Remarks
- Residential vegetation: Brush, Wooded
Details
- Parcel number: 183001054434000 0269572
- Zoning: R-6
- Special conditions: Seller Licensed Real Estate Professional
Construction
Type & style
- Home type: SingleFamily
- Architectural style: Contemporary,Craftsman,French Provincial,Modern,Tudor,Arts & Crafts,Transitional
- Property subtype: Single Family Residence
Materials
- See Remarks
- Foundation: Crawlspace
- Roof: Shingle
Condition
- New construction: Yes
- Year built: 2027
- Major remodel year: 2027
Utilities & green energy
- Sewer: Public Sewer
- Water: Public
- Utilities for property: Cable Available, Electricity Available, Natural Gas Available, Phone Available, Water Available
Community & HOA
Community
- Subdivision: Wakefield
HOA
- Has HOA: Yes
- Amenities included: Pool
- Services included: Unknown
- HOA fee: $332 annually
- HOA name: wakefield platation community assoc
- HOA phone: 919-848-4911
Location
- Region: Raleigh
Financial & listing details
- Price per square foot: $587/sqft
- Tax assessed value: $345,000
- Annual tax amount: $3,008
- Date on market: 3/6/2026
- Listing agreement: Exclusive Right To Sell
- Listing terms: Conventional
- Road surface type: Paved
Estimated market value
$3,381,500
$3.21M - $3.55M
Not available
Price history
| Date | Event | Price |
|---|---|---|
| 3/6/2026 | Listed for sale | $3,500,000+1246.2%$587/sqft |
Source:  Doorify MLS #10150838 Report a problem Doorify MLS #10150838 Report a problem | ||
| 3/10/2021 | Sold | $260,000-3.7%$44/sqft |
Source: Public Record Report a problem | ||
| 10/4/2020 | Listing removed | $269,900$45/sqft |
Source: Raleigh Custom Realty, LLC #2280077 Report a problem | ||
| 2/28/2020 | Price change | $269,900-1.9%$45/sqft |
Source: Raleigh Custom Realty, LLC #2280077 Report a problem | ||
| 12/20/2019 | Price change | $275,000-3.5%$46/sqft |
Source: Raleigh Custom Realty, LLC #2280077 Report a problem | ||
| 9/23/2019 | Listed for sale | $285,000+2.2%$48/sqft |
Source: Raleigh Custom Realty, LLC #2280077 Report a problem | ||
| 3/1/2019 | Listing removed | $279,000$47/sqft |
Source: RE/MAX UNITED #2205801 Report a problem | ||
| 11/12/2018 | Price change | $279,000-2.1%$47/sqft |
Source: Re/Max United #2205801 Report a problem | ||
| 10/4/2018 | Price change | $285,000-5%$48/sqft |
Source: Re/Max United #2205801 Report a problem | ||
| 7/25/2018 | Listed for sale | $299,900-3.3%$50/sqft |
Source: Re/Max United #2205801 Report a problem | ||
| 3/25/2018 | Listing removed | $310,000$52/sqft |
Source: Raleigh Custom Realty, LLC #2169259 Report a problem | ||
| 2/17/2018 | Price change | $310,000-4.6%$52/sqft |
Source: Raleigh Custom Realty, LLC #2169259 Report a problem | ||
| 1/24/2018 | Listed for sale | $325,000+30%$54/sqft |
Source: Raleigh Custom Realty, LLC #2169259 Report a problem | ||
| 10/28/2016 | Sold | $250,000$42/sqft |
Source: Public Record Report a problem | ||
| 10/11/2016 | Listed for sale | $250,000+25%$42/sqft |
Source: Coldwell Banker Howard Perry and Walston #2093790 Report a problem | ||
| 12/4/2015 | Sold | $200,000-19.7%$34/sqft |
Source: Public Record Report a problem | ||
| 8/17/2012 | Listing removed | $249,000$42/sqft |
Source: Howard Perry & Walston Realtor #1767074 Report a problem | ||
| 1/17/2012 | Listed for sale | $249,000$42/sqft |
Source: Howard Perry & Walston Realtor #1767074 Report a problem | ||
Public tax history
| Year | Property taxes | Tax assessment |
|---|---|---|
| 2025 | $3,009 +0.4% | $345,000 |
| 2024 | $2,996 +22.2% | $345,000 +53.3% |
| 2023 | $2,453 +7.7% | $225,000 |
| 2022 | $2,278 +4.1% | $225,000 |
| 2021 | $2,189 +1.9% | $225,000 |
| 2020 | $2,149 -4.9% | $225,000 +15.4% |
| 2019 | $2,260 | $195,000 |
| 2018 | $2,260 +11.4% | $195,000 |
| 2017 | $2,029 +2.1% | $195,000 |
| 2016 | $1,987 | $195,000 -44.6% |
| 2015 | -- | $352,000 |
Find assessor info on the county website
Monthly payment
Est. payment
Payment breakdown
Explore the cost of this home by adjusting the details. Changes won't be saved.Climate risks
Neighborhood: North Raleigh
Nearby schools
Schools provided by the listing agent
- Elementary: Wake - Wakefield Elementary
- Middle: Wake - Wakefield Middle
- High: Wake - Wakefield High
Source: Doorify MLS. This data may not be complete. We recommend contacting the local school district to confirm school assignments for this home.
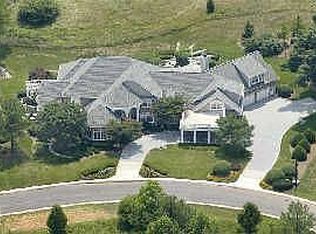
- $2,266,1005 bd8 ba7.4k sqft2317 Victoria Park Ln, Raleigh, NC 27614Off Market
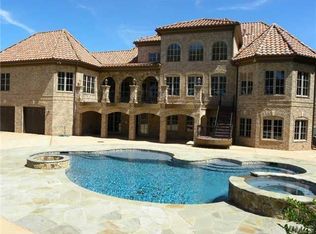
- $2,347,8007 bd6 ba14k sqft2333 Victoria Park Ln, Raleigh, NC 27614Off Market

- $1,080,6005 bd4 ba4.1k sqft2324 Victoria Park Ln, Raleigh, NC 27614Off Market
- $2,304,2005 bd7 ba10k sqft12909 Anglewood Ct, Raleigh, NC 27614Off Market
Similar homes
- $3,500,0004 bd7 ba5.1k sqftFunderburk Builders, Raleigh, NC 27614New Construction
 MLS ID #10185966, Will Funderburk. Doorify MLS
 - $3,500,0004 bd7 ba7.4k sqft5420 Deer Forest Trl, Raleigh, NC 27614For Sale
 MLS ID #10181637, Linda Craft. Doorify MLS
 - $2,795,0004 bd5 ba5.5k sqft1625 Morning Mountain Rd, Raleigh, NC 27614For Sale
 MLS ID #10196841, Sheri Hagerty. Doorify MLS
 - $3,475,0004 bd8 ba6k sqft6448 Sanctuary Falls Dr, Raleigh, NC 27614New Construction
 MLS ID #10140909, Leslie Young. Doorify MLS
 - $2,999,9005 bd6 ba6.5k sqft1521 Grand Willow Way, Raleigh, NC 27614For SaleMLS ID #10191094, Angela Moseley. Doorify MLS
- $3,575,0004 bd7 ba6.2k sqft6460 Sanctuary Falls Dr, Raleigh, NC 27614New ConstructionMLS ID #10140877, John Young. Doorify MLS
- $4,000,0005 bd5 ba4.8k sqft1716 Brassfield Rd, Raleigh, NC 27614For SaleMLS ID #10192225, Frank Gombatz. Doorify MLS
- $3,790,0005 bd7 ba6.3k sqft6477 Sanctuary Falls Dr, Raleigh, NC 27614New ConstructionMLS ID #10143487, Leslie Young. Doorify MLS
- $3,499,9995 bd7 ba8.8k sqft1425 Sky Vista Way, Raleigh, NC 27613For SaleMLS ID #10068573, Tip Iuliucci. Doorify MLS
- $3,025,0005 bd7 ba4.7k sqft6744 Brixley Crest Ct, Raleigh, NC 27614New ConstructionMLS ID #10182929, Jim Allen. Doorify MLS
- $3,500,0005 bd7 ba5.7k sqft1309 Eagleson Ln, Wake Forest, NC 27587New ConstructionMLS ID #10143198, Angela Moseley. Doorify MLS
- $2,500,0004 bd7 ba6.4k sqft6604 Fifebrew Ln, Raleigh, NC 27614For SaleMLS ID #10190888, Travis Groome. Doorify MLS
- $3,500,0005 bd7 ba5.5k sqft7917 S Bridgewater Ct, Raleigh, NC 27615New ConstructionMLS ID #10140067, Jim Allen. Doorify MLS
- $2,525,0004 bd6 ba6.8k sqft6025 Over Hadden Ct, Raleigh, NC 27614For SaleMLS ID #10190404, Sheri Hagerty. Doorify MLS
- $2,875,0005 bd6 ba6.2k sqft6701 Foxfire Pl, Raleigh, NC 27615For SaleMLS ID #10196418, Steve Wall. Doorify MLS
- $1,950,0004 bd4 ba5.1k sqft11409 Royal Amber Way, Raleigh, NC 27614For SaleMLS ID #10196257, Susan Doninger Greer. Doorify MLS
- $4,250,0005 bd8 ba7k sqft6745 Brixley Crest Ct, Raleigh, NC 27614New ConstructionMLS ID #10175603, Jim Allen. Doorify MLS
- $2,777,0004 bd5 ba5.5k sqft2424 Heartley Dr, Raleigh, NC 27615For SaleMLS ID #10195289, Marti Hampton. Doorify MLS
- $2,395,0005 bd6 ba4.7k sqft2508 Brassfield Rd, Raleigh, NC 27614For SaleMLS ID #10188141, Jason Kogok. Doorify MLS
- $3,400,0005 bd6 ba5.7k sqft1101 Gunnison Pl, Raleigh, NC 27609New ConstructionMLS ID #10197137, Hannah Walters. Doorify MLS
