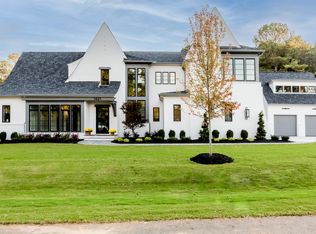
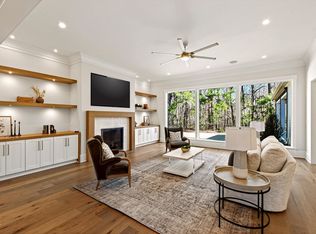
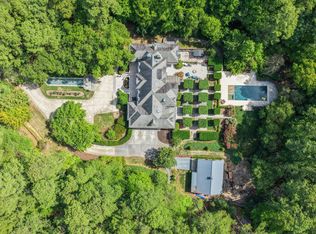
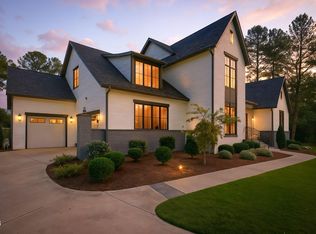
2020 Parade of Home by Raleigh Custom Homes. This Stunning home features a stylish exterior of brick and siding. Inside you will find high ceiling, Open floor plan, custom cabinets, Gourmet Kitchen, and a Grand Island. Designer appliances, Scullery Kitchen with Dishwasher, microwave and Refrigerator. 1st Floor Owners Suite with Spa Bath. Lots of Windows. Elegant formal Dining with adjoining Wine room, Butlers Pantry. Great Outdoor living, spacious Veranda with outdoor Kitchen, grill, heat lamps, FP, Phantom Screens, Breath taking Pool, Spa with shower. 4 Car Garage with LED lighting. Enjoy the Tranquility of this Acre plus lot with Exceptional Outdoor Amenities. Kinetico water filtration system, 26KW air-cooled whole house Generac Generator, Security System provided by NeuWave. Air-Conditioned 4 Car Garage. Pre Approval Letter or Proof of funds to be included with offer. Veranda is 45x16
For sale
$3,150,000
1417 Sky Vista Way, Raleigh, NC 27613
4beds
6,239sqft
Single Family Residence, Residential
Built in 2020
1.07 Acres Lot
$2,967,500 Zestimate®
$505/sqft
$140/mo HOA
What's special
Breathtaking poolGourmet kitchenHigh ceilingDesigner appliancesSpa with showerOpen floor planGrand island
- 20 hours |
- 267 |
- 22 |
Likely to sell faster than
Zillow last checked:
Listing updated:
Listed by:
Tim Thompson 919-395-1529,
Raleigh Custom Realty, LLC
Source: Doorify MLS,MLS#: 10187137
Facts & features
Interior
Bedrooms & bathrooms
- Bedrooms: 4
- Bathrooms: 7
- Full bathrooms: 5
- 1/2 bathrooms: 2
Heating
- None
Cooling
- Central Air
Appliances
- Included: Dishwasher, Gas Water Heater, Range, Range Hood, Warming Drawer
- Laundry: Laundry Room, Main Level
Features
- Bathtub/Shower Combination, Pantry, Entrance Foyer, Granite Counters, High Ceilings, Master Downstairs, Quartz Counters, Smooth Ceilings, Soaking Tub, Walk-In Closet(s), Walk-In Shower, Water Closet
- Flooring: Carpet, Ceramic Tile, Hardwood
- Windows: Double Pane Windows
- Number of fireplaces: 2
- Fireplace features: Family Room, Outside
Interior area
- Total structure area: 6,239
- Total interior livable area: 6,239 sqft
- Finished area above ground: 6,239
- Finished area below ground: 0
Property
Parking
- Total spaces: 4
- Parking features: Driveway, Garage, Garage Door Opener, Garage Faces Side, Inside Entrance
- Attached garage spaces: 4
Features
- Levels: Two
- Stories: 2
- Patio & porch: Covered, Rear Porch, Screened
- Exterior features: Fenced Yard, Outdoor Kitchen, Other
- Pool features: In Ground
- Fencing: Fenced
- Has view: Yes
Lot
- Size: 1.07 Acres
- Features: Landscaped, See Remarks
Details
- Parcel number: 089003138608000 0456457
- Zoning: R-80W
- Special conditions: Standard
Construction
Type & style
- Home type: SingleFamily
- Architectural style: Transitional
- Property subtype: Single Family Residence, Residential
Materials
- Brick, Fiber Cement
- Roof: Shingle
Condition
- New construction: No
- Year built: 2020
Details
- Builder name: Raleigh Custom homes
Utilities & green energy
- Sewer: Septic Tank
- Water: Public
Community & HOA
Community
- Subdivision: Southern Hills Estates
HOA
- Has HOA: Yes
- Amenities included: Maintenance Grounds, Security
- Services included: Maintenance Grounds, Road Maintenance, Security, Storm Water Maintenance
- HOA fee: $140 monthly
Location
- Region: Raleigh
Financial & listing details
- Price per square foot: $505/sqft
- Tax assessed value: $2,486,848
- Annual tax amount: $15,925
- Date on market: 8/18/2026
- Road surface type: Asphalt
Estimated market value
$2,967,500
$2.82M - $3.12M
$7,112/mo
Price history
| Date | Event | Price |
|---|---|---|
| 8/18/2026 | Listed for sale | $3,150,000+55.5%$505/sqft |
Source:  Doorify MLS #10187137 Report a problem Doorify MLS #10187137 Report a problem | ||
| 10/13/2020 | Sold | $2,025,501$325/sqft |
Source: Doorify MLS #2323046 Report a problem | ||
Public tax history
| Year | Property taxes | Tax assessment |
|---|---|---|
| 2025 | $15,926 +3% | $2,486,848 |
| 2024 | $15,463 +1.2% | $2,486,848 +27.1% |
| 2023 | $15,274 +8% | $1,956,432 |
| 2022 | $14,149 +2.8% | $1,956,432 |
| 2021 | $13,768 +477.5% | $1,956,432 +467.1% |
| 2020 | $2,384 +135% | $345,000 +50% |
| 2019 | $1,014 | $230,000 |
Find assessor info on the county website
Monthly payment
Est. payment
Payment breakdown
Explore the cost of this home by adjusting the details. Changes won't be saved.Climate risks
Neighborhood: 27613
Nearby schools
GreatSchools rating
- 9/10Pleasant Union ElementaryGrades: PK-5Distance: 1.1 mi
- 8/10West Millbrook MiddleGrades: 6-8Distance: 5.5 mi
- 7/10Millbrook HighGrades: 9-12Distance: 8 mi
Schools provided by the listing agent
- Elementary: Wake - Pleasant Union Elementary
- Middle: Wake - West Millbrook Middle
- High: Wake - Leesville Road High
Source: Doorify MLS. This data may not be complete. We recommend contacting the local school district to confirm school assignments for this home.
- $2,338,300-- bd3 ba6.1k sqft1409 Sky Vista Way, Raleigh, NC 27613Off Market
- $3,025,0004 bd7 ba7.1k sqft1421 Sky Vista Way, Raleigh, NC 27613Sold
- $3,213,300-- bd3 ba6.8k sqft1405 Sky Vista Way, Raleigh, NC 27613Off Market
- $3,098,600-- bd3 ba9.2k sqft1416 Sky Vista Way, Raleigh, NC 27613Off Market
- $3,065,600-- bd3 ba11k sqft1412 Sky Vista Way, Raleigh, NC 27613Off Market
- $3,650,0005 bd7 ba8.8k sqft1425 Sky Vista Way, Raleigh, NC 27613For Sale
- $1,775,07024.45 acresBlair Cee Ln, Raleigh, NC 27613Off Market
- $1,108,0004 bd4 ba3.7k sqft12016 Shooting Club Rd, Raleigh, NC 27613Off Market
A local agent can set up tours, give advice and negotiate with sellers.
Similar homes
- $3,249,0004 bd9 ba7.8k sqft1608 Estate Valley Ln, Raleigh, NC 27613For Sale
 MLS ID #10154434, Gretchen Coley. Doorify MLS
 - $3,650,0005 bd7 ba8.8k sqft1425 Sky Vista Way, Raleigh, NC 27613For Sale
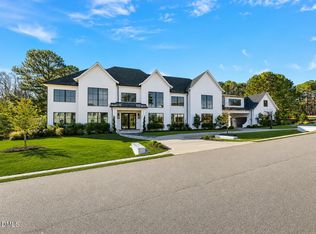 MLS ID #10068573, Tip Iuliucci. Doorify MLS
 - $3,500,0004 bd7 ba7.4k sqft5420 Deer Forest Trl, Raleigh, NC 27614For Sale
 MLS ID #10181637, Linda Craft. Doorify MLS
 - $2,974,0004 bd5 ba5.5k sqft2424 Heartley Dr, Raleigh, NC 27615For Sale
 MLS ID #10131994, Marti Hampton. Doorify MLS
 - $2,435,0004 bd6 ba4.9k sqft7233 Summer Tanager Trl, Raleigh, NC 27614For SaleMLS ID #10182443, Bryan Sinnett. Doorify MLS
- $3,350,0004 bd7 ba5.1k sqft5141 Avalaire Oaks Dr, Raleigh, NC 27614For SaleMLS ID #10167828, Gilliam Kittrell. Doorify MLS
- $2,495,0003 bd6 ba4.8k sqft700 Lochgarton Ln, Raleigh, NC 27614For SaleMLS ID #10183653, Eric Mikus. Doorify MLS
- $3,025,0005 bd7 ba4.7k sqft6744 Brixley Crest Ct, Raleigh, NC 27614New ConstructionMLS ID #10182929, Jim Allen. Doorify MLS
- $2,450,0004 bd6 ba4.6k sqft7000 Rosewood Park Ct, Raleigh, NC 27613New ConstructionMLS ID #10181762, Jeremy Gage. Doorify MLS
- $3,475,0004 bd8 ba6k sqft6448 Sanctuary Falls Dr, Raleigh, NC 27614New ConstructionMLS ID #10140909, Leslie Young. Doorify MLS
- $3,250,0004 bd7 ba5.6k sqft6736 Brixley Crest Ct, Raleigh, NC 27614New ConstructionMLS ID #10104145, Jim Allen. Doorify MLS
- $3,500,0004 bd7 ba6k sqft10305 Old Creedmoor Rd, Raleigh, NC 27613For SaleMLS ID #10072287, Steve Wall. Doorify MLS
- $3,575,0004 bd7 ba6.2k sqft6460 Sanctuary Falls Dr, Raleigh, NC 27614New ConstructionMLS ID #10140877, John Young. Doorify MLS
- $3,500,0004 bd7 ba5.1k sqftFunderburk Builders, Raleigh, NC 27614New ConstructionMLS ID #10185966, Will Funderburk. Doorify MLS
- $2,925,0004 bd7 ba5.3k sqft7417 Red Maple Ridge Rd, Raleigh, NC 27614New ConstructionMLS ID #10181668, Jeremy Gage. Doorify MLS
- $2,995,0005 bd5 ba5.3k sqft2101 Gresham Lake Rd, Raleigh, NC 27615For SaleMLS ID #10178625, Mollie Owen. Doorify MLS
- $3,299,0005 bd9 ba7.5k sqft1208 Hunting Ridge Rd, Raleigh, NC 27615For SaleMLS ID #10160655, Steve Wall. Doorify MLS
- $2,725,0004 bd7 ba6.1k sqft7404 Red Maple Ridge Rd, Raleigh, NC 27614New ConstructionMLS ID #10177297, Jeremy Gage. Doorify MLS
- $2,250,0004 bd5 ba7.2k sqft501 Vista Del Lago Ln, Wake Forest, NC 27587For SaleMLS ID #10174742, Phillip Marquis. Doorify MLS
- $3,500,0004 bd6 ba6.2k sqft7408 Red Maple Ridge Rd, Raleigh, NC 27614New ConstructionMLS ID #10180625, Jeremy Gage. Doorify MLS
