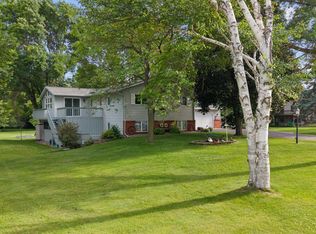
Stunning private views of nature scenes around this property. Located across the street from desirable Cedar Lake and pond views out back, this sprawling lot boasts a well-kept four bed and three bath home. Many thoughtful updates throughout the entire home including new stainless steel kitchen appliances, fresh paint, all new flooring, new water heater, new light fixtures, updated hardware, new bathroom vanities and much more. This house has a tuck-under four stall garage and a detached four stall pole barn for all of your storage needs. To get on the water you are a short drive from one of the two public access sites where you can enjoy 790 acres of beautiful Cedar Lake water. Don't fret if you want to go out, you are an eight-minute drive from downtown Annandale where you can find culinary delights, cozy cafes, family-friendly restaurants and boutiques. Come and see this one of kind home and the grand lot it proudly sits on.
Images were virtually staged with AI.
Pending
Price cut: $9.1K (6/16)
$549,900
7409 Isaak Ave NW, Annandale, MN 55302
4beds
2,340sqft
:
Get pre-qualified$3,460/mo
Single Family
Built in 1978
4.62 Acres Lot
$534,400 Zestimate®
$235/sqft
$-- HOA
What's special
All new flooringTuck-under four stall garageNew light fixturesNew bathroom vanitiesSprawling lotFresh paintUpdated hardware
- 85 days |
- 675 |
- 28 |
Zillow last checked:
Listing updated:
Listed by:
Arsen Balun 651-528-3552,
Balhurst Realty LLC
Source: NorthstarMLS as distributed by MLS GRID,MLS#: 7066661
Facts & features
Interior
Bedrooms & bathrooms
- Bedrooms: 4
- Bathrooms: 3
- Full bathrooms: 1
- 3/4 bathrooms: 2
Bedroom
- Level: Upper
- Area: 221 Square Feet
- Dimensions: 17x13
Bedroom 2
- Level: Upper
- Area: 132 Square Feet
- Dimensions: 12x11
Bedroom 3
- Level: Upper
- Area: 88 Square Feet
- Dimensions: 11x8
Bedroom 4
- Level: Upper
- Area: 110 Square Feet
- Dimensions: 11x10
Dining room
- Level: Upper
- Area: 220 Square Feet
- Dimensions: 11x20
Family room
- Level: Lower
- Area: 391 Square Feet
- Dimensions: 17x23
Kitchen
- Level: Upper
- Area: 110 Square Feet
- Dimensions: 11x10
Living room
- Level: Upper
- Area: 299 Square Feet
- Dimensions: 13x23
Heating
- Forced Air
Cooling
- Central Air
Appliances
- Included: Dishwasher, Disposal, Dryer, Microwave, Range, Refrigerator, Stainless Steel Appliance(s), Washer
- Laundry: Laundry Room
Features
- Basement: Finished,Partial,Walk-Out Access
- Number of fireplaces: 1
- Fireplace features: Brick, Gas
Interior area
- Total structure area: 2,568
- Total interior livable area: 2,340 sqft
- Finished area above ground: 1,608
- Finished area below ground: 732
Property
Parking
- Total spaces: 8
- Parking features: Tuckunder Garage
- Attached garage spaces: 8
- Details: Garage Dimensions (32x23)
Accessibility
- Accessibility features: None
Features
- Levels: Multi/Split
- Patio & porch: Deck, Side Porch
- Pool features: None
- Fencing: None
- Has view: Yes
- View description: Lake
- Has water view: Yes
- Water view: Lake
- Waterfront features: Lake View
- Frontage length: Water Frontage: 0
Lot
- Size: 4.62 Acres
- Dimensions: 299 x 661 x 817 x 313
- Features: Irregular Lot
Details
- Additional structures: Garage(s)
- Foundation area: 960
- Parcel number: 206094000080
- Zoning description: Residential-Single Family
Construction
Type & style
- Home type: SingleFamily
- Property subtype: Single Family
Materials
- Frame
- Roof: Asphalt
Condition
- New construction: No
- Year built: 1978
Utilities & green energy
- Gas: Natural Gas
- Sewer: Septic System Compliant - No, Tank with Drainage Field
- Water: Well
Community & HOA
HOA
- Has HOA: No
Location
- Region: Annandale
Financial & listing details
- Price per square foot: $235/sqft
- Tax assessed value: $380,800
- Annual tax amount: $2,944
- Date on market: 5/4/2026
- Cumulative days on market: 215 days
Estimated market value
$534,400
$508,000 - $561,000
$2,793/mo
Price history
| Date | Event | Price |
|---|---|---|
| 7/20/2026 | Pending sale | $549,900$235/sqft |
Source:  NorthstarMLS as distributed by MLS GRID #7066661 Report a problem NorthstarMLS as distributed by MLS GRID #7066661 Report a problem | ||
| 6/16/2026 | Price change | $549,900-1.6%$235/sqft |
Source: NorthstarMLS as distributed by MLS GRID #7066661 Report a problem | ||
| 6/3/2026 | Price change | $559,000-3.6%$239/sqft |
Source: NorthstarMLS as distributed by MLS GRID #7066661 Report a problem | ||
| 5/4/2026 | Listed for sale | $579,900+3.6%$248/sqft |
Source: NorthstarMLS as distributed by MLS GRID #7066661 Report a problem | ||
| 12/3/2025 | Listing removed | $559,999$239/sqft |
Source: NorthstarMLS as distributed by MLS GRID #6760410 Report a problem | ||
| 8/19/2025 | Price change | $559,999-3.4%$239/sqft |
Source: NorthstarMLS as distributed by MLS GRID #6760410 Report a problem | ||
| 7/25/2025 | Listed for sale | $579,999$248/sqft |
Source: NorthstarMLS as distributed by MLS GRID #6760410 Report a problem | ||
Public tax history
| Year | Property taxes | Tax assessment |
|---|---|---|
| 2025 | $2,944 -5.1% | $380,800 -0.8% |
| 2024 | $3,102 +6.5% | $383,900 -8.4% |
| 2023 | $2,914 +16.3% | $418,900 +18.9% |
| 2022 | $2,507 -5.6% | $352,400 +24.1% |
| 2021 | $2,654 +2.8% | $283,900 +5% |
| 2020 | $2,582 -64.4% | $270,300 +3.8% |
| 2019 | $7,260 +181.2% | $260,500 +8.7% |
| 2018 | $2,582 +9.4% | $239,600 +7.5% |
| 2017 | $2,360 +3.2% | $222,900 |
| 2016 | $2,286 | -- |
| 2015 | $2,286 +2.4% | -- |
| 2014 | $2,232 +8.6% | -- |
| 2013 | $2,055 -7.2% | -- |
| 2012 | $2,215 +15.2% | -- |
| 2011 | $1,923 -6% | -- |
| 2010 | $2,044 -3.6% | -- |
| 2009 | $2,121 -11.6% | -- |
| 2008 | $2,398 +1.2% | -- |
| 2007 | $2,369 +3.2% | -- |
| 2006 | $2,296 +14.3% | -- |
| 2005 | $2,008 -1.8% | -- |
| 2004 | $2,044 +3% | -- |
| 2003 | $1,986 +17.5% | -- |
| 2002 | $1,690 -34.1% | -- |
| 2001 | $2,563 | -- |
Find assessor info on the county website
Monthly payment
Est. payment
Payment breakdown
Explore the cost of this home by adjusting the details. Changes won't be saved.Climate risks
Neighborhood: 55302
Nearby schools
GreatSchools rating
- 7/10Annandale Elementary SchoolGrades: PK-5Distance: 2.2 mi
- 7/10Annandale Middle SchoolGrades: 6-8Distance: 2.5 mi
- 8/10Annandale Senior High SchoolGrades: 9-12Distance: 1.9 mi
- $328,6003 bd3 ba1.6k sqft7453 Isaak Ave NW, Annandale, MN 55302Sold

- $509,7004 bd1 ba1.5k sqft7357 Isaak Ave NW, Annandale, MN 55302Off Market
- $1,327,8004 bd4 ba5.7k sqft7392 Isaak Ave NW, Annandale, MN 55302Off Market

- $742,2003 bd3 ba3k sqft7410 Isaak Ave NW, Annandale, MN 55302Off Market
- $879,3003 bd2 ba2.1k sqft7384 Isaak Ave NW, Annandale, MN 55302Off Market
- $649,4003 bd1 ba1.4k sqft7420 Isaak Ave NW, Annandale, MN 55302Off Market
- $713,9002 bd1 ba920 sqft7434 Isaak Ave NW, Annandale, MN 55302Off Market
- $475,0003 bd1 ba1.1k sqft7364 Isaak Ave NW, Annandale, MN 55302Sold
A local agent can set up tours, give advice and negotiate with sellers.
Similar homes
- $599,0004 bd2 ba2.2k sqft8173 112th St NW, Annandale, MN 55302For Sale
 MLS ID #7091013, Jonathan Danielson, Coldwell Banker Realty. NorthstarMLS as distributed by MLS GRID
 - $--2 bd1 ba1.6k sqft1260 Cypress Dr, Annandale, MN 55302Auction
 Auction.com 2
 - $449,9005 bd2 ba3.2k sqft13922 68th St NW, Annandale, MN 55302For Sale
 MLS ID #7076873, Thomas A Peterson, Lakes Area Realty. NorthstarMLS as distributed by MLS GRID
 - $450,0004 bd2 ba2k sqft8038 Griffith Ave NW, Maple Lake, MN 55358For Sale
 MLS ID #7113852, Stacy Kelly, LPT Realty, LLC. NorthstarMLS as distributed by MLS GRID
 - $724,9004 bd3 ba2.3k sqft7636 Aladdin Ave NW, Buffalo, MN 55313For SaleMLS ID #7116304, Joel D Andersen, Keller Williams Integrity NW. NorthstarMLS as distributed by MLS GRID
- $549,9003 bd3 ba2.4k sqft14068 Franklin Ave NW, Clearwater, MN 55320For SaleMLS ID #7063084, William J Schmitt, Coldwell Banker Realty. NorthstarMLS as distributed by MLS GRID
- $319,9003 bd2 ba2k sqft751 Morrison Ave S, Annandale, MN 55302For SaleMLS ID #7113178, Alissia Kreger, LPT Realty, LLC. NorthstarMLS as distributed by MLS GRID
- $425,0003 bd2 ba3.2k sqft6525 County Road 37 NW, Maple Lake, MN 55358For SaleMLS ID #7100985, Linda Christian, Keller Williams Integrity NW. NorthstarMLS as distributed by MLS GRID
- $549,0004 bd2 ba2.3k sqft7352 Ahles Rd, Saint Cloud, MN 56301For SaleMLS ID #7031378, Robin R. Hentges, Premier Real Estate Services. NorthstarMLS as distributed by MLS GRID
- $529,0004 bd3 ba2.9k sqft9955 Hall Ave NE, Monticello, MN 55362For SaleMLS ID #7107866, Mike Wilen, Coldwell Banker Realty - Lakes. NorthstarMLS as distributed by MLS GRID
- $624,9004 bd3 ba2.9k sqft33381 743rd Ave, South Haven, MN 55382For SaleMLS ID #7112954, Joss Jondahl, eXp Realty. NorthstarMLS as distributed by MLS GRID
- $599,9004 bd3 ba2.3k sqft6997 47th Ave SE, Saint Cloud, MN 56304For SaleMLS ID #7079526, Matt Wieber, Agency North Real Estate, Inc. NorthstarMLS as distributed by MLS GRID
- $499,9003 bd3 ba3.2k sqft9897 80th Ave SE, Clear Lake, MN 55319For SaleMLS ID #7087829, Matthew J Marquette, Luke Real Estate. NorthstarMLS as distributed by MLS GRID
- $524,9003 bd3 ba2.8k sqft71187 240th St, Dassel, MN 55325For SaleMLS ID #7100479, Levi Peterson, Bradley Real Estate Services. NorthstarMLS as distributed by MLS GRID
- $449,9994 bd2 ba2.4k sqft7481 State St, Clear Lake, MN 55319For SaleMLS ID #7060647, Erica Quamme, Legacy Home Group MN LLC. NorthstarMLS as distributed by MLS GRID
- $580,0004 bd3 ba2.4k sqft1303 Bellavista Cir, Buffalo, MN 55313For SaleMLS ID #7096723, Carol Hong, Coldwell Banker Realty. NorthstarMLS as distributed by MLS GRID
- $479,9002 bd2 ba1.7k sqft7541 Lake John Dr, Annandale, MN 55302New ConstructionMLS ID #6548736, Gary C Dagner, Oak Realty LLP. NorthstarMLS as distributed by MLS GRID
- $531,5002 bd2 ba1.7k sqft8890 Bishop Ave NW, Maple Lake, MN 55358For SaleMLS ID #7103917, Terri A Erickson, West Metro Real Estate Group. NorthstarMLS as distributed by MLS GRID
- $525,0003 bd2 ba2.3k sqft5435 County Road 6 SW, Howard Lake, MN 55349For SaleMLS ID #7068796, Kimberly Wong, Keller Williams Realty Integrity Lakes. NorthstarMLS as distributed by MLS GRID
- $699,9005 bd3 ba2.6k sqft1233 Crofoot Ave NW, Buffalo, MN 55313For SaleMLS ID #7094486, Michael J Pahl, Compass. NorthstarMLS as distributed by MLS GRID
