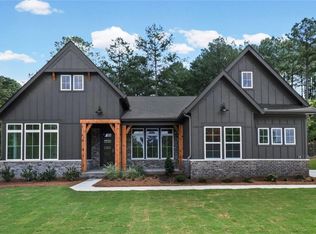
New construction by Fischer Homes in the beautiful Governors Preserve community, featuring the stunning Margot design. This sophisticated design offers 4 bedrooms, 2 full baths, and 1 half bath. The open-concept layout connects the spacious family room with expansive kitchen featuring large islands and generous pantry space. The primary suite serves as a luxurious personal retreat with walk-in closet and en-suite bathroom. This home provides the perfect blend of style, comfort, and adaptability. The spacious 2-bay garage completes this exceptional home.
Pending
Price increase: $13.5K (8/11)
$769,520
741 Conley Dr, Canton, GA 30115
4beds
3,194sqft
Single Family Residence, Residential
Built in 2026
0.45 Acres Lot
$699,500 Zestimate®
$241/sqft
$92/mo HOA
What's special
Large islandOpen-concept layoutGenerous pantry spaceWalk-in closetEn-suite bathroomQuartz countersExpansive kitchen
- 90 days
- 8
- 0
Zillow last checked:
Listing updated:
Listed by:
Al Hencheck,
HMS Real Estate LLC 404-681-9277
Source: FMLS GA,MLS#: 7787380
Facts & features
Interior
Bedrooms & bathrooms
- Bedrooms: 4
- Bathrooms: 3
- Full bathrooms: 2
- 1/2 bathrooms: 1
- Main level bathrooms: 1
- Main level bedrooms: 1
Rooms
- Room types: Family Room, Kitchen, Bedroom, Loft, Master Bathroom
Primary bedroom
- Description: Owner's Suite
- Level: Main
- Area: 224 Square Feet
- Dimensions: 14x16
Bedroom
- Description: Bedroom 2
- Level: Upper
- Area: 156 Square Feet
- Dimensions: 13x12
Bedroom
- Description: Bedroom 3
- Level: Upper
- Area: 121 Square Feet
- Dimensions: 11x11
Bedroom
- Description: Bedroom 4
- Level: Upper
- Area: 180 Square Feet
- Dimensions: 12x15
Family room
- Description: Family Room
- Level: Main
- Area: 342 Square Feet
- Dimensions: 18x19
Kitchen
- Description: Kitchen
- Level: Main
- Area: 120 Square Feet
- Dimensions: 12x10
Loft
- Description: Loft
- Level: Upper
- Area: 294 Square Feet
- Dimensions: 14x21
Office
- Description: Study
- Level: Main
- Area: 192 Square Feet
- Dimensions: 12x16
Other
- Description: Morning Room
- Level: Main
- Area: 168 Square Feet
- Dimensions: 14x12
Heating
- Forced Air, Natural Gas
Cooling
- Central Air
Appliances
- Included: Dishwasher, Gas Cooktop, Gas Water Heater, Microwave, Range Hood, Double Oven
- Laundry: Laundry Room, Main Level
Features
- Double Vanity
- Flooring: Carpet, Luxury Vinyl
- Windows: Insulated Windows
- Basement: None
- Number of fireplaces: 1
- Fireplace features: Family Room
- Common walls with other units/homes: No Common Walls
Interior area
- Total structure area: 3,194
- Total interior livable area: 3,194 sqft
- Finished area above ground: 3,194
- Finished area below ground: 0
Video & virtual tour
Property
Parking
- Total spaces: 2
- Parking features: Garage, Garage Faces Side, Driveway, Garage Door Opener
- Garage spaces: 2
- Has uncovered spaces: Yes
Accessibility
- Accessibility features: None
Features
- Levels: Two
- Stories: 2
- Patio & porch: Covered, Patio, Front Porch
- Exterior features: None, No Dock
- Pool features: None
- Spa features: None
- Fencing: None
- Has view: Yes
- View description: Other
- Waterfront features: None
- Body of water: None
Lot
- Size: 0.45 Acres
- Dimensions: 95x207
- Features: Back Yard, Front Yard
Details
- Additional structures: None
- Other equipment: None
- Horse amenities: None
Construction
Type & style
- Home type: SingleFamily
- Architectural style: Traditional
- Property subtype: Single Family Residence, Residential
Materials
- Brick, Cement Siding
- Foundation: Slab
- Roof: Shingle
Condition
- New Construction
- New construction: Yes
- Year built: 2026
Details
- Builder name: Fischer Homes
- Warranty included: Yes
Utilities & green energy
- Electric: Other
- Sewer: Public Sewer
- Water: Public
- Utilities for property: Cable Available
Green energy
- Energy efficient items: None
- Energy generation: None
Community & HOA
Community
- Features: None
- Security: Smoke Detector(s)
- Subdivision: Governors Preserve
HOA
- Has HOA: Yes
- HOA fee: $550 semi-annually
Location
- Region: Canton
Financial & listing details
- Price per square foot: $241/sqft
- Date on market: 6/16/2026
- Cumulative days on market: 41 days
- Listing terms: Conventional,FHA,VA Loan
- Ownership: Fee Simple
- Road surface type: Paved
Estimated market value
$699,500
$623,000 - $790,000
$3,272/mo
Price history
| Date | Event | Price |
|---|---|---|
| 8/14/2026 | Pending sale | $769,520$241/sqft |
Source:  GAMLS #10823764 Report a problem GAMLS #10823764 Report a problem | ||
| 8/11/2026 | Price change | $769,520+1.8%$241/sqft |
Source: GAMLS #10823764 Report a problem | ||
| 7/17/2026 | Pending sale | $755,990$237/sqft |
Source:  FMLS GA #7787380 Report a problem FMLS GA #7787380 Report a problem | ||
| 7/8/2026 | Price change | $755,990-0.5%$237/sqft |
Source: FMLS GA #7787380 Report a problem | ||
| 6/22/2026 | Price change | $759,990-1.3%$238/sqft |
Source: FMLS GA #7787380 Report a problem | ||
| 6/16/2026 | Listed for sale | $769,990$241/sqft |
Source: FMLS GA #7787380 Report a problem | ||
Public tax history
Tax history is unavailable.
Monthly payment
Est. payment
Payment breakdown
Explore the cost of this home by adjusting the details. Changes won't be saved.Climate risks
Neighborhood: 30115
Nearby schools
Schools provided by the listing agent
- Elementary: Avery
- Middle: Creekland - Cherokee
- High: Creekview
Source: FMLS GA. This data may not be complete. We recommend contacting the local school district to confirm school assignments for this home.

Similar homes
- $779,9904 bd3 ba2.7k sqft718 Conley Dr, Canton, GA 30115New Construction
 FMLS GA
 - $718,9905 bd5 ba3.5k sqft716 Conley Dr, Canton, GA 30115New Construction
 FMLS GA
 - $899,9905 bd4 ba3.6k sqft724 Conley Dr, Canton, GA 30115New Construction
 FMLS GA
 - $889,9905 bd4 ba3.5k sqft720 Conley Dr, Canton, GA 30115New Construction
 FMLS GA
 - $929,9904 bd3 ba4k sqft722 Conley Dr, Canton, GA 30115New ConstructionFMLS GA
- $629,0003 bd3 ba2.6k sqft301 Ellington Dr, Canton, GA 30115For SaleMLS ID #7826038, FLOYD JONES, Wynd Realty, LLC. FMLS GA
- $699,0005 bd4 ba3.7k sqft437 Aristides Way, Canton, GA 30115For SaleMLS ID #7815216, Daniel Namgoong, King Star Realty. FMLS GA
- $789,0004 bd4 ba3.7k sqft319 Laurel Lookout Hls, Canton, GA 30114Active
 MLS ID #10727720, Jessica L Poole, Compass. GAMLS
 - $824,9004 bd5 ba3.3k sqft450 Holly Stream Trl, Roswell, GA 30075For SaleMLS ID #7833879, MATTHEW MAURER, New Choice Real Estate, Inc.. FMLS GA
- $775,0004 bd4 ba3.4k sqft4770 Arbor Lake Dr, Cumming, GA 30040For SaleMLS ID #7766924, Hannah Sumner, Coldwell Banker Realty. FMLS GA
- $675,0005 bd4 ba4.1k sqft103 Thundering Hills Rdg, Canton, GA 30114ActiveMLS ID #10801730, Jennifer Bohrer, Boulevard. GAMLS
- $1,014,6983 bd3 ba2.9k sqft728 Highgrove Pass, Canton, GA 30115ActiveMLS ID #10831777, Karen Rodriguez, LLane & Co.. GAMLS
- $834,0005 bd4 ba3k sqft1043 Winding Branch Dr, Canton, GA 30114New ConstructionMLS ID #7815904, Shelley Call, Toll Brothers Real Estate Inc.. FMLS GA
- $535,0003 bd3 ba2.2k sqft128 Copper Hills Dr, Canton, GA 30114ActiveMLS ID #10843555, Stephanie McCarty, BHHS Georgia Properties. GAMLS
- $739,0004 bd3 ba3.7k sqft303 Trappers Blf, Waleska, GA 30183For SaleMLS ID #7806361, Heather Hawkins, ERA Sunrise Realty. FMLS GA
- $1,032,6143 bd3 ba2.9k sqft620 Highgrove Cir, Canton, GA 30115ActiveMLS ID #10819578, Karen Rodriguez, LLane & Co.. GAMLS
- $525,0004 bd3 ba2.7k sqft309 Gold Rdg, Canton, GA 30114For SaleMLS ID #7835231, Heidi Wentz, Atlanta Fine Homes Sotheby's International. FMLS GA
- $970,7903 bd3 ba2.9k sqft310 Brooke View Trl, Canton, GA 30115ActiveGAMLS
- $750,0004 bd4 ba3.1k sqft3600 Goldenrod Dr, Alpharetta, GA 30005ActiveMLS ID #10825155, Melanie Snare, Ansley RE|Christie's Int'l RE. GAMLS
- $744,9003 bd3 ba2.6k sqft144 Indian Beach Trl, Jasper, GA 30143New ConstructionMLS ID #7814729, Chris Rumble, Bent Tree Community Realty Inc.. FMLS GA
