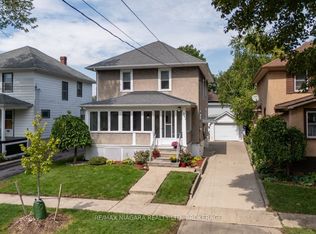
Welcome to 741 Elm Street, a home that offers comfortable one-level living today with the flexibility to grow alongside you. The main floor offers two bright bedrooms, a stylish 4-piece bath, and an inviting living space with warm hardwood floors - carpet-free throughout for easy living. But the real story here is downstairs.The partially finished basement comes complete with its own separate entrance, a 3-piece bathroom, a third bedroom, and a rough-in for a kitchenette - everything you need to create an in-law suite, a private space for extended family, or a income-generating rental. The layout is ready; you decide how the next chapter is written. New windows and siding add peace of mind, while the landscaped backyard and patio offer a lovely setting for summer dinners, quiet mornings and time spent outdoors. A detached garage and private driveway provide parking for up to four vehicles. Conveniently located near parks, schools, easy access to Hwy 3/140, 741 Elm is more than a place to live-it is a home with room for the life you are building.
Under contract
C$409,900
741 Elm St, Pt Colborne, ON L3K 4R2
3beds
2baths
Single Family Residence
Built in ----
4,687 Square Feet Lot
$-- Zestimate®
C$--/sqft
C$-- HOA
What's special
Bright bedroomsInviting living spaceWarm hardwood floorsPartially finished basementLandscaped backyardNew windowsDetached garage
- 3 days
- 11
- 1
Zillow last checked:
Listing updated:
Listed by:
RE/MAX NIAGARA REALTY LTD, BROKERAGE
Source: TRREB,MLS®#: X13733012 Originating MLS®#: Niagara Association of REALTORS
Originating MLS®#: Niagara Association of REALTORSFacts & features
Interior
Bedrooms & bathrooms
- Bedrooms: 3
- Bathrooms: 2
Primary bedroom
- Level: Main
- Dimensions: 3.45 x 2.93
Bedroom
- Level: Basement
- Dimensions: 4.01 x 3.32
Bedroom 2
- Level: Main
- Dimensions: 3.45 x 2.61
Bathroom
- Level: Basement
- Dimensions: 2.5 x 1.72
Bathroom
- Level: Main
- Dimensions: 3.44 x 2.44
Kitchen
- Level: Main
- Dimensions: 4.39 x 4.02
Laundry
- Level: Basement
- Dimensions: 5.28 x 4.02
Living room
- Level: Main
- Dimensions: 5.49 x 4.02
Recreation
- Level: Basement
- Dimensions: 8.69 x 4.31
Heating
- Forced Air, Gas
Cooling
- Central Air
Features
- Primary Bedroom - Main Floor
- Flooring: Carpet Free
- Basement: Full,Separate Entrance,Partially Finished
- Has fireplace: No
Interior area
- Living area range: 700-1100 null
Property
Parking
- Total spaces: 4
- Parking features: Private
- Has garage: Yes
Features
- Patio & porch: Patio
- Exterior features: Landscaped
- Pool features: None
Lot
- Size: 4,687 Square Feet
- Features: Beach, Lake/Pond, Library, Marina, Park, School Bus Route
Details
- Parcel number: 641480019
Construction
Type & style
- Home type: SingleFamily
- Architectural style: Bungalow
- Property subtype: Single Family Residence
Materials
- Vinyl Siding
- Foundation: Concrete
- Roof: Asphalt Shingle
Utilities & green energy
- Sewer: Sewer
Community & HOA
Location
- Region: Pt Colborne
Financial & listing details
- Annual tax amount: C$2,741
- Date on market: 9/1/2026
Price history
Price history is unavailable.
Public tax history
Tax history is unavailable.
Climate risks
Neighborhood: L3K

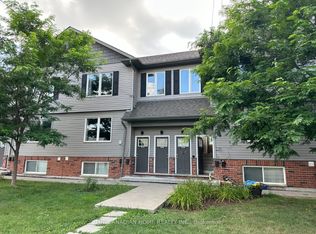
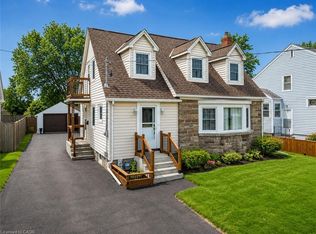
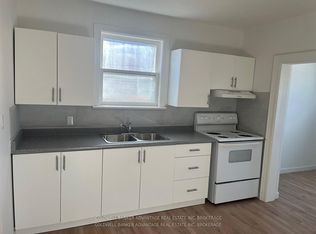
Similar homes
- C$415,0003 bd2 ba-- sqft76 Bell St, Pt Colborne, ON L3K 1H6For Sale
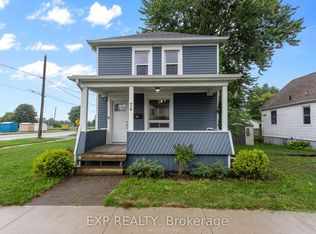 MLS ID #X13736376, EXP REALTY. TRREB
 - C$399,0002 bd1 ba-- sqft735 Main St W, Pt Colborne, ON L3K 5V4For Sale
 MLS ID #X13747090, ROYAL LEPAGE NRC REALTY. TRREB
 - C$399,9994 bd2 ba-- sqft92 Saint Arnaud St, Pt Colborne, ON L3K 1M1For Sale
 MLS ID #X13735034, REVEL Realty Inc., Brokerage. TRREB
 - C$460,0003 bd2 ba-- sqft241 Alexandra St, Pt Colborne, ON L3K 2Y9For Sale
 MLS ID #X13747266, RE/MAX NIAGARA REALTY LTD, BROKERAGE. TRREB
