Fantastic updated home in Kings School District offered at an exceptional value! Enjoy open-concept living with a sunny morning room off the kitchen, perfect for everyday dining or relaxing. The kitchen features an island, granite countertops, stainless steel appliances and a tile backsplash, flowing into a welcoming family room with a gas fireplace. A finished lower level with a bathroom adds flexible space for entertaining, recreation or hobbies. Retreat to the spacious primary bedroom with an adjoining full bath. Granite countertops in all three full bathrooms add a polished touch, while second-floor laundry with the washer and dryer included offers everyday convenience. Outside, enjoy a spacious, freshly painted deck and privacy fence. A 2-car garage completes this inviting home! Hurry! This won't last!
Pending
$375,000
741 Mary Lane Ext, South Lebanon, OH 45065
3beds
2,224sqft
Single Family Residence
Built in 2015
7,200 Square Feet Lot
$-- Zestimate®
$169/sqft
$10/mo HOA
What's special
Gas fireplacePrivacy fenceOpen-concept livingSpacious freshly painted deckWelcoming family roomSpacious primary bedroomStainless steel appliances
- 12 days
- 804
- 39
Likely to sell faster than
Zillow last checked:
Listing updated:
Listed by:
Lisa M Phair 513-604-9151,
Coldwell Banker Realty 513-777-7900
Source: Cincy MLS,MLS#: 1896324 Originating MLS: Cincinnati Area Multiple Listing Service
Facts & features
Interior
Bedrooms & bathrooms
- Bedrooms: 3
- Bathrooms: 4
- Full bathrooms: 3
- 1/2 bathrooms: 1
Primary bedroom
- Features: Bath Adjoins, Walk-In Closet(s), Wall-to-Wall Carpet
- Level: Second
- Area: 228
- Dimensions: 19 x 12
Bedroom 2
- Level: Second
- Area: 143
- Dimensions: 13 x 11
Bedroom 3
- Level: Second
- Area: 110
- Dimensions: 11 x 10
Bedroom 4
- Area: 0
- Dimensions: 0 x 0
Bedroom 5
- Area: 0
- Dimensions: 0 x 0
Primary bathroom
- Features: Tub w/Shower
Bathroom 1
- Features: Full
- Level: Second
Bathroom 2
- Features: Full
- Level: Second
Bathroom 3
- Features: Full
- Level: Lower
Bathroom 4
- Features: Partial
- Level: First
Dining room
- Features: Walkout, Laminate Floor
- Level: First
- Area: 110
- Dimensions: 11 x 10
Family room
- Features: Wall-to-Wall Carpet
- Area: 858
- Dimensions: 33 x 26
Kitchen
- Features: Marble/Granite/Slate, Pantry, Eat-in Kitchen, Vinyl Floor, Walkout, Kitchen Island, Wood Cabinets
- Area: 234
- Dimensions: 18 x 13
Living room
- Features: Fireplace, Wall-to-Wall Carpet
- Area: 208
- Dimensions: 16 x 13
Office
- Area: 0
- Dimensions: 0 x 0
Heating
- Forced Air, Gas
Cooling
- Ceiling Fan(s), Central Air
Appliances
- Included: Microwave, Oven/Range, Dishwasher, Refrigerator, Dryer, Washer, Electric Water Heater
Features
- Windows: Insulated Windows, Vinyl
- Basement: Full,Storage Room,Finished,Wall to Wall Carpet
- Number of fireplaces: 1
- Fireplace features: Gas, Living Room
Interior area
- Total structure area: 2,224
- Total interior livable area: 2,224 sqft
Video & virtual tour
Property
Parking
- Total spaces: 2
- Parking features: Driveway, Garage Door Opener
- Attached garage spaces: 2
- Has uncovered spaces: Yes
Features
- Levels: Two
- Stories: 2
- Fencing: Wood
Lot
- Size: 7,200 Square Feet
- Features: Less than .5 Acre
Details
- Parcel number: 1332372020
- Zoning description: Residential
- Other equipment: Sump Pump
Construction
Type & style
- Home type: SingleFamily
- Architectural style: Traditional
- Property subtype: Single Family Residence
Materials
- Stone, Vinyl Siding
- Foundation: Concrete Perimeter
- Roof: Shingle
Condition
- New construction: No
- Year built: 2015
Utilities & green energy
- Gas: Natural
- Sewer: Public Sewer
- Water: Public
Community & HOA
HOA
- Has HOA: Yes
- HOA fee: $125 annually
- HOA name: Woodknoll.HOA@gmail
Location
- Region: South Lebanon
Financial & listing details
- Price per square foot: $169/sqft
- Tax assessed value: $284,660
- Annual tax amount: $5,008
- Date on market: 10/9/2026
- Listing terms: No Special Financing
Estimated market value
Not available
Estimated sales range
Not available
Not available
Price history
| Date | Event | Price |
|---|---|---|
| 10/11/2026 | Pending sale | $375,000$169/sqft |
Source:  Cincy MLS #1896324 Report a problem | ||
| 10/9/2026 | Listed for sale | $375,000+53.1%$169/sqft |
Source: Cincy MLS #1896324 Report a problem | ||
| 8/14/2020 | Sold | $245,000$110/sqft |
Source: Cincy MLS #1667690 Report a problem | ||
| 7/8/2020 | Pending sale | $245,000$110/sqft |
Source: Coldwell Banker West Shell #1667690 Report a problem | ||
| 7/8/2020 | Listed for sale | $245,000+14%$110/sqft |
Source: Coldwell Banker West Shell #1667690 Report a problem | ||
| 5/27/2016 | Sold | $215,000$97/sqft |
Source: Cincy MLS #1488672 Report a problem | ||
| 4/8/2016 | Listed for sale | $215,000+1%$97/sqft |
Source: Keller Williams Advisors #1488672 Report a problem | ||
| 6/23/2015 | Sold | $212,820+762.8%$96/sqft |
Source: Cincy MLS #1422227 Report a problem | ||
| 1/15/2015 | Sold | $24,666$11/sqft |
Source: Public Record Report a problem | ||
Public tax history
| Year | Property taxes | Tax assessment |
|---|---|---|
| 2025 | $5,008 -1.9% | $99,630 |
| 2024 | $5,104 +14.3% | $99,630 +27.1% |
| 2023 | $4,467 +1.1% | $78,400 |
| 2022 | $4,419 +19.5% | $78,400 |
| 2021 | $3,699 +0.4% | $78,400 +20% |
| 2020 | $3,684 -1.3% | $65,334 |
| 2019 | $3,734 -0.3% | $65,334 0% |
| 2018 | $3,747 +6.8% | $65,335 +20.1% |
| 2017 | $3,508 +3.7% | $54,408 |
| 2016 | $3,383 +627% | $54,408 +576.1% |
| 2015 | $465 | $8,047 |
| 2014 | $465 | -- |
Find assessor info on the county website
Monthly payment
Est. payment
Payment breakdown
Explore the cost of this home by adjusting the details. Changes won't be saved.Climate risks
Neighborhood: 45065
- $325,1003 bd2 ba1.4k sqft745 Mary Lane Ext, South Lebanon, OH 45065Off Market
- $334,4003 bd2 ba1.8k sqft737 Mary Lane Ext, South Lebanon, OH 45065Off Market
- $336,5003 bd3 ba2k sqft749 Mary Lane Ext, South Lebanon, OH 45065Off Market
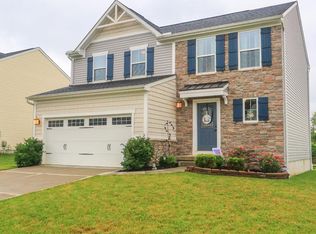
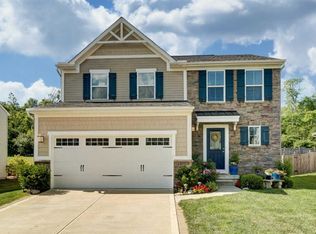
- $358,8003 bd3 ba2.1k sqft744 Mary Lane Ext, South Lebanon, OH 45065Off Market
Similar homes
- $380,0003 bd3 ba1.8k sqft440 Pike St, South Lebanon, OH 45065For Sale
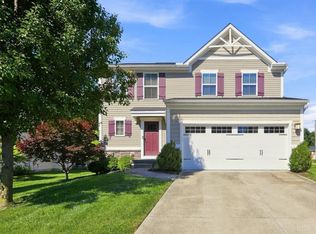
 MLS ID #1896927, Pamela Farmer, Coldwell Banker Realty, Anders. Cincy MLS
- $407,9003 bd4 ba1.9k sqft765 Mary Lane Ext, South Lebanon, OH 45065For Sale
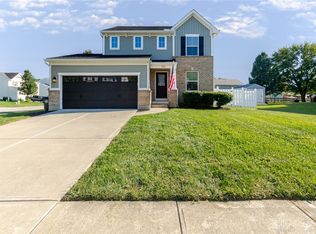
 MLS ID #970093, Andrew Gaydosh, eXp Realty. DABR MLS
- $335,0002 bd2 ba1.6k sqft5223 Grants Settlement, South Lebanon, OH 45065For Sale
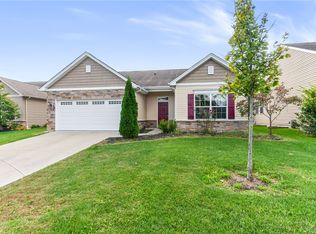 MLS ID #971505, Brittany Williams, RE/MAX Victory + Affiliates. DABR MLS
- $254,5003 bd2 ba1.2k sqft396 E Pike St, South Lebanon, OH 45065For Sale
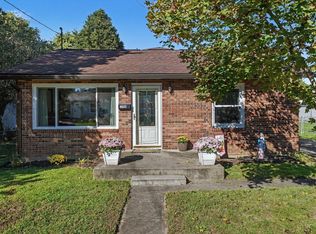 MLS ID #1897288, Sheryl D. Buechly, Plum Tree Realty. Cincy MLS
- $405,5553 bd3 ba2k sqft278 Red Cedar Ct, Maineville, OH 45039For SaleMLS ID #971438, Barbara Waddell, Irongate Inc.. DABR MLS
- $375,0003 bd3 ba2.2k sqft958 Raintree Ln, Maineville, OH 45039For SaleMLS ID #971452, Larry Beebe, Comey & Shepherd REALTORS. DABR MLS
- $425,0005 bd2 ba2.4k sqft1073 Shawhan Rd, Morrow, OH 45152For SaleMLS ID #971369, Peter J Duffy, Comey & Shepherd REALTORS. DABR MLS
- $449,9003 bd2 ba2.2k sqft1411 Shawhan Rd, Morrow, OH 45152For SaleMLS ID #971421, Nancy L Webb, BHHS Professional Realty. DABR MLS
- $375,0003 bd4 ba1.9k sqft5829 Cedarwood Ct, Maineville, OH 45039For SaleMLS ID #968260, Sandy A Kellogg, Agora Realty Group. DABR MLS
- $479,0003 bd2 ba1.8k sqft296 E Pike St, South Lebanon, OH 45065For SaleMLS ID #963688, Jamie Gabbard, Glasshouse Realty Group. DABR MLS
- $549,9004 bd4 ba2.9k sqft713 Mary Lane Ext, South Lebanon, OH 45065For SaleMLS ID #1887154, Pamela S. Socha, GenStone Realty. Cincy MLS
- $393,9753 bd3 ba2.7k sqft2669 Affirmed Dr, Morrow, OH 45152For SaleMLS ID #1897148, Lesli D Norris, Coldwell Banker Realty. Cincy MLS
- $425,0003 bd3 ba1.8k sqft7426 Wethersfield Dr, Maineville, OH 45039For SaleMLS ID #1897826, William C Lucius, Keller Williams Advisors. Cincy MLS
- $379,0003 bd3 ba1.9k sqft7147 Berringer Ct, Maineville, OH 45039For SaleMLS ID #970302, Matt Collins, eXp Realty. DABR MLS
- $469,9004 bd3 ba2.8k sqft5294 Station Dr, South Lebanon, OH 45065For SaleMLS ID #1896939, Heather Alley, Keller Williams Advisors. Cincy MLS
- $385,0004 bd3 ba1.9k sqft5280 Appaloosa Cir, Morrow, OH 45152For SaleMLS ID #1897289, Dustin E Poe, Keller Williams Seven Hills Re. Cincy MLS
- $365,0003 bd3 ba2k sqft1113 Mohawk Dr, Lebanon, OH 45036For SaleMLS ID #1896643, Michael D Moore, eXp Realty. Cincy MLS
- $375,0003 bd2 ba1.3k sqft463 Crossbow Dr, Maineville, OH 45039For SaleMLS ID #970942, Ralph Blanton, Coldwell Banker Heritage. DABR MLS
- $410,0003 bd3 ba1.3k sqft7011 Tradewind Ct, Maineville, OH 45039For SaleMLS ID #1897182, Carol A. Grubb, Comey & Shepherd. Cincy MLS
