Welcome to Kings Crossing—where style, location & livability come together! This attractive brick-accented two-story sits on a desirable corner lot in a charming South Lebanon neighborhood, just minutes from Kings Island, TPC River’s Bend & the Little Miami River. Inside, durable LVP flooring runs throughout the main level, where the inviting living room flows into the dining room & stylish kitchen featuring a center island & pantry. Upstairs, three bedrooms include a spacious primary suite with private bath & walk-in closet, plus a second full bath. Need more room? The finished lower level delivers even more living space with a full bath—perfect for a family room, office, workout space or guest area. Outside, the rear deck overlooks the fenced yard, creating an easy spot to relax or entertain. Modern fixtures, a practical floor plan & an unbeatable location near Lebanon, Mason, Loveland, shopping, restaurants & I-71 make this one a standout. Kings Local School District. Seller is a Licensed Real Estate Agent.
For sale
$412,500
765 Mary Lane Ext, South Lebanon, OH 45065
3beds
1,925sqft
Single Family Residence
Built in 2015
10,454 Square Feet Lot
$397,300 Zestimate®
$214/sqft
$10/mo HOA
What's special
Fenced yardModern fixturesPractical floor planDesirable corner lotBrick-accented two-story
- 1 day
- 133
- 23
Zillow last checked:
Listing updated:
Listed by:
Andrew Gaydosh 937-477-3196,
eXp Realty
Source: DABR MLS,MLS#: 970093 Originating MLS: Dayton Area Board of REALTORS
Originating MLS: Dayton Area Board of REALTORSFacts & features
Interior
Bedrooms & bathrooms
- Bedrooms: 3
- Bathrooms: 4
- Full bathrooms: 3
- 1/2 bathrooms: 1
- Main level bathrooms: 1
Primary bedroom
- Level: Second
- Dimensions: 14 x 14
Bedroom
- Level: Second
- Dimensions: 12 x 12
Bedroom
- Level: Second
- Dimensions: 13 x 11
Dining room
- Level: Main
- Dimensions: 13 x 9
Family room
- Level: Basement
- Dimensions: 27 x 11
Kitchen
- Level: Main
- Dimensions: 12 x 11
Laundry
- Level: Main
- Dimensions: 5 x 6
Living room
- Level: Main
- Dimensions: 14 x 12
Heating
- Forced Air, Natural Gas
Cooling
- Central Air
Appliances
- Included: Dishwasher, Microwave, Range, Refrigerator, Electric Water Heater
Features
- Ceiling Fan(s), Granite Counters, Kitchen Island, Kitchen/Family Room Combo, Pantry, Walk-In Closet(s)
- Windows: Double Hung
- Basement: Full,Finished
Interior area
- Total structure area: 1,925
- Total interior livable area: 1,925 sqft
Property
Parking
- Total spaces: 2
- Parking features: Attached, Garage, Two Car Garage, Garage Door Opener
- Attached garage spaces: 2
Features
- Levels: Two
- Stories: 2
- Patio & porch: Deck
- Exterior features: Deck, Fence
Lot
- Size: 10,454 Square Feet
- Dimensions: .24
Details
- Parcel number: 1332352029
- Zoning: Residential
- Zoning description: Residential
Construction
Type & style
- Home type: SingleFamily
- Architectural style: Colonial
- Property subtype: Single Family Residence
Materials
- Brick, Vinyl Siding
Condition
- Year built: 2015
Utilities & green energy
- Water: Public
- Utilities for property: Natural Gas Available, Sewer Available, Water Available, Cable Available
Community & HOA
Community
- Security: Smoke Detector(s)
- Subdivision: Woodknoll 2
HOA
- Has HOA: Yes
- HOA fee: $125 annually
- HOA name: Woodknoll HOA
Location
- Region: South Lebanon
Financial & listing details
- Price per square foot: $214/sqft
- Tax assessed value: $254,130
- Annual tax amount: $4,471
- Date on market: 10/1/2026
- Listing terms: Conventional,FHA,VA Loan
Estimated market value
$397,300
$377,000 - $417,000
$2,657/mo
Price history
| Date | Event | Price |
|---|---|---|
| 10/1/2026 | Listed for sale | $412,500+37.5%$214/sqft |
Source:  Cincy MLS #1895818 Report a problem Cincy MLS #1895818 Report a problem | ||
| 9/2/2026 | Sold | $300,000+47.8%$156/sqft |
Source: Public Record Report a problem | ||
| 8/29/2017 | Sold | $203,000-1%$105/sqft |
Source: Cincy MLS #1545473 Report a problem | ||
| 7/24/2017 | Pending sale | $205,000$106/sqft |
Source: Comey & Shepherd #1545473 Report a problem | ||
| 7/14/2017 | Listed for sale | $205,000+12.4%$106/sqft |
Source: Comey & Shepherd #1545473 Report a problem | ||
| 8/6/2015 | Sold | $182,330+639.2%$95/sqft |
Source: Cincy MLS #1422222 Report a problem | ||
| 1/15/2015 | Sold | $24,667$13/sqft |
Source: Public Record Report a problem | ||
Public tax history
| Year | Property taxes | Tax assessment |
|---|---|---|
| 2025 | $4,471 -1.9% | $88,950 |
| 2024 | $4,557 +15.6% | $88,950 +28.5% |
| 2023 | $3,942 +1.1% | $69,200 +0% |
| 2022 | $3,901 +19.5% | $69,198 |
| 2021 | $3,265 +0.4% | $69,198 +20% |
| 2020 | $3,252 -1.3% | $57,666 |
| 2019 | $3,296 -0.3% | $57,666 |
| 2018 | $3,308 +113.2% | $57,666 +19.8% |
| 2017 | $1,552 -48.1% | $48,129 |
| 2016 | $2,992 +543.1% | $48,129 +498.1% |
| 2015 | $465 | $8,047 |
| 2014 | $465 | -- |
Find assessor info on the county website
Monthly payment
Est. payment
Payment breakdown
Explore the cost of this home by adjusting the details. Changes won't be saved.Climate risks
Neighborhood: 45065
Nearby schools
Schools provided by the listing agent
- District: Kings
Source: DABR MLS. This data may not be complete. We recommend contacting the local school district to confirm school assignments for this home.

Similar homes
- $390,0003 bd3 ba1.8k sqft440 Pike St, South Lebanon, OH 45065For Sale
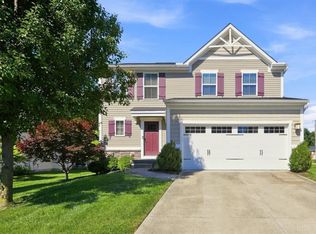
 MLS ID #1888873, Pamela Farmer, Coldwell Banker Realty, Anders. Cincy MLS
 - $465,0003 bd3 ba2.5k sqft5465 Station Dr, South Lebanon, OH 45065For Sale By Owner
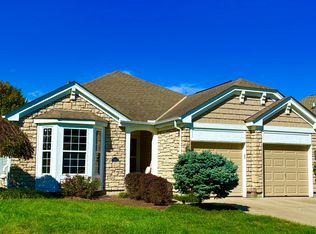
- $599,9993 bd3 ba2k sqft68 Bridgewater Dr, South Lebanon, OH 45065For Sale
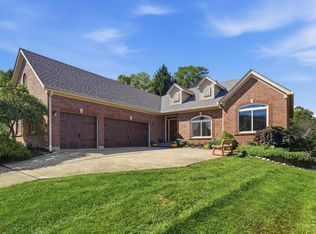 MLS ID #1895470, Kendra Larrick, Keller Williams Pinnacle Group. Cincy MLS
 - $425,0004 bd3 ba2.1k sqft6149 Silver Wood Dr, Morrow, OH 45152For Sale
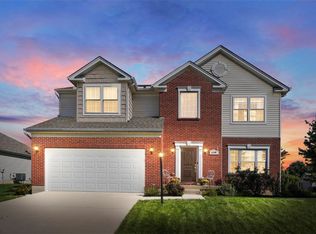
 MLS ID #970003, Steven Douglass, Comey & Shepherd REALTORS. DABR MLS
 - $430,0003 bd4 ba2.5k sqft7711 Turtle Holw, Maineville, OH 45039For SaleMLS ID #1895594, Beth A Brown Ciul, eXp Realty. Cincy MLS
- $385,0003 bd3 ba1.6k sqft174 Regency Sq, Maineville, OH 45039For SaleMLS ID #1895794, Angel Wiggins, Comey & Shepherd. Cincy MLS
- $380,0003 bd3 ba1.9k sqft821 Emerald Dr, South Lebanon, OH 45065For SaleMLS ID #1888310, Sandra Kemp, www.WEBMLS.net. Cincy MLS
- $354,9003 bd3 ba1.4k sqft698 Kingly Ter, South Lebanon, OH 45065For SaleMLS ID #1894149, Kimberly K. Mansfield, Keller Williams Advisors. Cincy MLS
- $385,0003 bd4 ba2.7k sqft5561 Shetland Ct, Morrow, OH 45152For SaleMLS ID #1895811, Melissa Edwards, OwnerLand Realty, Inc.. Cincy MLS
- $380,0004 bd3 ba2k sqft873 Greengate Dr, Lebanon, OH 45036For SaleMLS ID #969770, Eric Lowry, eXp Realty. DABR MLS
- $365,0004 bd3 ba1.5k sqft343 Locust Forge Ln, Lebanon, OH 45036For SaleMLS ID #970295, Teresa M Johnson, Comey & Shepherd REALTORS. DABR MLS
- $527,0003 bd2 ba1.8k sqft296 E Pike St, South Lebanon, OH 45065For SaleMLS ID #963688, Jamie Gabbard, Glasshouse Realty Group. DABR MLS
- $420,0004 bd3 ba2.2k sqft6755 Mossy Rock Ct, Maineville, OH 45039For SaleMLS ID #969777, Tina Robertson, Comey & Shepherd REALTORS. DABR MLS
- $360,0003 bd2 ba1.3k sqft4518 River Cv, Kings Mills, OH 45034For SaleMLS ID #1895377, Amanda Combs, Coldwell Banker Heritage. Cincy MLS
- $329,9003 bd2 ba1.1k sqft6629 Black Forest Ct, Morrow, OH 45152For SaleMLS ID #970202, Peter J Duffy, Comey & Shepherd REALTORS. DABR MLS
- $424,9003 bd4 ba2.8k sqft1297 Garden Gate Ln, Lebanon, OH 45036For SaleMLS ID #963385, Ronald Faulkner, Faulkner Four Percent. DABR MLS
- $410,0004 bd3 ba2.3k sqft1151 Lake Field Dr, Lebanon, OH 45036For SaleMLS ID #1889879, Michael Alford, Coldwell Banker Realty. Cincy MLS
- $375,0003 bd4 ba1.9k sqft5829 Cedarwood Ct, Maineville, OH 45039For SaleMLS ID #968260, Sandy A Kellogg, Agora Realty Group. DABR MLS
- $399,9004 bd4 ba2.1k sqft962 Evergreen Park Ln, Lebanon, OH 45036For SaleMLS ID #968878, Cynthia A Howard, Sibcy Cline Inc.. DABR MLS
- $434,9903 bd3 ba2.7k sqft466 Lake Haven Ct, Lebanon, OH 45036For SaleMLS ID #966869, Karen Mcrill, Streetlight Realty LLC. DABR MLS
