Beautifully updated 3-bedroom, 3.5-bath two-story tucked away on a quiet cul-de-sac! The open-concept floor plan features newer flooring throughout the main level and a spacious eat-in kitchen with center island, granite countertops and stainless steel appliances. The inviting living room showcases a gas fireplace flanked by custom built-in bookcases offering abundant storage. A sun-filled breakfast room walks out to an exceptional private backyard featuring a custom patio, wood-burning outdoor fireplace, fully fenced yard and peaceful wooded views perfect for relaxing or entertaining. The vaulted primary suite offers a walk-in closet and updated ensuite with double vanity and walk-in shower. The finished lower level provides even more living space with a generous recreation room and full bath. A beautifully updated home with fantastic indoor and outdoor living!
Pending
$430,000
7711 Turtle Holw, Maineville, OH 45039
3beds
2,586sqft
Single Family Residence
Built in 2004
10,066 Square Feet Lot
$-- Zestimate®
$166/sqft
$68/mo HOA
What's special
Gas fireplaceFully fenced yardOpen-concept floor planPeaceful wooded viewsFinished lower levelWood-burning outdoor fireplaceGenerous recreation room
- 7 days
- 103
- 4
Likely to sell faster than
Zillow last checked:
Listing updated:
Listed by:
Beth A Brown Ciul 513-850-4797,
eXp Realty 216-242-2322,
Brooke Mclindon 419-230-2905,
eXp Realty
Source: Cincy MLS,MLS#: 1895594 Originating MLS: Cincinnati Area Multiple Listing Service
Originating MLS: Cincinnati Area Multiple Listing Service
Facts & features
Interior
Bedrooms & bathrooms
- Bedrooms: 3
- Bathrooms: 4
- Full bathrooms: 3
- 1/2 bathrooms: 1
Primary bedroom
- Features: Bath Adjoins, Vaulted Ceiling(s), Walk-In Closet(s), Wall-to-Wall Carpet
- Level: Second
- Area: 196
- Dimensions: 14 x 14
Bedroom 2
- Level: Second
- Area: 120
- Dimensions: 12 x 10
Bedroom 3
- Level: Second
- Area: 99
- Dimensions: 11 x 9
Bedroom 4
- Area: 0
- Dimensions: 0 x 0
Bedroom 5
- Area: 0
- Dimensions: 0 x 0
Primary bathroom
- Features: Shower, Tile Floor, Double Vanity
Bathroom 1
- Features: Full
- Level: Second
Bathroom 2
- Features: Full
- Level: Second
Bathroom 3
- Features: Full
- Level: Lower
Bathroom 4
- Features: Partial
- Level: First
Dining room
- Features: Laminate Floor
- Level: First
- Area: 120
- Dimensions: 12 x 10
Family room
- Features: Wall-to-Wall Carpet
- Area: 840
- Dimensions: 35 x 24
Kitchen
- Features: Pantry, Eat-in Kitchen, Walkout, Gourmet, Kitchen Island, Wood Cabinets, Laminate Floor, Marble/Granite/Slate
- Area: 252
- Dimensions: 21 x 12
Living room
- Features: Built-ins/Bookcases, Fireplace, Laminate Floor
- Area: 238
- Dimensions: 17 x 14
Office
- Features: Wall-to-Wall Carpet
- Level: Lower
- Area: 70
- Dimensions: 10 x 7
Heating
- Forced Air, Gas
Cooling
- Ceiling Fan(s), Central Air
Appliances
- Included: Dishwasher, Disposal, Microwave, Oven/Range, Refrigerator, Gas Water Heater
Features
- High Ceilings, Vaulted Ceiling(s)
- Doors: Multi Panel Doors
- Windows: Insulated Windows
- Basement: Full,Finished,Wall to Wall Carpet
- Number of fireplaces: 1
- Fireplace features: Gas, Living Room
Interior area
- Total structure area: 2,586
- Total interior livable area: 2,586 sqft
Video & virtual tour
Property
Parking
- Total spaces: 2
- Parking features: Driveway, Garage Door Opener
- Attached garage spaces: 2
- Has uncovered spaces: Yes
Features
- Levels: Two
- Stories: 2
- Fencing: Wood
- Has view: Yes
- View description: Trees/Woods
Lot
- Size: 10,066 Square Feet
- Dimensions: .2311
- Features: Less than .5 Acre, Cul-De-Sac
Details
- Parcel number: 1734224011
- Zoning description: Residential
- Other equipment: Radon System, Sump Pump
Construction
Type & style
- Home type: SingleFamily
- Architectural style: Traditional
- Property subtype: Single Family Residence
Materials
- Brick, Vinyl Siding
- Foundation: Concrete Perimeter
- Roof: Shingle
Condition
- New construction: No
- Year built: 2004
Utilities & green energy
- Gas: Natural
- Sewer: Public Sewer
- Water: Public
Community & HOA
Community
- Subdivision: Village on the Green
HOA
- Has HOA: Yes
- Services included: Clubhouse, Other, Pool, Tennis
- HOA fee: $810 annually
- HOA name: Towne Properties
Location
- Region: Maineville
Financial & listing details
- Price per square foot: $166/sqft
- Tax assessed value: $324,250
- Annual tax amount: $4,186
- Date on market: 10/1/2026
- Listing terms: No Special Financing
Estimated market value
Not available
Estimated sales range
Not available
Not available
Price history
| Date | Event | Price |
|---|---|---|
| 10/5/2026 | Pending sale | $430,000$166/sqft |
Source:  Cincy MLS #1895594 Report a problem Cincy MLS #1895594 Report a problem | ||
| 10/1/2026 | Listed for sale | $430,000+126.9%$166/sqft |
Source: Cincy MLS #1895594 Report a problem | ||
| 11/10/2004 | Sold | $189,500+483.1%$73/sqft |
Source: Public Record Report a problem | ||
| 7/28/2004 | Sold | $32,500$13/sqft |
Source: Public Record Report a problem | ||
Public tax history
| Year | Property taxes | Tax assessment |
|---|---|---|
| 2025 | $4,116 -0.8% | $113,490 |
| 2024 | $4,149 +19.1% | $113,490 +29.1% |
| 2023 | $3,485 -19% | $87,910 0% |
| 2022 | $4,305 +4.9% | $87,913 |
| 2021 | $4,103 +2.5% | $87,913 +20% |
| 2020 | $4,004 -1.7% | $73,262 |
| 2019 | $4,071 +0.6% | $73,262 |
| 2018 | $4,048 +18.3% | $73,262 +17.9% |
| 2017 | $3,422 -2.1% | $62,136 |
| 2016 | $3,494 -0.1% | $62,136 |
| 2015 | $3,498 -7.1% | $62,136 +5% |
| 2014 | $3,767 +3.1% | $59,180 -14.5% |
| 2013 | $3,654 +10.3% | $69,220 +10.2% |
| 2012 | $3,314 +1.7% | $62,840 +1.7% |
| 2011 | $3,258 +30.7% | $61,790 |
| 2010 | $2,493 -0.3% | $61,790 |
| 2009 | $2,499 -2.3% | $61,790 |
| 2008 | $2,559 | $61,790 +2.1% |
| 2007 | -- | $60,520 +0.4% |
| 2006 | -- | $60,290 |
Find assessor info on the county website
Monthly payment
Est. payment
Payment breakdown
Explore the cost of this home by adjusting the details. Changes won't be saved.Climate risks
Neighborhood: 45039
Similar homes
- $399,9004 bd3 ba2.3k sqft806 Hamlin Dr, Maineville, OH 45039For Sale
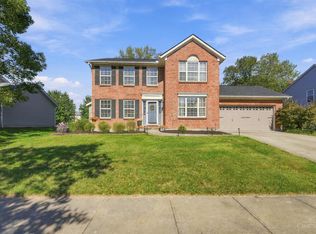
 MLS ID #1896795, Astraes J. Locke, eXp Realty. Cincy MLS
 - $455,0004 bd4 ba3k sqft5684 Wyntree Ct, Maineville, OH 45039For Sale
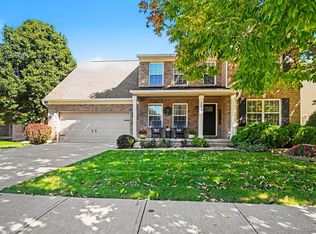 MLS ID #1896797, Christy Yoho, Cincy Flat Fee, LLC. Cincy MLS
 - $379,0003 bd3 ba1.9k sqft7147 Berringer Ct, Maineville, OH 45039For Sale
 MLS ID #970302, Matt Collins, eXp Realty. DABR MLS
 - $385,0003 bd3 ba1.6k sqft174 Regency Sq, Maineville, OH 45039For Sale
 MLS ID #1895794, Angel Wiggins, Comey & Shepherd. Cincy MLS
 - $364,9003 bd3 ba2.3k sqft7630 Sandstone Trl, Maineville, OH 45039For SaleMLS ID #967598, Alison Fossette, BF Realty. DABR MLS
- $420,0004 bd3 ba2.2k sqft6755 Mossy Rock Ct, Maineville, OH 45039For SaleMLS ID #969777, Tina Robertson, Comey & Shepherd REALTORS. DABR MLS
- $425,0004 bd3 ba2.4k sqft1147 Stableview Cir, Maineville, OH 45039For SaleMLS ID #1893704, Marcia Greenwald, Sibcy Cline, Inc.. Cincy MLS
- $419,9004 bd3 ba1.8k sqft1519 Eagle Blvd, Maineville, OH 45039For SaleMLS ID #1891416, Andre Bogle, Coldwell Banker Realty. Cincy MLS
- $385,0003 bd2 ba1.7k sqft1593 Stephens Rd, Maineville, OH 45039For SaleMLS ID #1884040, Sanatan Patel, RE/MAX United Associates. Cincy MLS
- $425,0004 bd3 ba2.1k sqft6149 Silver Wood Dr, Morrow, OH 45152For SaleMLS ID #970003, Steven Douglass, Comey & Shepherd REALTORS. DABR MLS
- $350,0003 bd3 ba1.4k sqft908 Pineneedle Pl, Maineville, OH 45039For SaleMLS ID #1890209, Brooke E. Fabian, Coldwell Banker Heritage. Cincy MLS
- $525,0004 bd3 ba2.7k sqft7485 Macaulay Blvd, Maineville, OH 45039For SaleMLS ID #960932, Sean Dennedy, Keller Williams Advisors Rlty. DABR MLS
- $409,9004 bd3 ba2.3k sqft1162 Durbin Ter, Maineville, OH 45039For SaleMLS ID #1892272, Adam G. Marit, Real Link. Cincy MLS
- $495,0004 bd3 ba2.4k sqft7001 Quellin Blvd, Maineville, OH 45039For SaleMLS ID #1876797, Mukhabbat Nuritdinova, Plum Tree Realty. Cincy MLS
- $454,9004 bd3 ba2.4k sqft7863 Horizon Bnd, Maineville, OH 45039New ConstructionCincy MLS
- $375,0003 bd4 ba1.9k sqft5829 Cedarwood Ct, Maineville, OH 45039For SaleMLS ID #968260, Sandy A Kellogg, Agora Realty Group. DABR MLS
- $469,9004 bd3 ba2.5k sqft5294 Station Dr, South Lebanon, OH 45065For SaleMLS ID #1896939, Heather Alley, Keller Williams Advisors. Cincy MLS
- $459,0003 bd2 ba1.7k sqft1358 Brookchase Cir, Maineville, OH 45039For SaleMLS ID #963692, Monika DeRoussel, eXp Realty. DABR MLS
- $599,0004 bd3 ba3k sqft1275 Avalon Dr, Maineville, OH 45039For SaleMLS ID #1896342, Christina M Mason, Huff Realty. Cincy MLS
